Discover spacious interiors and outdoor enjoyment in this Spring home. Natural light fills the main living areas, creating a setting for everyday living and entertaining. The kitchen features granite countertops, updated cabinetry, abundant storage, and easy access to gathering spaces. Upstairs, a reading nook provides a quiet place to unwind. The oversized primary suite offers 2 generous closet spaces and a flexible bonus area ideal for a home office, exercise space, nursery, or sitting room. Outside, enjoy a backyard retreat with an in-ground pool and detached spa—perfect for relaxing, hosting friends, or cooling off on warm Texas days. Additional features include a laundry chute, filtered-water faucet, living-room wet-bar sink, Renewal by Andersen stained windows, and recently replaced HVAC systems—downstairs in 2025 and upstairs in 2026. With flexible spaces, thoughtful updates, and a backyard ready for fun, this home offers comfort and convenience in a desirable Spring location.
For sale
$399,999
19623 Teller Blvd, Spring, TX 77388
4beds
3,006sqft
Single Family Residence
Built in 1990
8,960 Square Feet Lot
$392,600 Zestimate®
$133/sqft
$42/mo HOA
What's special
Spacious interiorsBackyard ready for funUpdated cabinetryReading nookGranite countertopsAbundant storageLaundry chute
- 29 days
- 568
- 93
Zillow last checked:
Listing updated:
Listed by:
Jenan Blank TREC #0775051 281-841-9592,
United Real Estate
Source: HAR,MLS#: 34266101
Facts & features
Interior
Bedrooms & bathrooms
- Bedrooms: 4
- Bathrooms: 3
- Full bathrooms: 2
- 1/2 bathrooms: 1
Primary bedroom
- Level: Second
- Area: 238
- Dimensions: 14X17
Bedroom
- Level: Second
- Area: 182
- Dimensions: 14x13
Bedroom
- Level: Second
- Area: 252
- Dimensions: 12x21
Bedroom
- Level: Second
- Area: 110
- Dimensions: 11x10
Other
- Level: Second
- Area: 90
- Dimensions: 10x9
Breakfast
- Level: First
- Area: 144
- Dimensions: 12x12
Dining room
- Level: First
- Area: 208
- Dimensions: 16x13
Kitchen
- Level: First
- Area: 216
- Dimensions: 12x18
Living room
- Level: First
- Area: 192
- Dimensions: 12x16
Primary bath
- Level: Second
- Area: 238
- Dimensions: 14x17
Utility room
- Level: First
- Area: 48
- Dimensions: 8x6
Heating
- Electric
Cooling
- Electric
Appliances
- Included: Disposal, Gas Oven, Microwave, Gas Cooktop, Dishwasher
- Laundry: Electric Dryer Hookup, Gas Dryer Hookup, Washer Hookup
Features
- High Ceilings, Wet Bar, All Bedrooms Up
- Flooring: Carpet, Tile, Wood
- Number of fireplaces: 1
- Fireplace features: Gas
Interior area
- Total structure area: 3,006
- Total interior livable area: 3,006 sqft
Property
Parking
- Total spaces: 2
- Parking features: Attached
- Attached garage spaces: 2
Features
- Stories: 2
- Patio & porch: Patio/Deck
- Has private pool: Yes
- Pool features: In Ground, Pool/Spa Combo
- Has spa: Yes
- Spa features: Spa/Hot Tub, Private
- Fencing: Full
Lot
- Size: 8,960 Square Feet
- Features: Back Yard, Subdivided, 0 Up To 1/4 Acre
Details
- Additional structures: Shed(s)
- Parcel number: 1142330040002
Construction
Type & style
- Home type: SingleFamily
- Architectural style: Traditional
- Property subtype: Single Family Residence
Materials
- Brick, Wood Siding
- Foundation: Slab
- Roof: Composition
Condition
- New construction: No
- Year built: 1990
Utilities & green energy
- Water: Water District
Community & HOA
Community
- Subdivision: Devonshire Woods Sec 01
HOA
- Has HOA: Yes
- Amenities included: Basketball Court, Dog Park, Park, Playground, Pool, Tennis Court(s)
- HOA fee: $500 annually
Location
- Region: Spring
Financial & listing details
- Price per square foot: $133/sqft
- Tax assessed value: $368,894
- Annual tax amount: $8,184
- Date on market: 8/25/2026
- Listing terms: Cash,Conventional,FHA,VA Loan
Estimated market value
$392,600
$373,000 - $412,000
$3,076/mo
Price history
| Date | Event | Price |
|---|---|---|
| 8/25/2026 | Listed for sale | $399,999$133/sqft |
Source:  HAR #34266101 Report a problem HAR #34266101 Report a problem | ||
| 8/18/2026 | Listing removed | $399,999$133/sqft |
Source: HAR #94070591 Report a problem | ||
| 7/30/2026 | Price change | $399,999-4.8%$133/sqft |
Source: HAR #94070591 Report a problem | ||
| 7/21/2026 | Price change | $420,000-4.5%$140/sqft |
Source: HAR #94070591 Report a problem | ||
| 7/2/2026 | Listed for sale | $440,000+63%$146/sqft |
Source: HAR #94070591 Report a problem | ||
| 7/4/2017 | Listing removed | $269,900$90/sqft |
Source: RE/MAX Metro #10745243 Report a problem | ||
| 7/4/2017 | Listed for sale | $269,900$90/sqft |
Source: RE/MAX Metro #10745243 Report a problem | ||
| 6/2/2017 | Pending sale | $269,900$90/sqft |
Source: RE/MAX Metro #10745243 Report a problem | ||
| 6/2/2017 | Listed for sale | $269,900$90/sqft |
Source: RE/MAX Metro #10745243 Report a problem | ||
| 6/1/2017 | Pending sale | $269,900$90/sqft |
Source: RE/MAX Metro #10745243 Report a problem | ||
| 5/5/2017 | Price change | $269,900-3.6%$90/sqft |
Source: RE/MAX Metro #10745243 Report a problem | ||
| 4/18/2017 | Price change | $279,900-3.1%$93/sqft |
Source: RE/MAX Metro #62310664 Report a problem | ||
| 3/17/2017 | Listed for sale | $289,000+60.6%$96/sqft |
Source: RE/MAX Metro #62310664 Report a problem | ||
| 8/17/2011 | Listing removed | $179,900$60/sqft |
Source: Realm Real Estate Professionals - North Houston #79054453 Report a problem | ||
| 7/24/2011 | Listed for sale | $179,900-5.3%$60/sqft |
Source: Realm Real Estate Professionals - North Houston #79054453 Report a problem | ||
| 7/7/2011 | Sold | -- |
Source: Agent Provided Report a problem | ||
| 7/6/2011 | Price change | $189,900+5.6%$63/sqft |
Source: Realtour #79054453 Report a problem | ||
| 5/14/2011 | Price change | $179,900-2.7%$60/sqft |
Source: RE/MAX Integrity #55079384 Report a problem | ||
| 3/2/2011 | Price change | $184,900-2.6%$62/sqft |
Source: RE/MAX Integrity #55079384 Report a problem | ||
| 12/11/2010 | Price change | $189,900-2.6%$63/sqft |
Source: RE/MAX Integrity #79054453 Report a problem | ||
| 9/21/2010 | Listed for sale | $194,900$65/sqft |
Source: RE/MAX Integrity #79054453 Report a problem | ||
Public tax history
| Year | Property taxes | Tax assessment |
|---|---|---|
| 2025 | $5,023 -0.6% | $368,894 -5.1% |
| 2024 | $5,052 +17.1% | $388,921 -4.4% |
| 2023 | $4,313 -13.3% | $406,760 +7.2% |
| 2022 | $4,971 | $379,276 +43.8% |
| 2021 | -- | $263,784 |
| 2020 | $5,098 +171% | $263,784 +2.8% |
| 2019 | $1,881 -66.1% | $256,588 |
| 2018 | $5,555 | $256,588 +12.8% |
| 2017 | $5,555 -0.8% | $227,515 |
| 2016 | $5,600 +18.3% | $227,515 +4% |
| 2015 | $4,735 | $218,744 +12.8% |
| 2014 | $4,735 | $193,918 +1.9% |
| 2013 | -- | $190,237 +21.9% |
| 2012 | -- | $156,000 |
| 2011 | -- | $156,000 -10.1% |
| 2010 | -- | $173,522 -5% |
| 2009 | -- | $182,600 |
| 2007 | -- | $182,600 |
| 2006 | -- | $182,600 |
| 2005 | -- | $182,600 |
| 2004 | -- | $182,600 +8.7% |
| 2003 | -- | $168,000 |
| 2002 | -- | $168,000 +4% |
| 2001 | -- | $161,500 +9.6% |
| 2000 | -- | $147,400 |
Find assessor info on the county website
Monthly payment
Est. payment
Payment breakdown
Explore the cost of this home by adjusting the details. Changes won't be saved.Climate risks
Neighborhood: Oaks of Devonshire
Nearby schools
Schools provided by the listing agent
- Elementary: Lemm Elementary School
- Middle: Strack Intermediate School
- High: Klein Collins High School
Source: HAR. This data may not be complete. We recommend contacting the local school district to confirm school assignments for this home.
Similar homes
- $379,9004 bd3 ba2.7k sqft3618 Walnut Forest Ln, Spring, TX 77388For Sale
 MLS ID #64955001, Martha Fleury, Fleury & Associates, Inc. HAR
 - $355,0004 bd3 ba2.7k sqft3315 La Seine Ln, Spring, TX 77388For Sale
 MLS ID #31689589, Jessica Ayala, Styled Real Estate. HAR
 - $419,9004 bd4 ba3.9k sqft20018 Rene Creek Ct, Spring, TX 77388For Sale
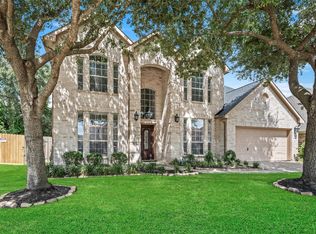 MLS ID #76640042, Lisa Roth, RE/MAX The Woodlands & Spring. HAR
 - $335,0004 bd3 ba2.5k sqft4110 Country Mill Way, Spring, TX 77388For Sale
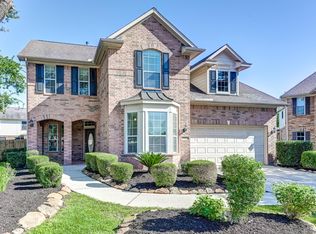 MLS ID #70911591, Lance Loken, Keller Williams Platinum. HAR
