Welcome home to this spacious 5-bedroom, 3.5-bath beauty offering room for everyone! The first floor features a private study, formal dining room, and a spacious primary suite, along with a welcoming living room complete with a cozy fireplace. The oversized kitchen is designed for both everyday living and entertaining, offering abundant cabinet storage, a large island, and plenty of counter space. Upstairs, you'll find four generously sized secondary bedrooms and a large game room. Situated on a desirable corner lot, this home also features a 3-car tandem garage and plenty of space both inside and out. Conveniently zoned to highly acclaimed Klein ISD, this home is the perfect combination of comfort, functionality, and location!
For sale
Price cut: $24.9K (8/31)
$425,000
8503 Glenn Leigh Dr, Spring, TX 77379
5beds
4,269sqft
Single Family Residence
Built in 2005
10,637 Square Feet Lot
$420,900 Zestimate®
$100/sqft
$54/mo HOA
What's special
- 4 days
- 417
- 25
Likely to sell faster than
Zillow last checked:
Listing updated:
Listed by:
Staci Trahan Espinoza TREC #0618188 713-299-1882,
ST Realty
Source: HAR,MLS#: 57413840
Facts & features
Interior
Bedrooms & bathrooms
- Bedrooms: 5
- Bathrooms: 4
- Full bathrooms: 3
- 1/2 bathrooms: 1
Rooms
- Room types: Utility Room
Primary bedroom
- Level: First
- Area: 315
- Dimensions: 21x15
Bedroom
- Level: Second
- Area: 144
- Dimensions: 12x12
Bedroom
- Level: Second
- Area: 154
- Dimensions: 14x11
Bedroom
- Level: Second
- Area: 168
- Dimensions: 14x12
Bedroom
- Level: Second
- Area: 156
- Dimensions: 13x12
Heating
- Electric
Cooling
- Gas
Features
- Primary Bed - 1st Floor
- Number of fireplaces: 1
Interior area
- Total structure area: 4,269
- Total interior livable area: 4,269 sqft
Property
Parking
- Total spaces: 2
- Parking features: Attached
- Attached garage spaces: 2
Features
- Stories: 2
Lot
- Size: 10,637 Square Feet
- Features: Subdivided, 0 Up To 1/4 Acre
Details
- Parcel number: 1247720020038
Construction
Type & style
- Home type: SingleFamily
- Architectural style: Traditional
- Property subtype: Single Family Residence
Materials
- Brick
- Foundation: Slab
- Roof: Composition
Condition
- New construction: No
- Year built: 2005
Utilities & green energy
- Water: Water District
Community & HOA
Community
- Subdivision: Glenn Haven Estates Sec 02
HOA
- Has HOA: Yes
- HOA fee: $650 annually
Location
- Region: Spring
Financial & listing details
- Price per square foot: $100/sqft
- Tax assessed value: $510,861
- Annual tax amount: $11,177
- Date on market: 8/31/2026
Estimated market value
$420,900
$400,000 - $442,000
$4,322/mo
Price history
| Date | Event | Price |
|---|---|---|
| 8/31/2026 | Price change | $425,000-5.5%$100/sqft |
Source:  HAR #57413840 Report a problem HAR #57413840 Report a problem | ||
| 7/30/2026 | Price change | $449,900-2.2%$105/sqft |
Source: HAR #27080693 Report a problem | ||
| 7/13/2026 | Price change | $459,900-8%$108/sqft |
Source: HAR #27080693 Report a problem | ||
| 2/20/2025 | Price change | $499,900-5.7%$117/sqft |
Source: HAR #18022609 Report a problem | ||
| 1/16/2025 | Listed for sale | $530,000+17.8%$124/sqft |
Source: HAR #18022609 Report a problem | ||
| 10/13/2021 | Listing removed | -- |
Source:  RE/MAX International Report a problem RE/MAX International Report a problem | ||
| 9/3/2021 | Pending sale | $450,000$105/sqft |
Source: HAR #12630153 Report a problem | ||
| 8/31/2021 | Price change | $450,000-2.2%$105/sqft |
Source: HAR #12630153 Report a problem | ||
| 8/1/2021 | Listed for sale | $460,000$108/sqft |
Source: HAR #12630153 Report a problem | ||
Public tax history
| Year | Property taxes | Tax assessment |
|---|---|---|
| 2025 | $7,246 +3.9% | $510,861 +7.6% |
| 2024 | $6,971 -4.7% | $474,863 -13.7% |
| 2023 | $7,314 -9.3% | $550,078 +18.1% |
| 2022 | $8,060 | $465,608 +19.2% |
| 2021 | -- | $390,536 +9.4% |
| 2020 | $7,611 +165.9% | $356,897 +0.8% |
| 2019 | $2,863 -70.3% | $353,958 |
| 2018 | $9,633 | $353,958 |
| 2017 | $9,633 -1.9% | $353,958 |
| 2016 | $9,815 +8.8% | $353,958 +7.3% |
| 2015 | $9,018 | $329,790 +2.3% |
| 2014 | $9,018 | $322,498 +17.4% |
| 2013 | -- | $274,709 +9.1% |
| 2012 | -- | $251,772 -8.9% |
| 2011 | -- | $276,400 -1.9% |
| 2010 | -- | $281,699 |
| 2009 | -- | $281,699 +7% |
| 2007 | -- | $263,286 +0.8% |
| 2006 | -- | $261,205 |
Find assessor info on the county website
Monthly payment
Est. payment
Payment breakdown
Explore the cost of this home by adjusting the details. Changes won't be saved.Climate risks
Neighborhood: Memorial Northwest
Nearby schools
Schools provided by the listing agent
- Elementary: Hassler Elementary School
- Middle: Doerre Intermediate School
- High: Klein High School
Source: HAR. This data may not be complete. We recommend contacting the local school district to confirm school assignments for this home.
Similar homes
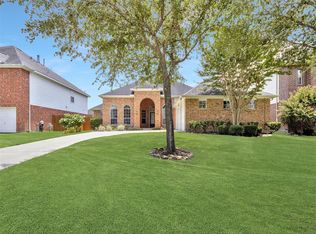
- $420,0004 bd4 ba3.6k sqft16723 Chewton Glen St, Tomball, TX 77377For Sale
 MLS ID #19028428, Patti Domingue, Heartland Real Estate Company. HAR

 - $399,9904 bd4 ba3k sqft17903 Pleasantglen Ct, Spring, TX 77379For Sale
 MLS ID #62585736, Adrian Smith, Real Broker, LLC. HAR
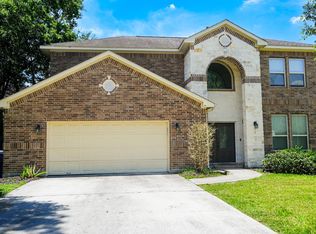
 - $439,9004 bd4 ba4.1k sqft5002 Sawmill Terrace Ln, Spring, TX 77389For Sale
 MLS ID #67600900, Marylin Moreno, Walzel Properties - Corporate Office. HAR
 - $490,0005 bd4 ba3.8k sqft6418 Oakmont Creek Dr, Spring, TX 77379For Sale
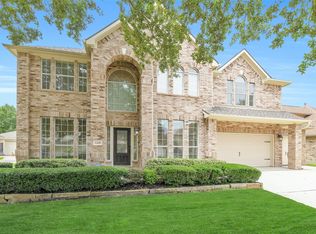 MLS ID #6486740, Jimmy Franklin, eXp Realty LLC. HAR
