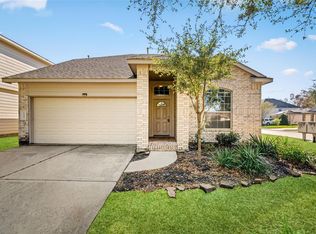
Have you been looking tirelessly for a home that has great neighbors and is zoned to a great school district? Do you want to be sure that the house is located in an area that has never flooded? Can you imagine what it would be like to live stress free from such worries? Well this is the home to alleviate all those concerns. Not only does the home have 3 bedrooms and 2 baths, but it also comes with a large office that is perfect for anyone that is either wanting to start up a business or is already running one. The formal dining room can also accommodate several family members and has a unique architectural design and is conveniently located at the front of the house. The kitchen allows for festive gatherings or hosting networking meetings if growing a home business and the large living room area is perfect for plenty of seating arrangements and entertaining. The house has fresh paint throughout! Don't miss out on a great home in a quiet neighborhood that brings peace to you all!
For sale
$340,000
10727 Gilford Crest Dr, Spring, TX 77379
3beds
2,164sqft
Single Family Residence
Built in 2006
7,609 Square Feet Lot
$332,000 Zestimate®
$157/sqft
$96/mo HOA
What's special
Fresh paint throughoutLarge office
- 48 days
- 52
- 1
Zillow last checked:
Listing updated:
Listed by:
Jesus Guardiola TREC #0675904 713-822-9309,
Vive Realty LLC
Source: HAR,MLS#: 22532687
Facts & features
Interior
Bedrooms & bathrooms
- Bedrooms: 3
- Bathrooms: 2
- Full bathrooms: 2
Primary bedroom
- Level: First
- Area: 195
- Dimensions: 15x13
Bedroom
- Level: First
- Area: 143
- Dimensions: 13x11
Bedroom
- Level: First
- Area: 143
- Dimensions: 13x11
Other
- Level: First
- Area: 90
- Dimensions: 10x9
Other
- Level: First
- Area: 140
- Dimensions: 14x10
Other
- Level: First
- Area: 56
- Dimensions: 8x7
Dining room
- Level: First
- Area: 156
- Dimensions: 13x12
Kitchen
- Level: First
- Area: 306
- Dimensions: 18x17
Living room
- Level: First
- Area: 450
- Dimensions: 25x18
Primary bath
- Level: First
- Area: 208
- Dimensions: 16x13
Utility room
- Level: First
- Area: 30
- Dimensions: 6x5
Heating
- Natural Gas
Cooling
- Ceiling Fan(s), Electric
Appliances
- Included: ENERGY STAR Qualified Appliances, Disposal, Refrigerator, Microwave, Gas Range, Dishwasher
- Laundry: Electric Dryer Hookup, Washer Hookup
Features
- Crown Molding, Formal Entry/Foyer, High Ceilings, All Bedrooms Down, Primary Bed - 1st Floor, Walk-In Closet(s)
- Flooring: Carpet, Tile
- Windows: Window Coverings
- Number of fireplaces: 1
- Fireplace features: Gas Log
Interior area
- Total structure area: 2,164
- Total interior livable area: 2,164 sqft
Property
Parking
- Total spaces: 2
- Parking features: Attached, Double-Wide Driveway
- Attached garage spaces: 2
Features
- Stories: 1
- Has spa: Yes
- Fencing: Back Yard
Lot
- Size: 7,609 Square Feet
- Features: Back Yard, Subdivided, 0 Up To 1/4 Acre
Details
- Parcel number: 1235690010022
Construction
Type & style
- Home type: SingleFamily
- Architectural style: Traditional
- Property subtype: Single Family Residence
Materials
- Blown-In Insulation, Brick, Cement Siding, Wood Siding
- Foundation: Slab
- Roof: Composition
Condition
- New construction: No
- Year built: 2006
Details
- Builder name: Lennar
Utilities & green energy
- Water: Water District
Green energy
- Energy efficient items: Thermostat, Lighting
Community & HOA
Community
- Subdivision: Gleannloch Farms Sec 27
HOA
- Has HOA: Yes
- Amenities included: Clubhouse, Dog Park, Fitness Center, Park, Party Room, Playground, Pond, Pool, Sport Court, Tennis Court(s), Trail(s)
- HOA fee: $1,157 annually
Location
- Region: Spring
Financial & listing details
- Price per square foot: $157/sqft
- Tax assessed value: $331,088
- Annual tax amount: $7,267
- Date on market: 8/27/2026
- Listing terms: Cash,Conventional,FHA,Owner Will Carry,VA Loan,Wrap
Estimated market value
$332,000
$315,000 - $349,000
$1,901/mo
Price history
| Date | Event | Price |
|---|---|---|
| 10/13/2026 | Price change | $2,275-3.2%$1/sqft |
Source:  HAR #32634379 Report a problem HAR #32634379 Report a problem | ||
| 9/30/2026 | Price change | $2,350-2.1%$1/sqft |
Source: HAR #32634379 Report a problem | ||
| 9/10/2026 | Price change | $2,400-2%$1/sqft |
Source: HAR #32634379 Report a problem | ||
| 8/27/2026 | Listed for rent | $2,450$1/sqft |
Source: HAR #32634379 Report a problem | ||
| 8/17/2026 | Listing removed | $2,450$1/sqft |
Source: HAR #94704275 Report a problem | ||
| 7/9/2026 | Listed for rent | $2,450$1/sqft |
Source: HAR #94704275 Report a problem | ||
Public tax history
| Year | Property taxes | Tax assessment |
|---|---|---|
| 2025 | $4,197 | $331,088 -6.7% |
| 2024 | -- | $354,676 +6.9% |
| 2023 | $3,671 -15.1% | $331,917 +5.4% |
| 2022 | $4,324 | $314,866 +32% |
| 2021 | -- | $238,494 +3.7% |
| 2020 | $4,166 +201.1% | $230,013 +12.7% |
| 2019 | $1,383 -72.5% | $204,123 -0.5% |
| 2018 | $5,026 | $205,239 |
| 2017 | $5,026 +41% | $205,239 |
| 2016 | $3,565 +16.8% | $205,239 +10.1% |
| 2015 | $3,054 | $186,348 +3.1% |
| 2014 | $3,054 | $180,727 +18.1% |
| 2013 | -- | $153,029 +2% |
| 2012 | -- | $150,000 |
| 2011 | -- | $150,000 |
| 2010 | -- | $150,000 |
| 2009 | -- | $150,000 -11.6% |
| 2007 | -- | $169,711 |
Find assessor info on the county website
Monthly payment
Est. payment
Payment breakdown
Explore the cost of this home by adjusting the details. Changes won't be saved.Climate risks
Neighborhood: 77379
Nearby schools
Schools provided by the listing agent
- Elementary: Frank Elementary School
- Middle: Doerre Intermediate School
- High: Klein Cain High School
Source: HAR. This data may not be complete. We recommend contacting the local school district to confirm school assignments for this home.
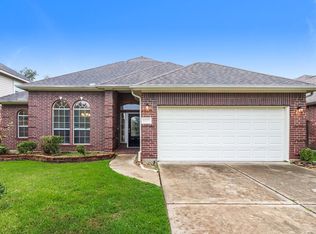
Similar homes
- $354,9005 bd3 ba2.7k sqft10615 Chestnut St, Tomball, TX 77375For Sale
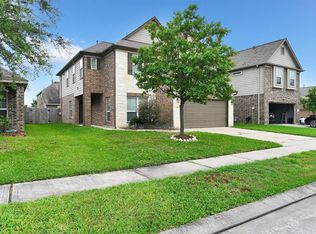 MLS ID #9777616, John Nguyen, JN REALTY GROUP LLC. HAR
 - $280,0003 bd2 ba2.1k sqft19531 S Village Of Bridgestone Ln, Spring, TX 77379For Sale
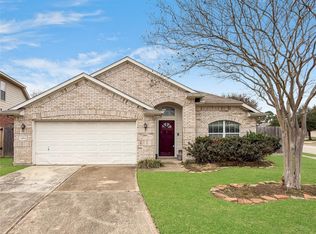 MLS ID #29951246, Jonathan Metcalf, RE/MAX Prestige. HAR
 - $285,0003 bd3 ba2k sqft18702 Cypress Loch Dr, Spring, TX 77379For Sale
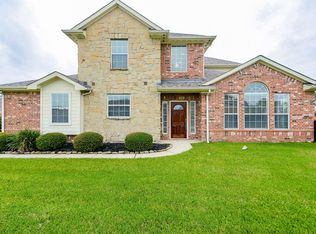 MLS ID #52035798, Nguyen Wilson, Wilson Realty & Inv Grp, LLC. HAR
 - $299,9005 bd3 ba2.5k sqft11539 Stonepine Meadow Ct, Tomball, TX 77375For Sale
 MLS ID #67391493, Emily Brooks, C & K Properties. HAR
