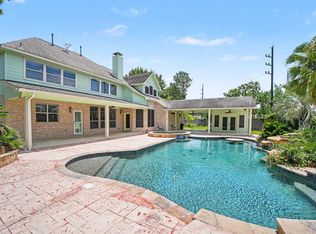
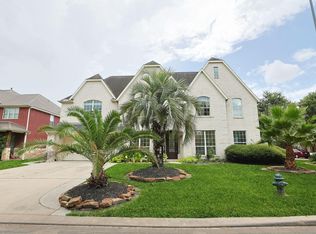
Discover exceptional living in sought after Glenn Haven Estates, zoned to acclaimed Klein ISD and conveniently located near 249 & 99. This impressive 5-bedroom, 3.5-bath home with a 3-car garage offers soaring ceilings, recent paint and an open, light-filled floor plan. The chef-inspired kitchen features abundant storage, generous counter space, a large island and gas cooktop, opening to the large family room with a gaslog fireplace. The private first floor primary suite offers a spa-like bath, while upstairs features four spacious secondary bedrooms and a large game room. A private study provides the perfect work-from-home retreat. The backyard is designed for year-round enjoyment with no rear neighbors and an expansive covered patio with ceiling fans.
For sale
Price cut: $16K (11/1)
$549,000
18302 Glenn Haven Estates Dr, Spring, TX 77379
5beds
4,602sqft
Single Family Residence
Built in 2006
0.32 Acres Lot
$539,600 Zestimate®
$119/sqft
$50/mo HOA
What's special
Gaslog fireplaceRecent paintOpen light-filled floor planLarge family roomPrivate studySoaring ceilingsLarge game room
- 46 days
- 340
- 41
Zillow last checked:
Listing updated:
Listed by:
Leslie Lerner TREC #0428491 713-489-9900,
Leslie Lerner Properties
Source: HAR,MLS#: 67520843
Facts & features
Interior
Bedrooms & bathrooms
- Bedrooms: 5
- Bathrooms: 4
- Full bathrooms: 3
- 1/2 bathrooms: 1
Primary bedroom
- Level: First
- Area: 266
- Dimensions: 19x14
Bedroom
- Level: Second
- Area: 168
- Dimensions: 14x12
Bedroom
- Level: Second
- Area: 266
- Dimensions: 19x14
Bedroom
- Level: Second
- Area: 238
- Dimensions: 17x14
Bedroom
- Level: Second
- Area: 208
- Dimensions: 13x16
Other
- Level: First
- Area: 126
- Dimensions: 14x9
Breakfast
- Level: First
- Area: 143
- Dimensions: 13x11
Dining room
- Level: First
- Area: 182
- Dimensions: 14x13
Family room
- Level: First
- Area: 460
- Dimensions: 23x20
Game room
- Level: First
- Area: 345
- Dimensions: 23x15
Kitchen
- Level: First
- Area: 240
- Dimensions: 20x12
Living room
- Level: First
- Area: 361
- Dimensions: 19x19
Primary bath
- Level: First
- Area: 182
- Dimensions: 14x13
Utility room
- Level: First
- Area: 42
- Dimensions: 6x7
Heating
- Natural Gas
Cooling
- Attic Fan, Ceiling Fan(s), Electric
Appliances
- Included: Disposal, Refrigerator, Water Softener, Electric Oven, Microwave, Gas Range, Dishwasher
- Laundry: Electric Dryer Hookup, Gas Dryer Hookup, Washer Hookup
Features
- 2 Staircases, Crown Molding, High Ceilings, En-Suite Bath, Primary Bed - 1st Floor, Walk-In Closet(s)
- Flooring: Carpet, Tile, Wood
- Windows: Insulated/Low-E windows
- Number of fireplaces: 1
- Fireplace features: Gas Log
Interior area
- Total structure area: 4,602
- Total interior livable area: 4,602 sqft
Property
Parking
- Total spaces: 4
- Parking features: Detached, Additional Parking, Electric Gate, Garage Door Opener, Porte-Cochere, Attached Carport
- Garage spaces: 3
- Carport spaces: 1
- Covered spaces: 4
Features
- Stories: 2
- Patio & porch: Patio/Deck, Porch
- Exterior features: Back Green Space, Sprinkler System
- Fencing: Back Yard,Partial
Lot
- Size: 0.32 Acres
- Features: Back Yard, Cul-De-Sac, Subdivided, 1/4 Up to 1/2 Acre
Details
- Parcel number: 1247720020055
Construction
Type & style
- Home type: SingleFamily
- Architectural style: Traditional
- Property subtype: Single Family Residence
Materials
- Brick
- Foundation: Slab
- Roof: Composition
Condition
- New construction: No
- Year built: 2006
Details
- Builder name: K Hovnanian of Houston
Utilities & green energy
- Sewer: Public Sewer
- Water: Public
Green energy
- Energy efficient items: Lighting
Community & HOA
Community
- Subdivision: Glenn Haven Estates Sec 02
HOA
- Has HOA: Yes
- Amenities included: Park, Picnic Area, Playground
- HOA fee: $600 annually
Location
- Region: Spring
Financial & listing details
- Price per square foot: $119/sqft
- Tax assessed value: $525,900
- Annual tax amount: $11,662
- Date on market: 9/24/2026
- Listing terms: Cash,Conventional,FHA
- Road surface type: Concrete, Gutters
Estimated market value
$539,600
$513,000 - $567,000
$3,812/mo
Price history
| Date | Event | Price |
|---|---|---|
| 11/1/2026 | Price change | $549,000-2.8%$119/sqft |
Source:  HAR #67520843 Report a problem | ||
| 9/24/2026 | Listed for sale | $565,000$123/sqft |
Source: HAR #67520843 Report a problem | ||
| 1/17/2026 | Listing removed | $565,000$123/sqft |
Source: HAR #65824085 Report a problem | ||
| 1/6/2026 | Pending sale | $565,000$123/sqft |
Source: HAR #65824085 Report a problem | ||
| 12/23/2025 | Listed for sale | $565,000$123/sqft |
Source: HAR #65824085 Report a problem | ||
| 12/5/2025 | Listing removed | $565,000$123/sqft |
Source: HAR #43287848 Report a problem | ||
| 11/20/2025 | Price change | $565,000-1.7%$123/sqft |
Source: HAR #43287848 Report a problem | ||
| 9/18/2025 | Price change | $575,000-2.5%$125/sqft |
Source: HAR #43287848 Report a problem | ||
| 7/1/2025 | Price change | $589,500-5.7%$128/sqft |
Source: HAR #43287848 Report a problem | ||
| 6/4/2025 | Price change | $625,000-2.3%$136/sqft |
Source: HAR #43287848 Report a problem | ||
| 4/28/2025 | Price change | $640,000-5.2%$139/sqft |
Source: HAR #46836460 Report a problem | ||
| 3/12/2025 | Listed for sale | $675,000$147/sqft |
Source: HAR #51339892 Report a problem | ||
Public tax history
| Year | Property taxes | Tax assessment |
|---|---|---|
| 2025 | $7,501 -1.2% | $525,900 +2.8% |
| 2024 | $7,590 +12.4% | $511,702 -13.5% |
| 2023 | $6,754 -9.8% | $591,724 +17.9% |
| 2022 | $7,486 | $501,866 +22.4% |
| 2021 | -- | $410,000 +4.8% |
| 2020 | $6,865 +197.4% | $391,402 +15.1% |
| 2019 | $2,308 -72.7% | $340,000 |
| 2018 | $8,441 | $340,000 |
| 2017 | $8,441 -2% | $340,000 |
| 2016 | $8,616 +10.6% | $340,000 -1.8% |
| 2015 | $7,793 | $346,212 +15.4% |
| 2014 | $7,793 | $300,000 +4.1% |
| 2013 | -- | $288,100 +7.9% |
| 2012 | -- | $267,000 +6.1% |
| 2011 | -- | $251,671 |
| 2010 | -- | $251,671 |
| 2009 | -- | $251,671 |
| 2007 | -- | -- |
Find assessor info on the county website
Monthly payment
Est. payment
Payment breakdown
Explore the cost of this home by adjusting the details. Changes won't be saved.Climate risks
Neighborhood: Memorial Northwest
Nearby schools
Schools provided by the listing agent
- Elementary: Hassler Elementary School
- Middle: Doerre Intermediate School
- High: Klein High School
Source: HAR. This data may not be complete. We recommend contacting the local school district to confirm school assignments for this home.
- $7604,660 sqft18302 Glenn Haven Estates Dr, Spring, TX 77379Off Market
- $488,9006 bd4 ba3.8k sqft18306 Glenn Haven Estates Dr, Spring, TX 77379Off Market

- $592,7004 bd3 ba5.1k sqft18303 Glenn Haven Estates Dr, Spring, TX 77379Off Market
- $502,1004 bd4 ba3.8k sqft18307 Glenn Haven Estates Dr, Spring, TX 77379Off Market

Similar homes
- $415,0005 bd4 ba4.2k sqft8503 Glenn Leigh Dr, Spring, TX 77379For Sale
 MLS ID #67433805, Staci Trahan Espinoza, ST Realty. HAR
- $487,5005 bd4 ba3.3k sqft9402 Empress Crossing Dr, Spring, TX 77379For Sale
 MLS ID #77041322, Luis Tamborrel, Keller Williams Realty The Woodlands. HAR
- $569,0004 bd4 ba3.8k sqft17303 Village Breeze Dr, Tomball, TX 77377For Sale
 MLS ID #46272511, Teresa Goralski, Better Homes and Gardens Real Estate Gary Greene - Cypress. HAR
- $660,0004 bd4 ba4.3k sqft6423 Oakmont Creek Dr, Spring, TX 77379For Sale
 MLS ID #45351266, Mufutau Adewunmi, Keller Williams Realty Professionals. HAR
