The home opens to a welcoming private office. Step inside to find high ceilings, abundant natural light, and an open layout ideal for everyday living. The updated kitchen features granite counters, stainless appliances, and ample storage. Hardwood flooring enhances the main living areas, while the primary suite provides a relaxing retreat with dual sinks, a soaking tub, a separate shower, and a walk-in closet. Upstairs offers a huge game room. Secondary bedrooms are generously sized with great closet space. Option for a secondary master suite is also available. Enjoy outdoor living on the covered patio overlooking a good-sized private yard. House is situated at prime Cypress location with quick access to US-290, US 249 & Grand Parkway TX-99 and zoned to highly acclaimed Tomball ISD schools!
**NEW ROOF (2026) **
For sale
Price cut: $7.5K (6/26)
$542,400
13610 Cypress Heath Ct, Cypress, TX 77429
5beds
3,946sqft
Single Family Residence
Built in 2006
8,437 Square Feet Lot
$531,200 Zestimate®
$137/sqft
$80/mo HOA
What's special
High ceilingsGood-sized private yardAbundant natural lightGranite countersStainless appliancesWelcoming private officeCovered patio
- 101 days |
- 124 |
- 7 |
Zillow last checked:
Listing updated:
Listed by:
Gopi Khande TREC #0688311 346-434-0585,
4SIGHT REALTY LLC
Source: HAR,MLS#: 76877895
Facts & features
Interior
Bedrooms & bathrooms
- Bedrooms: 5
- Bathrooms: 4
- Full bathrooms: 3
- 1/2 bathrooms: 1
Rooms
- Room types: Family Room, Utility Room
Primary bedroom
- Level: First
- Area: 277.2
- Dimensions: 18x15.4
Bedroom
- Level: Second
- Area: 182.7
- Dimensions: 14.5x12.6
Bedroom
- Level: Second
- Area: 286.75
- Dimensions: 18.5x15.5
Bedroom
- Level: Second
- Area: 164.16
- Dimensions: 14.4x11.4
Bedroom
- Level: Second
- Area: 152.76
- Dimensions: 13.4x11.4
Other
- Level: First
- Area: 163.02
- Dimensions: 14.3x11.4
Breakfast
- Level: First
- Area: 154.81
- Dimensions: 13.7x11.3
Dining room
- Level: First
- Area: 152.3
- Dimensions: 13.36x11.4
Kitchen
- Level: First
- Area: 158.2
- Dimensions: 14x11.3
Living room
- Level: First
- Area: 366
- Dimensions: 20x18.3
Media room
- Level: First
- Area: 330
- Dimensions: 20x16.5
Primary bath
- Level: First
- Area: 138.6
- Dimensions: 15.4x9
Heating
- Natural Gas, Zoned
Cooling
- Ceiling Fan(s), Electric, Zoned
Appliances
- Included: Disposal, Electric Oven, Microwave, Gas Cooktop, Dishwasher
- Laundry: Electric Dryer Hookup, Gas Dryer Hookup, Washer Hookup
Features
- Formal Entry/Foyer, High Ceilings, 2 Primary Bedrooms, Primary Bed - 1st Floor, Walk-In Closet(s)
- Flooring: Carpet, Laminate, Tile, Vinyl, Wood
- Windows: Insulated/Low-E windows, Window Coverings
- Number of fireplaces: 1
- Fireplace features: Gas Log
Interior area
- Total structure area: 3,946
- Total interior livable area: 3,946 sqft
Video & virtual tour
Property
Parking
- Total spaces: 2
- Parking features: Attached, Garage Door Opener
- Attached garage spaces: 2
Features
- Stories: 2
- Patio & porch: Covered
- Exterior features: Sprinkler System
- Fencing: Back Yard
Lot
- Size: 8,437 Square Feet
- Features: Cleared, Subdivided, 0 Up To 1/4 Acre
Details
- Parcel number: 1266360010012
Construction
Type & style
- Home type: SingleFamily
- Architectural style: Traditional
- Property subtype: Single Family Residence
Materials
- Brick, Cement Siding
- Foundation: Slab
- Roof: Composition
Condition
- New construction: No
- Year built: 2006
Utilities & green energy
- Sewer: Public Sewer
- Water: Water District
Green energy
- Energy efficient items: Attic Vents, Thermostat
Community & HOA
Community
- Subdivision: Lakes/Northpointe
HOA
- Has HOA: Yes
- HOA fee: $960 annually
Location
- Region: Cypress
Financial & listing details
- Price per square foot: $137/sqft
- Tax assessed value: $453,072
- Annual tax amount: $4,986
- Date on market: 5/11/2026
- Listing terms: Cash,Conventional,FHA,Other
- Road surface type: Concrete, Curbs
Estimated market value
$531,200
$505,000 - $558,000
$3,385/mo
Price history
| Date | Event | Price |
|---|---|---|
| 6/26/2026 | Price change | $542,400-1.4%$137/sqft |
Source:  HAR #76877895 Report a problem HAR #76877895 Report a problem | ||
| 6/2/2026 | Price change | $549,900-4.4%$139/sqft |
Source: HAR #76877895 Report a problem | ||
| 5/11/2026 | Listed for sale | $575,000+92.1%$146/sqft |
Source: HAR #76877895 Report a problem | ||
| 6/22/2010 | Listing removed | $299,345$76/sqft |
Source: K.Hovnanian Enterprises, Inc #us1995015 Report a problem | ||
| 6/16/2010 | Price change | $299,345+21.2%$76/sqft |
Source: K.Hovnanian Enterprises, Inc #us1995015 Report a problem | ||
| 6/7/2010 | Price change | $246,992+5.1%$63/sqft |
Source: K.Hovnanian Enterprises, Inc #us1995015 Report a problem | ||
| 5/22/2010 | Price change | $234,950-1.7%$60/sqft |
Source: K.Hovnanian Enterprises, Inc #us1995015 Report a problem | ||
| 5/19/2010 | Price change | $238,950+3%$61/sqft |
Source: K.Hovnanian Enterprises, Inc #us1995015 Report a problem | ||
| 5/14/2010 | Price change | $231,950-1.3%$59/sqft |
Source: K.Hovnanian Enterprises, Inc #us1995015 Report a problem | ||
| 5/13/2010 | Price change | $234,950+1.3%$60/sqft |
Source: K.Hovnanian Enterprises, Inc #us1995015 Report a problem | ||
| 5/8/2010 | Price change | $231,950+30.3%$59/sqft |
Source: K.Hovnanian Enterprises, Inc #us1995015 Report a problem | ||
| 5/4/2010 | Price change | $177,950+4.7%$45/sqft |
Source: K.Hovnanian Enterprises, Inc #us1995015 Report a problem | ||
| 5/2/2010 | Price change | $169,950-4.5%$43/sqft |
Source: K.Hovnanian Enterprises, Inc #us1995015 Report a problem | ||
| 5/1/2010 | Price change | $177,950+4.7%$45/sqft |
Source: K.Hovnanian Enterprises, Inc #us1995015 Report a problem | ||
| 4/24/2010 | Price change | $169,950-4.5%$43/sqft |
Source: K.Hovnanian Enterprises, Inc #us1995015 Report a problem | ||
| 4/23/2010 | Price change | $177,950+4.7%$45/sqft |
Source: K.Hovnanian Enterprises, Inc #us1995015 Report a problem | ||
| 4/15/2010 | Price change | $169,950+13.3%$43/sqft |
Source: K.Hovnanian Enterprises, Inc #us1995015 Report a problem | ||
| 4/13/2010 | Price change | $149,950-15.7%$38/sqft |
Source: K.Hovnanian Enterprises, Inc #us1995015 Report a problem | ||
| 4/7/2010 | Price change | $177,950+4.7%$45/sqft |
Source: K.Hovnanian Enterprises, Inc #us1995015 Report a problem | ||
| 4/5/2010 | Price change | $169,950-4.5%$43/sqft |
Source: K.Hovnanian Enterprises, Inc #us1995015 Report a problem | ||
| 3/27/2010 | Price change | $177,950+4.7%$45/sqft |
Source: K.Hovnanian Enterprises, Inc #us1995015 Report a problem | ||
| 3/22/2010 | Price change | $169,950-3.4%$43/sqft |
Source: K.Hovnanian Enterprises, Inc #us1995015 Report a problem | ||
| 3/19/2010 | Price change | $175,950+10.7%$45/sqft |
Source: K.Hovnanian Enterprises, Inc #us1995015 Report a problem | ||
| 3/16/2010 | Price change | $158,950-4.8%$40/sqft |
Source: K.Hovnanian Enterprises, Inc #us1995015 Report a problem | ||
| 3/15/2010 | Listed for sale | $166,950$42/sqft |
Source: K.Hovnanian Enterprises, Inc #us1995015 Report a problem | ||
Public tax history
| Year | Property taxes | Tax assessment |
|---|---|---|
| 2025 | $4,986 +9.1% | $453,072 +2.2% |
| 2024 | $4,569 +12.1% | $443,219 -6.5% |
| 2023 | $4,074 +7.4% | $473,884 +10.2% |
| 2022 | $3,795 | $429,958 +35% |
| 2021 | -- | $318,428 +4.6% |
| 2020 | $3,503 -3.3% | $304,553 -1.4% |
| 2019 | $3,624 -48.6% | $309,000 +18.1% |
| 2018 | $7,050 | $261,745 -10.3% |
| 2017 | $7,050 -13.5% | $291,765 -3% |
| 2016 | $8,147 +0.4% | $300,660 |
| 2015 | $8,117 | $300,660 +17% |
| 2014 | $8,117 | $257,063 +14.2% |
| 2013 | -- | $225,046 |
| 2012 | -- | $225,046 +6.6% |
| 2011 | -- | $211,182 +5.8% |
| 2010 | -- | $199,545 |
| 2009 | -- | $199,545 +369.9% |
| 2007 | -- | $42,469 |
Find assessor info on the county website
Monthly payment
Est. payment
Payment breakdown
Explore the cost of this home by adjusting the details. Changes won't be saved.Climate risks
Neighborhood: Northpointe
Nearby schools
GreatSchools rating
- 9/10Lakewood Elementary SchoolGrades: PK-4Distance: 1.9 mi
- 10/10Willow Wood Junior High SchoolGrades: 7-8Distance: 2 mi
- 9/10Tomball Memorial High SchoolGrades: 9-12Distance: 2 mi
Schools provided by the listing agent
- Elementary: Lakewood Elementary School (Tomball)
- Middle: Willow Wood Junior High School
- High: Tomball Memorial H S
Source: HAR. This data may not be complete. We recommend contacting the local school district to confirm school assignments for this home.
- $331,6003 bd2 ba2.3k sqft13614 Cypress Heath Ct, Cypress, TX 77429Off Market

- $345,9003 bd2 ba2k sqft13606 Cypress Heath Cir, Cypress, TX 77429Off Market
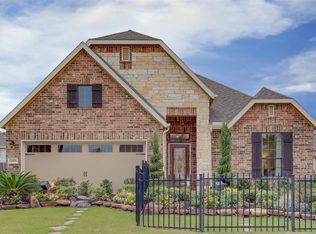
- $319,6005 bd3 ba2.4k sqft13611 Northpointe Ridge Ln, Cypress, TX 77429Off Market
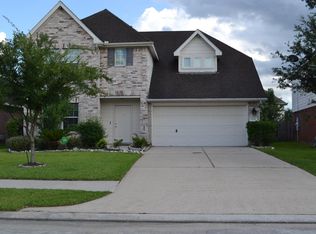
- $482,4004 bd3 ba3.6k sqft13618 Cypress Heath Ct, Cypress, TX 77429Off Market
- $315,0004 bd3 ba2.4k sqft13615 Northpointe Ridge Ln, Cypress, TX 77429For Sale
- $491,5005 bd3 ba3.6k sqft13602 Cypress Heath Cir, Cypress, TX 77429Off Market
- $359,0005 bd3 ba2.3k sqft13619 Northpointe Ridge Ln, Cypress, TX 77429For Sale
- $314,6004 bd2 ba1.9k sqft13607 Northpointe Ridge Ln, Cypress, TX 77429Off Market
A local agent can set up tours, give advice and negotiate with sellers.
A local lender can help you make sure your offer is ready when you are.
Similar homes
- $500,0004 bd3 ba3.3k sqft19106 Natchez Creek Ln, Cypress, TX 77429For Sale
 MLS ID #24234233, Mona Moreland, MWM Properties. HAR
 - $539,9996 bd4 ba4.3k sqft15322 Palmer Manor Dr, Cypress, TX 77429For Sale
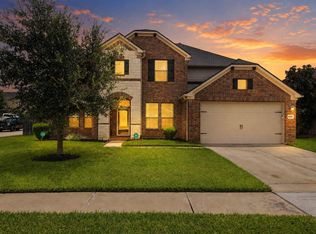 MLS ID #88663365, Vachael StarkS, Walzel Properties - Corporate Office. HAR
 - $479,0004 bd4 ba3.4k sqft15515 Amber Hollow Ln, Cypress, TX 77429For Sale
 MLS ID #27761386, Pamela Post, Origin Realty Group. HAR
 - $449,5004 bd3 ba3.1k sqft14506 Farrawood Dr, Cypress, TX 77429For Sale
 MLS ID #75393694, Kristen Ruiz, RE/MAX Universal. HAR
 - $399,0003 bd3 ba2.6k sqft14027 Mohave Way Dr, Cypress, TX 77429For SaleMLS ID #53244068, Bob Nichols, Nichols & Assoc. Real Estate. HAR
- $479,9003 bd4 ba3.2k sqft14226 Marin Dr, Cypress, TX 77429For SaleMLS ID #65189241, Egboaka Aluka, NB Elite Realty. HAR
- $505,0004 bd4 ba4k sqft11203 Cypress Way Dr, Houston, TX 77065For SaleMLS ID #21982912, David Huy Nguyen, Vin Realty LLC. HAR
- $484,9005 bd4 ba3.4k sqft11611 Beckton Cypress Dr, Tomball, TX 77377For SaleMLS ID #89804518, Olga M. Garza, Nan & Company Properties - Corporate Office (Heights). HAR
- $427,9004 bd3 ba2.6k sqft15602 Chapel Lake Dr, Cypress, TX 77429For SaleMLS ID #63509413, Whitney Snow, CB&A, Realtors. HAR
- $555,0005 bd4 ba3.6k sqft21223 Heartwood Oak Trl, Cypress, TX 77433For SaleMLS ID #6968103, Corey Guerrero, Acadia Realty. HAR
- $625,0004 bd4 ba3.8k sqft17303 Village Breeze Dr, Tomball, TX 77377For SaleMLS ID #23809351, Teresa Goralski, Better Homes and Gardens Real Estate Gary Greene - Cypress. HAR
- $465,9005 bd4 ba3.5k sqft17907 Shady Canyon Ln, Tomball, TX 77377For SaleMLS ID #59564593, Daniel Lazo, Lazo Realty. HAR
- $305,0004 bd3 ba2.6k sqft15538 Forest Creek Farms Dr, Cypress, TX 77429For SaleMLS ID #42091386, Thomas Smith, RE/MAX Universal. HAR
- $450,0004 bd3 ba3k sqft9102 S Pass Ln, Houston, TX 77064For SaleMLS ID #26259053, Holly Fanning, Fanning Realty and Company LLC. HAR
- $359,0003 bd2 ba2.2k sqft14810 Maverick Valley Ln, Cypress, TX 77429For SaleMLS ID #72051387, Ray Walker, RealtyWalk. HAR
- $465,0004 bd3 ba2.8k sqft15206 Armadillo Lookout Trl, Cypress, TX 77433For SaleMLS ID #39392198, Lei Jin, eXp Realty LLC. HAR
- $520,0004 bd4 ba3.4k sqft24506 Raven Cliff Falls Dr, Tomball, TX 77375For SaleMLS ID #40759135, Guang Yang, Texas Signature Realty. HAR
- $464,9905 bd4 ba3.8k sqft8634 Cape Royal Dr, Cypress, TX 77433For SaleMLS ID #57703397, Danielle Jones, Realty ONE Group Iconic. HAR
- $325,0005 bd3 ba2.5k sqft19251 Midnight Glen Dr, Cypress, TX 77429For SaleMLS ID #46393010, Holly Fanning, Fanning Realty and Company LLC. HAR
- $314,9004 bd3 ba2.6k sqft18507 Lodgepole Pine St, Cypress, TX 77429For SaleMLS ID #94762031, Brandy Zimos, Keller Williams Realty Southwest. HAR
