Stunning unobstructed lake views! Enjoy extended patio with large pergola, or use iron gate backyard access to green space. Move-in Ready meticulously maintained open-concept floorplan. Floor to ceiling back windows with attached exterior sunscreens. Hunter Douglas double honeycomb blinds throughout. High ceilings, wood floors, island kitchen, countertop stove, built-in oven/microwave cabinet, half bath. Primary: shower, jetted tub, dual sinks, large closets. Crown molded areas: entryway, dining, wood staircase, study, and media rooms. Both study and must-see fully furnished theatre room have custom paint and beautiful built-in wood details. Full bathroom separates secondary bedrooms. New Carpet. Two New A/C & Heating Units & duct work in 2024. Landscape and hardscape is lovely! Northlake Forest has a playground, basketball/tennis/pickleball courts, swimming pool, walking trails, & residents only lakes. Don’t delay – Schedule your tour today!
For sale
Price cut: $10K (7/24)
$427,900
15602 Chapel Lake Dr, Cypress, TX 77429
4beds
2,680sqft
Single Family Residence
Built in 2001
8,838 Square Feet Lot
$419,300 Zestimate®
$160/sqft
$91/mo HOA
What's special
High ceilingsWood floorsCountertop stoveNew carpetStunning unobstructed lake viewsIsland kitchenHalf bath
- 64 days
- 307
- 17
Zillow last checked:
Listing updated:
Listed by:
Whitney Snow TREC #0646738 832-797-6997,
CB&A, Realtors
Source: HAR,MLS#: 63509413
Facts & features
Interior
Bedrooms & bathrooms
- Bedrooms: 4
- Bathrooms: 3
- Full bathrooms: 2
- 1/2 bathrooms: 1
Rooms
- Room types: Family Room, Media Room, Utility Room
Primary bedroom
- Level: First
- Area: 208
- Dimensions: 16x13
Bedroom
- Level: Second
- Area: 130
- Dimensions: 13x10
Bedroom
- Level: Second
- Area: 156
- Dimensions: 13x12
Bedroom
- Level: Second
- Area: 110
- Dimensions: 10x11
Other
- Level: First
- Area: 48
- Dimensions: 8x6
Other
- Level: First
- Area: 18
- Dimensions: 6x3
Other
- Level: Second
- Area: 70
- Dimensions: 10x7
Breakfast
- Level: First
- Area: 108
- Dimensions: 12x9
Dining room
- Level: First
- Area: 144
- Dimensions: 12x12
Kitchen
- Level: First
- Area: 156
- Dimensions: 13x12
Living room
- Level: First
- Area: 300
- Dimensions: 20x15
Media room
- Level: Second
- Area: 140
- Dimensions: 14x10
Primary bath
- Level: First
- Area: 90
- Dimensions: 10x9
Utility room
- Level: First
Utility room
- Level: First
- Area: 30
- Dimensions: 6x5
Heating
- Natural Gas
Cooling
- Ceiling Fan(s), Electric
Appliances
- Included: Disposal, Electric Oven, Gas Range, Dishwasher
- Laundry: Electric Dryer Hookup, Gas Dryer Hookup, Washer Hookup
Features
- Balcony, Crown Molding, Formal Entry/Foyer, High Ceilings, Prewired for Alarm System, Wired for Sound, Primary Bed - 1st Floor, Walk-In Closet(s)
- Flooring: Carpet, Engineered Hardwood, Tile
- Windows: Solar Screens, Window Coverings
- Number of fireplaces: 1
- Fireplace features: Gas Log
Interior area
- Total structure area: 2,680
- Total interior livable area: 2,680 sqft
Property
Parking
- Total spaces: 2
- Parking features: Attached
- Attached garage spaces: 2
Features
- Stories: 2
- Patio & porch: Covered, Patio/Deck
- Exterior features: Sprinkler System
- Fencing: Back Yard,Full
- Has view: Yes
- View description: Lake, Water
- Has water view: Yes
- Water view: Lake,Water
Lot
- Size: 8,838 Square Feet
- Features: Back Yard, Subdivided, 0 Up To 1/4 Acre
Details
- Parcel number: 1208040020035
Construction
Type & style
- Home type: SingleFamily
- Architectural style: Traditional
- Property subtype: Single Family Residence
Materials
- Batts Insulation, Brick, Cement Siding
- Foundation: Slab
- Roof: Composition
Condition
- New construction: No
- Year built: 2001
Utilities & green energy
- Water: Water District
Green energy
- Energy efficient items: Attic Vents, Thermostat, HVAC
Community & HOA
Community
- Security: Prewired for Alarm System
- Subdivision: Northlake Forest Sec 03 Amd
HOA
- Has HOA: Yes
- Amenities included: Basketball Court, Clubhouse, Jogging Path, Playground, Pool, Tennis Court(s)
- HOA fee: $1,094 annually
Location
- Region: Cypress
Financial & listing details
- Price per square foot: $160/sqft
- Tax assessed value: $410,283
- Annual tax amount: $9,932
- Date on market: 6/25/2026
- Listing terms: Cash,Conventional,FHA,VA Loan
- Exclusions: Washer/Dryer, Breakfast Room Furniture
- Road surface type: Concrete, Curbs
Estimated market value
$419,300
$398,000 - $440,000
$2,648/mo
Price history
| Date | Event | Price |
|---|---|---|
| 7/24/2026 | Price change | $427,900-2.3%$160/sqft |
Source:  HAR #63509413 Report a problem HAR #63509413 Report a problem | ||
| 6/30/2026 | Price change | $437,900-1.6%$163/sqft |
Source: HAR #63509413 Report a problem | ||
| 6/25/2026 | Listed for sale | $445,000$166/sqft |
Source: HAR #63509413 Report a problem | ||
Public tax history
| Year | Property taxes | Tax assessment |
|---|---|---|
| 2025 | $188 +47.1% | $410,283 -1.5% |
| 2024 | $128 | $416,573 -0.1% |
| 2023 | -- | $417,057 +14.2% |
| 2022 | $203 | $365,152 +26.4% |
| 2021 | -- | $288,818 |
| 2020 | $194 -62% | $288,818 +7.2% |
| 2019 | $510 -82.9% | $269,478 -10.9% |
| 2018 | $2,983 | $302,597 +10.2% |
| 2017 | $2,983 +7.8% | $274,701 +15.7% |
| 2016 | $2,767 -4.8% | $237,387 +11.1% |
| 2015 | $2,907 | $213,574 |
| 2014 | $2,907 | $213,574 -1.5% |
| 2013 | -- | $216,741 |
| 2012 | -- | $216,741 |
| 2011 | -- | $216,741 |
| 2010 | -- | $216,741 |
| 2009 | -- | $216,741 |
| 2007 | -- | $216,741 +24.6% |
| 2006 | -- | $173,914 |
| 2005 | -- | $173,914 -16.1% |
| 2004 | -- | $207,400 |
| 2003 | -- | $207,400 +8.4% |
| 2002 | -- | $191,300 |
Find assessor info on the county website
Monthly payment
Est. payment
Payment breakdown
Explore the cost of this home by adjusting the details. Changes won't be saved.Climate risks
Neighborhood: Northlake Forest
Nearby schools
Schools provided by the listing agent
- Elementary: Farney Elementary School
- Middle: Goodson Middle School
- High: Cypress Woods High School
Source: HAR. This data may not be complete. We recommend contacting the local school district to confirm school assignments for this home.


Similar homes
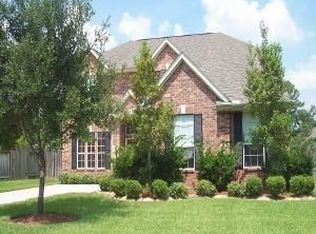
- $344,9004 bd2 ba2.5k sqft14211 Pinefrost Ln, Cypress, TX 77429For Sale
 MLS ID #5355759, Susan Matson, Compass RE Texas, LLC - The Woodlands. HAR
 - $389,9004 bd4 ba2.8k sqft17319 Deep Prairie Dr, Houston, TX 77095For Sale
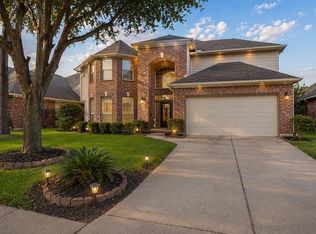 MLS ID #31158484, Tony Phu, 5th Stream Realty. HAR
 - $352,5004 bd3 ba2.3k sqft18523 Alemarble Oak St, Cypress, TX 77429For Sale
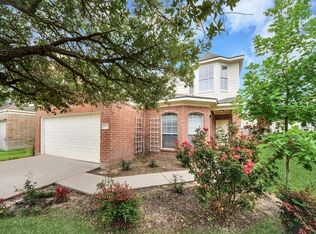 MLS ID #8285488, Laura Gonzalez, JLA Realty. HAR
 - $589,0004 bd4 ba3.9k sqft15515 Stallion Point Cir, Cypress, TX 77429For Sale
 MLS ID #52254007, Marwah Al mimar, MIH REALTY, LLC. HAR
