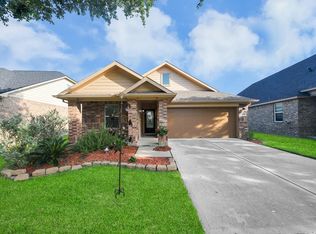
Welcome to this beautifully designed David Weekly one-story home in the highly desirable master-planned community of Bridgeland. The versatile floor plan offers 3 bedrooms, 2 full baths, a private study with French doors, and an additional flex/game room. The spacious kitchen features granite countertops, a large island, breakfast bar and abundant cabinetry, opening seamlessly to the family room for easy everyday living and entertaining. High ceilings and generous windows create a bright, open feel throughout. The private primary suite features dual sinks, a soaking tub, separate shower and walk-in closet. Enjoy the low-maintenance backyard with no immediate rear neighbors and peaceful greenbelt views. Zoned to highly regarded Cy-Fair ISD including Bridgeland HS! Enjoy convenient access to Bridgeland's extensive trails, parks, playgrounds, pools and other community amenities. A wonderful combination of flexible living space, desirable schools and an exceptional Bridgeland location!
For sale
$395,000
19607 Mills Glen Dr, Cypress, TX 77433
3beds
2,369sqft
Single Family Residence
Built in 2012
6,094 Square Feet Lot
$393,400 Zestimate®
$167/sqft
$106/mo HOA
What's special
Low-maintenance backyardHigh ceilingsFlexible living spaceGranite countertopsVersatile floor planPeaceful greenbelt viewsSoaking tub
- 7 days |
- 239 |
- 16 |
Likely to sell faster than
Zillow last checked:
Listing updated:
Listed by:
Catherine OBriant TREC #0611160 713-927-8539,
Busy Bee Realty
Source: HAR,MLS#: 98478165
Facts & features
Interior
Bedrooms & bathrooms
- Bedrooms: 3
- Bathrooms: 2
- Full bathrooms: 2
Rooms
- Room types: Family Room, Game Room, Utility Room
Primary bedroom
- Level: First
- Area: 224
- Dimensions: 16x14
Bedroom
- Level: First
- Area: 130
- Dimensions: 13x10
Bedroom
- Level: First
- Area: 143
- Dimensions: 13x11
Other
- Level: First
- Area: 132
- Dimensions: 12x11
Family room
- Level: First
- Area: 289
- Dimensions: 17x17
Game room
- Level: First
- Area: 130
- Dimensions: 13x10
Kitchen
- Level: First
- Area: 210
- Dimensions: 15x14
Heating
- Natural Gas
Cooling
- Ceiling Fan(s), Electric
Appliances
- Included: ENERGY STAR Qualified Appliances, Disposal, Electric Oven, Microwave, Gas Cooktop, Dishwasher
- Laundry: Electric Dryer Hookup, Gas Dryer Hookup, Washer Hookup
Features
- Crown Molding, High Ceilings, All Bedrooms Down, En-Suite Bath, Primary Bed - 1st Floor, Split Plan, Walk-In Closet(s)
- Flooring: Carpet, Engineered Hardwood, Tile
- Windows: Insulated/Low-E windows
Interior area
- Total structure area: 2,369
- Total interior livable area: 2,369 sqft
Property
Parking
- Total spaces: 2
- Parking features: Attached
- Attached garage spaces: 2
Features
- Stories: 1
- Patio & porch: Covered, Patio/Deck
- Exterior features: Back Green Space, Sprinkler System
- Fencing: Back Yard,Partial
Lot
- Size: 6,094 Square Feet
- Features: Back Yard, Greenbelt, Subdivided, 0 Up To 1/4 Acre
Details
- Parcel number: 1326000010023
Construction
Type & style
- Home type: SingleFamily
- Architectural style: Traditional
- Property subtype: Single Family Residence
Materials
- Batts Insulation, Blown-In Insulation, Foam Insulation, Brick, Cement Siding, Stone
- Foundation: Slab on Builders Pier
- Roof: Composition,Energy Star/Reflective Roof
Condition
- New construction: No
- Year built: 2012
Utilities & green energy
- Water: Water District
Green energy
- Green verification: ENERGY STAR Certified Homes, HERS Index Score
- Energy efficient items: Attic Vents, Thermostat, Lighting, HVAC, HVAC>13 SEER, Exposure/Shade
Community & HOA
Community
- Subdivision: Bridgeland
HOA
- Has HOA: Yes
- Amenities included: Basketball Court, Clubhouse, Dog Park, Fitness Center, Jogging Path, Paid Patrol, Park, Party Room, Picnic Area, Playground, Pond, Pool, Splash Pad, Sport Court, Stocked Pond, Tennis Court(s), Trail(s)
- HOA fee: $1,275 annually
Location
- Region: Cypress
Financial & listing details
- Price per square foot: $167/sqft
- Tax assessed value: $447,690
- Annual tax amount: $12,268
- Date on market: 8/15/2026
- Listing terms: Cash,Conventional,FHA,Investor,VA Loan
- Ownership: Full Ownership
- Road surface type: Concrete, Curbs
Estimated market value
$393,400
$374,000 - $413,000
$2,875/mo
Price history
| Date | Event | Price |
|---|---|---|
| 8/15/2026 | Price change | $395,000-1%$167/sqft |
Source:  HAR #98478165 Report a problem HAR #98478165 Report a problem | ||
| 1/9/2026 | Price change | $399,000-2.7%$168/sqft |
Source: HAR #10787577 Report a problem | ||
| 7/4/2025 | Price change | $409,900-2.4%$173/sqft |
Source: HAR #96088306 Report a problem | ||
| 6/23/2025 | Price change | $419,900-2.1%$177/sqft |
Source: HAR #96088306 Report a problem | ||
| 6/9/2025 | Price change | $429,000-2.2%$181/sqft |
Source: HAR #96088306 Report a problem | ||
| 4/21/2025 | Price change | $438,500-1.5%$185/sqft |
Source: HAR #96088306 Report a problem | ||
| 1/31/2025 | Listed for sale | $445,000$188/sqft |
Source: HAR #96088306 Report a problem | ||
Public tax history
| Year | Property taxes | Tax assessment |
|---|---|---|
| 2025 | $481 +83.3% | $447,690 +5.1% |
| 2024 | $262 | $425,953 -11.1% |
| 2023 | -- | $479,113 +19% |
| 2022 | $384 | $402,727 +31.7% |
| 2021 | -- | $305,905 +7.4% |
| 2020 | $270 -56.9% | $284,743 +3.8% |
| 2019 | $627 -90.4% | $274,243 +2.4% |
| 2018 | $6,562 | $267,863 |
| 2017 | $6,562 -9.2% | $267,863 -11.2% |
| 2016 | $7,225 +14.2% | $301,568 |
| 2015 | $6,327 | $301,568 +13.4% |
| 2014 | $6,327 | $265,940 +380.2% |
| 2013 | -- | $55,376 |
Find assessor info on the county website
Monthly payment
Est. payment
Payment breakdown
Explore the cost of this home by adjusting the details. Changes won't be saved.Climate risks
Neighborhood: Bridgeland
Nearby schools
GreatSchools rating
- 10/10Pope Elementary SchoolGrades: PK-5Distance: 0.6 mi
- 10/10Sprague Middle SchoolGrades: 6-8Distance: 2.2 mi
- 9/10Bridgeland High SchoolGrades: 9-12Distance: 2 mi
Schools provided by the listing agent
- Elementary: Pope Elementary School (Cypress-Fairbanks)
- Middle: Sprague Middle School
- High: Bridgeland High School
Source: HAR. This data may not be complete. We recommend contacting the local school district to confirm school assignments for this home.
- $538,5004 bd4 ba2.8k sqft19611 Mills Glen Dr, Cypress, TX 77433Off Market

- $435,1003 bd3 ba2.3k sqft19555 Mills Glen Dr, Cypress, TX 77433Off Market
- $--3 bd3 ba2.8k sqft19615 Mills Glen Dr, Cypress, TX 77433Sold
- $11,4875.27 acresLakeland Haven Dr, Cypress, TX 77433Off Market
- $415,9003 bd2 ba2.3k sqft19551 Mills Glen Dr, Cypress, TX 77433Off Market
- $357,3003 bd2 ba1.8k sqft19619 Mills Glen Dr, Cypress, TX 77433Off Market
- $504,3004 bd3 ba3.1k sqft19606 Mills Glen Dr, Cypress, TX 77433Off Market
- $588,6004 bd3 ba3.2k sqft19610 Mills Glen Dr, Cypress, TX 77433Off Market
A local agent can set up tours, give advice and negotiate with sellers.
A local lender can help you make sure your offer is ready when you are.
Similar homes
- $439,0003 bd2 ba2.1k sqft19011 Cove Forest Ln, Cypress, TX 77433For Sale
 MLS ID #75208915, Stacy Walton, Blair Realty Group. HAR
 - $364,9003 bd2 ba2.2k sqft8239 Lockridge Terrace Ln, Cypress, TX 77433For Sale
 MLS ID #56699511, Tammy Steenburg, Hearthstone Realty. HAR
 - $500,0004 bd3 ba3.3k sqft19106 Natchez Creek Ln, Cypress, TX 77429For Sale
 MLS ID #24234233, Mona Moreland, MWM Properties. HAR
 - $315,0003 bd2 ba1.7k sqft20522 Keegans Ledge Ln, Cypress, TX 77433For Sale
 MLS ID #64271140, Maritza Deras, Keller Williams Memorial. HAR
 - $344,9004 bd2 ba2.5k sqft14211 Pinefrost Ln, Cypress, TX 77429For SaleMLS ID #5355759, Susan Matson, Compass RE Texas, LLC - The Woodlands. HAR
- $315,0004 bd3 ba2.3k sqft8119 Sweetstone Grove Ct, Cypress, TX 77433For SaleMLS ID #84427279, David Flory, RE/MAX Universal. HAR
- $449,0004 bd4 ba3.2k sqft8519 E Windhaven Terrace Trl, Cypress, TX 77433For SaleMLS ID #77698001, Evelin Donis, Realm Real Estate Professionals - Katy. HAR
- $299,0003 bd3 ba2.3k sqft8114 Yaupon View Dr, Cypress, TX 77433For SaleMLS ID #15153569, Cindy Boutwell, Boutwell Properties LLC. HAR
- $545,0006 bd4 ba3.5k sqft18515 N Settlers Shore Dr, Cypress, TX 77433For SaleMLS ID #9077855, Jess Stom, Grand Terra Realty. HAR
- $352,5004 bd3 ba2.3k sqft18523 Alemarble Oak St, Cypress, TX 77429For SaleMLS ID #8285488, Laura Gonzalez, JLA Realty. HAR
- $399,9004 bd2 ba2.3k sqft25227 Hawthorne Blossom Dr, Spring, TX 77389For SaleMLS ID #57936201, Isela Yilmaz, Executive Texas Realty. HAR
- $399,9903 bd3 ba2.6k sqft6911 Northchester Dr, Katy, TX 77493For SaleMLS ID #39455238, Darrell Anderson, eXp Realty LLC. HAR
- $354,0003 bd2 ba2k sqft23947 Bearberry Thicket Trl, Katy, TX 77493For SaleMLS ID #85021959, Javier Perez, Nextgen Real Estate Properties. HAR
- $325,0005 bd3 ba2.5k sqft19251 Midnight Glen Dr, Cypress, TX 77429For SaleMLS ID #46393010, Holly Fanning, Fanning Realty and Company LLC. HAR
- $379,9004 bd3 ba2.6k sqft8814 Apple Mill Dr, Houston, TX 77095For SaleMLS ID #93852005, Ruby McCullough, McKenzie Banks Real Estate, LLC. HAR
- $379,0004 bd3 ba2.5k sqft8855 Distant Woods Dr, Houston, TX 77095For SaleMLS ID #80882763, Ashlee Morris, RE/MAX Compass. HAR
- $570,0004 bd5 ba3.1k sqft19730 Hubbard Creek Ct, Cypress, TX 77433For SaleMLS ID #88570909, James Rowlett, Compass RE Texas, LLC - The Heights. HAR
- $290,0004 bd3 ba2.3k sqft5106 Opal Sky Dr, Katy, TX 77449For SaleMLS ID #63900189, Lauren Ashley, Better Homes and Gardens Real Estate Gary Greene - The Woodlands. HAR
- $588,0004 bd4 ba3.3k sqft20403 Corbin Creek Dr, Cypress, TX 77433For SaleMLS ID #31388619, Katherine Le, 1 - Connect Realty. HAR
- $475,0004 bd4 ba2.8k sqft19626 Chaparral Berry Dr, Cypress, TX 77433For SaleMLS ID #98233688, Lisa Hicks, CB&A, Realtors. HAR
