Move-in ready & beautifully maintained 1 story on a cul-de-sac just a short walk to the community lake. This home lives much larger than 2267 SF. Cozy front porch, designer wallpaper, wood floors, crown molding & tall ceilings. Exquisite island kitchen with bar seating, granite counters, gorgeous backsplash, stainless steel appliances, a walk-in pantry & adjoining dining area. Huge sun-drenched family room open to the dining & kitchen. This split floor plan offers privacy for everyone. The primary suite is tucked away at the back of the home & features a luxurious bath with double sinks, a jetted tub, separate shower & a generously sized walk-in closet. The dedicated office makes working from home a breeze. Outdoors, enjoy 2 covered patios, a shed & sprinkler system. Enjoy access to resort-style amenities in 5 communities (see attachment) including lakes, walking trails, playgrounds, pools, a lazy river, splash pads, parks, volleyball, tennis & pickleball courts. Floor plan attached.
For sale
$359,000
8239 Lockridge Terrace Ln, Cypress, TX 77433
3beds
2,267sqft
Single Family Residence
Built in 2015
6,716 Square Feet Lot
$350,600 Zestimate®
$158/sqft
$96/mo HOA
What's special
Dedicated officeWood floorsStainless steel appliancesGranite countersAdjoining dining areaGenerously sized walk-in closetJetted tub
- 18 days
- 316
- 23
Likely to sell faster than
Zillow last checked:
Listing updated:
Listed by:
Melissa Franklin TREC #0652598 713-828-1177,
RE/MAX Integrity
Source: HAR,MLS#: 23804573
Facts & features
Interior
Bedrooms & bathrooms
- Bedrooms: 3
- Bathrooms: 2
- Full bathrooms: 2
Primary bedroom
- Level: First
- Area: 196
- Dimensions: 14x14
Bedroom
- Level: First
- Area: 110
- Dimensions: 11x10
Bedroom
- Level: First
- Area: 110
- Dimensions: 11x10
Other
- Level: First
- Area: 154
- Dimensions: 14x11
Dining room
- Level: First
- Area: 204
- Dimensions: 17x12
Other
- Level: First
- Area: 210
- Dimensions: 21x10
Family room
- Level: First
- Area: 322
- Dimensions: 23x14
Kitchen
- Level: First
- Area: 276
- Dimensions: 23x12
Utility room
- Level: First
Heating
- Natural Gas
Cooling
- Ceiling Fan(s), Electric
Appliances
- Included: ENERGY STAR Qualified Appliances, Disposal, Dryer, Washer, Electric Oven, Microwave, Gas Cooktop, Dishwasher
- Laundry: Gas Dryer Hookup, Washer Hookup
Features
- Crown Molding, Formal Entry/Foyer, High Ceilings, Prewired for Alarm System, Wired for Sound, All Bedrooms Down, En-Suite Bath, Primary Bed - 1st Floor, Split Plan, Walk-In Closet(s)
- Flooring: Carpet, Engineered Hardwood, Tile
- Windows: Insulated/Low-E windows, Window Coverings
- Has fireplace: No
Interior area
- Total structure area: 2,267
- Total interior livable area: 2,267 sqft
Video & virtual tour
Property
Parking
- Total spaces: 2
- Parking features: Attached, Garage Door Opener, Double-Wide Driveway
- Attached garage spaces: 2
Features
- Stories: 1
- Patio & porch: Covered, Patio/Deck, Porch
- Exterior features: Side Yard, Sprinkler System
- Fencing: Back Yard
Lot
- Size: 6,716 Square Feet
- Features: Back Yard, Cul-De-Sac, Subdivided, 0 Up To 1/4 Acre
Details
- Additional structures: Shed(s)
- Parcel number: 1356240010010
Construction
Type & style
- Home type: SingleFamily
- Architectural style: Traditional
- Property subtype: Single Family Residence
Materials
- Spray Foam Insulation, Brick, Stone
- Foundation: Slab
- Roof: Composition
Condition
- New construction: No
- Year built: 2015
Utilities & green energy
- Water: Water District
Green energy
- Green verification: ENERGY STAR Certified Homes, Environments for Living, HERS Index Score
- Energy efficient items: Attic Vents, Lighting, HVAC, HVAC>13 SEER, Exposure/Shade
Community & HOA
Community
- Features: Subdivision Tennis Court
- Security: Prewired for Alarm System
- Subdivision: Pine Creek At Canyon Lakes West
HOA
- Has HOA: Yes
- Amenities included: Paid Patrol, Park, Picnic Area, Playground, Pond, Pool, Splash Pad, Sport Court, Tennis Court(s), Trail(s)
- HOA fee: $1,150 annually
Location
- Region: Cypress
Financial & listing details
- Price per square foot: $158/sqft
- Tax assessed value: $357,580
- Annual tax amount: $8,977
- Date on market: 9/30/2026
- Listing terms: Cash,Conventional,FHA,VA Loan
- Exclusions: None
- Ownership: Full Ownership
- Road surface type: Concrete, Curbs, Gutters
Estimated market value
$350,600
$333,000 - $368,000
$2,447/mo
Price history
| Date | Event | Price |
|---|---|---|
| 9/30/2026 | Listed for sale | $359,000-1.6%$158/sqft |
Source:  HAR #23804573 Report a problem HAR #23804573 Report a problem | ||
| 9/12/2026 | Listing removed | $364,900$161/sqft |
Source: HAR #56699511 Report a problem | ||
| 7/14/2026 | Price change | $364,900-1.4%$161/sqft |
Source: HAR #56699511 Report a problem | ||
| 5/21/2026 | Price change | $370,000-3.9%$163/sqft |
Source: HAR #56699511 Report a problem | ||
| 5/15/2026 | Pending sale | $385,000$170/sqft |
Source: HAR #56699511 Report a problem | ||
| 3/31/2026 | Listed for sale | $385,000+1.3%$170/sqft |
Source: HAR #56699511 Report a problem | ||
| 7/17/2024 | Listing removed | -- |
Source: HAR #51524461 Report a problem | ||
| 6/18/2024 | Pending sale | $380,000$168/sqft |
Source: HAR #51524461 Report a problem | ||
| 6/14/2024 | Listed for sale | $380,000$168/sqft |
Source: HAR #51524461 Report a problem | ||
| 4/17/2017 | Sold | -- |
Source: Agent Provided Report a problem | ||
| 12/21/2015 | Sold | -- |
Source: Agent Provided Report a problem | ||
| 7/14/2015 | Sold | -- |
Source: Public Record Report a problem | ||
Public tax history
| Year | Property taxes | Tax assessment |
|---|---|---|
| 2025 | $2,767 +6.5% | $357,580 +4.1% |
| 2024 | $2,598 +881.6% | $343,513 -9.5% |
| 2023 | $265 -84.5% | $379,751 +13.5% |
| 2022 | $1,710 | $334,571 +25.2% |
| 2021 | -- | $267,175 +3.5% |
| 2020 | $1,666 +2.3% | $258,092 +4% |
| 2019 | $1,628 -80.1% | $248,284 +1.2% |
| 2018 | $8,188 | $245,453 |
| 2017 | $8,188 +1.9% | $245,453 +3.4% |
| 2016 | $8,038 | $237,358 |
| 2015 | -- | -- |
Find assessor info on the county website
Monthly payment
Est. payment
Payment breakdown
Explore the cost of this home by adjusting the details. Changes won't be saved.Climate risks
Neighborhood: Canyon Lakes West
Nearby schools
Schools provided by the listing agent
- Elementary: Andre Elementary School
- Middle: Anthony Middle School (Cypress-Fairbanks)
- High: Cypress Springs High School
Source: HAR. This data may not be complete. We recommend contacting the local school district to confirm school assignments for this home.
Similar homes
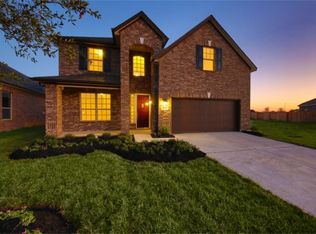
- $410,0004 bd4 ba2.6k sqft20918 Moreland Grove Ln, Cypress, TX 77433For Sale
 MLS ID #57174711, Peter Lewis, REALM Real Estate Professionals - North Houston. HAR
 - $299,0003 bd2 ba1.7k sqft20522 Keegans Ledge Ln, Cypress, TX 77433For Sale
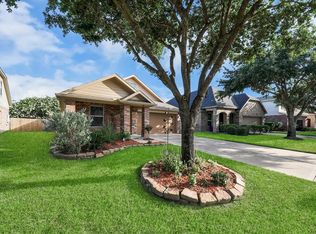 MLS ID #64271140, Maritza Deras, Keller Williams Memorial. HAR
 - $449,0004 bd4 ba3.2k sqft8519 E Windhaven Terrace Trl, Cypress, TX 77433For Sale
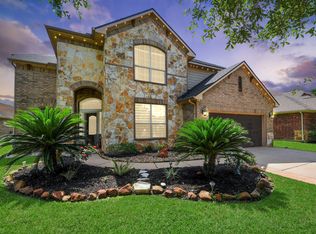 MLS ID #36727362, Evelin Donis, Realm Real Estate Professionals - Katy. HAR
 - $339,9994 bd2 ba2.4k sqft10318 Linden Springs Dr, Houston, TX 77095For Sale
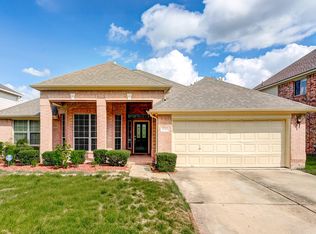 MLS ID #4402404, Hunter Hill, NewStart Realty LLC. HAR
