2-story w/ pool on quiet street in Villages of Cypress Lakes! This GORGEOUS home boasts fantastic curb appeal w/mature trees & lush landscaping welcoming you into an open-concept layout designed for everyday living & entertaining. Designer tile flows through the main living areas, leading to formal dining room & huge family room featuring cozy corner gas log fireplace. The island kitchen & breakfast bar impress w/ warm stained cabinetry, granite counters, stainless appliances, & gas range, plus a generous breakfast room area overlooking the pool. Relax in the serene primary suite w/dual vanities, knee space, a garden tub, & separate glass-enclosed shower. A 2nd bedroom/office on 1st floor, plus 3 secondary bedrooms upstairs offer flexibility for guests & a massive gameroom w/ side area for a poker table or Lego room. Enjoy outdoor living on the extensive patio overlooking peaceful pool w/ slide! Offering easy access to Hwy 290 & 99, nearby shopping, dining, and zoned to CFISD schools!
For sale
Price cut: $20K (8/18)
$500,000
19106 Natchez Creek Ln, Cypress, TX 77429
4beds
3,385sqft
Single Family Residence
Built in 2005
9,073 Square Feet Lot
$488,600 Zestimate®
$148/sqft
$80/mo HOA
What's special
Formal dining roomGranite countersStainless appliancesFantastic curb appealGas rangeWarm stained cabinetry
- 9 days |
- 178 |
- 8 |
Likely to sell faster than
Zillow last checked:
Listing updated:
Listed by:
Mona Moreland TREC #0670508 832-785-7494,
MWM Properties
Source: HAR,MLS#: 24234233
Facts & features
Interior
Bedrooms & bathrooms
- Bedrooms: 4
- Bathrooms: 3
- Full bathrooms: 2
- 1/2 bathrooms: 1
Rooms
- Room types: Family Room, Utility Room
Primary bedroom
- Level: First
- Area: 280
- Dimensions: 20x14
Bedroom
- Level: Second
- Area: 156
- Dimensions: 13x12
Bedroom
- Level: Second
- Area: 169
- Dimensions: 13x13
Bedroom
- Level: Second
- Area: 130
- Dimensions: 13x10
Other
- Level: First
- Area: 130
- Dimensions: 13x10
Breakfast
- Level: First
- Area: 80
- Dimensions: 10x8
Dining room
- Level: First
- Area: 154
- Dimensions: 14x11
Family room
- Level: First
- Area: 323
- Dimensions: 19x17
Game room
- Level: Second
- Area: 289
- Dimensions: 17x17
Kitchen
- Level: First
- Area: 204
- Dimensions: 17x12
Utility room
- Level: First
- Area: 48
- Dimensions: 8x6
Heating
- Natural Gas
Cooling
- Ceiling Fan(s), Electric
Appliances
- Included: Disposal, Refrigerator, Electric Oven, Oven, Microwave, Gas Cooktop, Dishwasher
- Laundry: Electric Dryer Hookup, Gas Dryer Hookup, Washer Hookup
Features
- Crown Molding, High Ceilings, Prewired for Alarm System, 2 Bedrooms Down, Primary Bed - 1st Floor, Walk-In Closet(s)
- Flooring: Carpet, Tile
- Number of fireplaces: 1
- Fireplace features: Gas, Gas Log
Interior area
- Total structure area: 3,385
- Total interior livable area: 3,385 sqft
Video & virtual tour
Property
Parking
- Total spaces: 2
- Parking features: Detached, Garage Door Opener, Double-Wide Driveway
- Garage spaces: 2
Features
- Stories: 2
- Patio & porch: Patio/Deck
- Exterior features: Sprinkler System
- Has private pool: Yes
- Pool features: Gunite, In Ground
- Fencing: Back Yard
Lot
- Size: 9,073 Square Feet
- Features: Back Yard, Cul-De-Sac, Subdivided, 0 Up To 1/4 Acre
Details
- Parcel number: 1244240010040
Construction
Type & style
- Home type: SingleFamily
- Architectural style: Traditional
- Property subtype: Single Family Residence
Materials
- Brick, Cement Siding
- Foundation: Slab
- Roof: Composition
Condition
- New construction: No
- Year built: 2005
Utilities & green energy
- Water: Water District
Green energy
- Energy efficient items: Thermostat
Community & HOA
Community
- Security: Prewired for Alarm System
- Subdivision: Villages Of Cypress Lakes
HOA
- Has HOA: Yes
- HOA fee: $965 annually
Location
- Region: Cypress
Financial & listing details
- Price per square foot: $148/sqft
- Tax assessed value: $453,903
- Annual tax amount: $11,782
- Date on market: 8/18/2026
- Listing terms: Cash,Conventional,FHA,VA Loan
- Road surface type: Concrete, Curbs, Gutters
Estimated market value
$488,600
$464,000 - $513,000
$3,967/mo
Price history
| Date | Event | Price |
|---|---|---|
| 8/18/2026 | Price change | $500,000-3.8%$148/sqft |
Source:  HAR #24234233 Report a problem HAR #24234233 Report a problem | ||
| 6/13/2026 | Listed for sale | $520,000$154/sqft |
Source: HAR #48897000 Report a problem | ||
Public tax history
| Year | Property taxes | Tax assessment |
|---|---|---|
| 2025 | $658 -75.4% | $453,903 +5.5% |
| 2024 | $2,675 +17.5% | $430,104 -3% |
| 2023 | $2,277 +7.5% | $443,487 +10.3% |
| 2022 | $2,118 | $402,167 +21.6% |
| 2021 | -- | $330,659 +1.8% |
| 2020 | $1,981 +8.3% | $324,855 +16.5% |
| 2019 | $1,830 -75.8% | $278,884 +3.1% |
| 2018 | $7,556 | $270,527 |
| 2017 | $7,556 +7.3% | $270,527 |
| 2016 | $7,041 +13% | $270,527 +5% |
| 2015 | $6,228 | $257,741 +9% |
| 2014 | $6,228 | $236,506 +24.5% |
| 2013 | -- | $190,000 |
| 2012 | -- | $190,000 |
| 2011 | -- | $190,000 |
| 2010 | -- | $190,000 |
| 2009 | -- | $190,000 -8.7% |
| 2007 | -- | $208,000 -13.3% |
| 2006 | -- | $239,871 |
Find assessor info on the county website
Monthly payment
Est. payment
Payment breakdown
Explore the cost of this home by adjusting the details. Changes won't be saved.Climate risks
Neighborhood: Cypress Lakes
Nearby schools
GreatSchools rating
- 8/10Robison Elementary SchoolGrades: PK-5Distance: 2.2 mi
- 9/10Goodson Middle SchoolGrades: 6-8Distance: 2.3 mi
- 9/10Cypress Woods High SchoolGrades: 9-12Distance: 2.4 mi
Schools provided by the listing agent
- Elementary: A Robison Elementary School
- Middle: Goodson Middle School
- High: Cypress Woods High School
Source: HAR. This data may not be complete. We recommend contacting the local school district to confirm school assignments for this home.
- $443,8004 bd3 ba3.5k sqft19102 Natchez Creek Ln, Cypress, TX 77429Off Market
- $511,0004 bd3 ba3.3k sqft14407 Emory Hill St, Cypress, TX 77429Off Market
- $394,1003 bd2 ba2.7k sqft19107 Knoll Dale Ct, Cypress, TX 77429Off Market
- $466,8004 bd4 ba4k sqft19103 Knoll Dale Ct, Cypress, TX 77429Off Market

- $439,1005 bd3 ba3.4k sqft14403 Emory Hill St, Cypress, TX 77429Off Market
- $410,2003 bd2 ba2.9k sqft14402 Emory Hill St, Cypress, TX 77429Off Market
- $520,7005 bd4 ba3.5k sqft19111 Knoll Dale Ct, Cypress, TX 77429Off Market
- $423,8004 bd3 ba3.5k sqft14422 Middle Bluff Trl, Cypress, TX 77429Off Market
A local agent can set up tours, give advice and negotiate with sellers.
Similar homes
- $539,9996 bd4 ba4.3k sqft15322 Palmer Manor Dr, Cypress, TX 77429For Sale
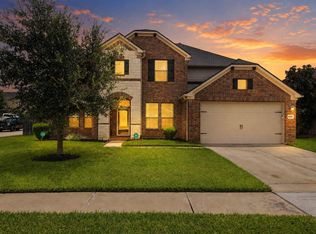 MLS ID #88663365, Vachael StarkS, Walzel Properties - Corporate Office. HAR
 - $479,9003 bd4 ba3.2k sqft14226 Marin Dr, Cypress, TX 77429For Sale
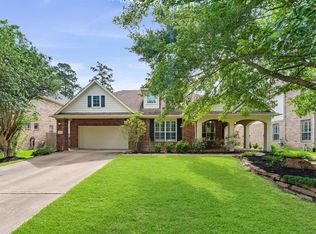 MLS ID #65189241, Egboaka Aluka, NB Elite Realty. HAR
 - $649,9994 bd4 ba3.8k sqft17923 Camp Cove Dr, Cypress, TX 77429For Sale
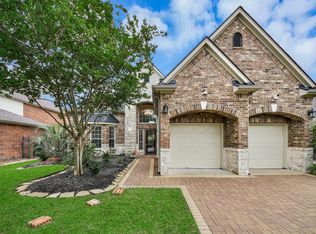 MLS ID #96455459, Kevin Pham, Flash Realty Solutions. HAR
 - $389,0004 bd4 ba3k sqft15723 Huddleston Dr, Cypress, TX 77429For Sale
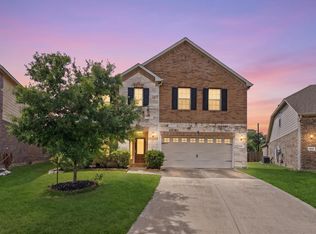 MLS ID #8342463, John Gummadi, Intero River Oaks Office. HAR
 - $550,0004 bd3 ba4.1k sqft13903 Pawnee Trails Dr, Cypress, TX 77429For SaleMLS ID #50543337, Matthew Kamprath, Legend Texas Properties. HAR
- $469,0004 bd3 ba3k sqft18018 Channel Hill Dr, Cypress, TX 77433For SaleMLS ID #10678084, Steven Tran, The Sears Group. HAR
- $465,0004 bd3 ba2.8k sqft15206 Armadillo Lookout Trl, Cypress, TX 77433For SaleMLS ID #39392198, Lei Jin, eXp Realty LLC. HAR
- $459,0004 bd3 ba3k sqft14803 Whispy Green Ct, Cypress, TX 77433For SaleMLS ID #51515711, Javier Perez, Nextgen Real Estate Properties. HAR
- $545,0006 bd4 ba3.5k sqft18515 N Settlers Shore Dr, Cypress, TX 77433For SaleMLS ID #9077855, Jess Stom, Grand Terra Realty. HAR
- $555,0005 bd4 ba3.6k sqft21223 Heartwood Oak Trl, Cypress, TX 77433For SaleMLS ID #6968103, Corey Guerrero, Acadia Realty. HAR
- $449,9504 bd4 ba2.7k sqft10126 Naples Cliff Ct, Cypress, TX 77433For SaleMLS ID #69486105, Monica Hopkins, Barr and Associates Real Estate, LLC. HAR
- $599,0005 bd4 ba3.7k sqft21007 Twisted Leaf Dr, Cypress, TX 77433For SaleMLS ID #34475730, Alane Avila, eXp Realty LLC. HAR
- $325,0005 bd3 ba2.5k sqft19251 Midnight Glen Dr, Cypress, TX 77429For SaleMLS ID #46393010, Holly Fanning, Fanning Realty and Company LLC. HAR
- $599,9004 bd4 ba3.2k sqft18514 Hope Mill Ct, Cypress, TX 77429For SaleMLS ID #50532509, Chris Gordon-Garza, McCallum Realty. HAR
- $599,0004 bd4 ba3.4k sqft16810 White Sage Ct, Cypress, TX 77433For SaleMLS ID #98980616, Nicole Bale, NextHome Realty Center. HAR
- $399,0003 bd3 ba2.6k sqft14027 Mohave Way Dr, Cypress, TX 77429For SaleMLS ID #53244068, Bob Nichols, Nichols & Assoc. Real Estate. HAR
- $439,9004 bd4 ba3k sqft20522 Saddleback Chase Ln, Cypress, TX 77433For SaleMLS ID #23690824, Deborah Dimenna, Heinen Realty Group. HAR
- $464,9905 bd4 ba3.8k sqft8634 Cape Royal Dr, Cypress, TX 77433For SaleMLS ID #57703397, Danielle Jones, Realty ONE Group Iconic. HAR
- $459,0004 bd3 ba3.2k sqft3310 Benbrook Springs Ln, Katy, TX 77449For SaleMLS ID #55578280, Arcangel Couvertier-Rohena, Bayou Vista Realty, LLC. HAR
- $525,0004 bd4 ba3.7k sqft8222 Edenwood Dr, Spring, TX 77389For SaleMLS ID #68474902, Rowan Halfacre, Better Homes and Gardens Real Estate Gary Greene - The Woodlands. HAR
