Beautiful waterfront home featuring 4 bedrooms, 3.5 bathrooms, soaring ceilings, and an open-concept layout. The spacious island kitchen flows seamlessly into the living area, while the upstairs media room provides additional space for entertainment. Enjoy the private backyard with a built-in barbecue grill, irrigation system, and a wood and metal fence replaced in 2025. Conveniently located near Highway 99, I-45, shopping, dining, and everyday amenities. A perfect blend of comfort, style, and convenience.
For sale
$520,000
24506 Raven Cliff Falls Dr, Tomball, TX 77375
4beds
3,419sqft
Single Family Residence
Built in 2015
7,270 Square Feet Lot
$506,300 Zestimate®
$152/sqft
$81/mo HOA
What's special
Waterfront homePrivate backyardBuilt-in barbecue grillSoaring ceilingsUpstairs media roomSpacious island kitchenWood and metal fence
- 28 days |
- 269 |
- 18 |
Zillow last checked:
Listing updated:
Listed by:
Guang Yang TREC #0542078 832-419-9679,
Texas Signature Realty
Source: HAR,MLS#: 40759135
Facts & features
Interior
Bedrooms & bathrooms
- Bedrooms: 4
- Bathrooms: 4
- Full bathrooms: 3
- 1/2 bathrooms: 1
Rooms
- Room types: Family Room, Media Room
Primary bedroom
- Level: First
- Area: 210
- Dimensions: 15x14
Bedroom
- Level: Second
- Area: 138
- Dimensions: 11.5x12
Bedroom
- Level: Second
- Area: 138
- Dimensions: 11.5x12
Bedroom
- Level: Second
- Area: 132
- Dimensions: 12x11
Other
- Level: First
- Area: 168
- Dimensions: 14x12
Breakfast
- Level: First
- Area: 154
- Dimensions: 14x11
Dining room
- Level: First
- Area: 140
- Dimensions: 14x10
Game room
- Level: Second
- Area: 324
- Dimensions: 18x18
Media room
- Level: Second
- Area: 180
- Dimensions: 15x12
Heating
- Natural Gas
Cooling
- Ceiling Fan(s), Electric
Appliances
- Included: Disposal, Double Oven, Microwave, Gas Cooktop, Dishwasher
- Laundry: Electric Dryer Hookup, Washer Hookup
Features
- High Ceilings, Primary Bed - 1st Floor
- Flooring: Carpet, Engineered Hardwood, Tile
- Number of fireplaces: 1
- Fireplace features: Gas Log
Interior area
- Total structure area: 3,419
- Total interior livable area: 3,419 sqft
Property
Parking
- Total spaces: 3
- Parking features: Attached, Tandem
- Attached garage spaces: 3
Features
- Stories: 2
- Patio & porch: Covered
- Fencing: Back Yard
- Has view: Yes
- View description: Lake, Water
- Has water view: Yes
- Water view: Lake,Water
Lot
- Size: 7,270 Square Feet
- Features: Subdivided, 0 Up To 1/4 Acre
Details
- Parcel number: 1348870010009
Construction
Type & style
- Home type: SingleFamily
- Architectural style: Traditional
- Property subtype: Single Family Residence
Materials
- Brick, Stone
- Foundation: Slab
- Roof: Composition
Condition
- New construction: No
- Year built: 2015
Utilities & green energy
- Water: Water District
Community & HOA
Community
- Subdivision: Wimbledon Falls Sec 7
HOA
- Has HOA: Yes
- HOA fee: $975 annually
Location
- Region: Tomball
Financial & listing details
- Price per square foot: $152/sqft
- Tax assessed value: $492,786
- Annual tax amount: $12,097
- Date on market: 7/26/2026
- Listing terms: Cash,Conventional,FHA,Investor
- Ownership: Full Ownership
Estimated market value
$506,300
$481,000 - $532,000
$3,657/mo
Price history
| Date | Event | Price |
|---|---|---|
| 7/26/2026 | Listed for sale | $520,000+7.2%$152/sqft |
Source:  HAR #40759135 Report a problem HAR #40759135 Report a problem | ||
| 5/25/2023 | Listing removed | -- |
Source:  HAR #71391969 Report a problem HAR #71391969 Report a problem | ||
| 5/17/2023 | Listed for rent | $3,000$1/sqft |
Source: HAR #71391969 Report a problem | ||
| 3/9/2023 | Listing removed | -- |
Source: HAR #82701076 Report a problem | ||
| 2/9/2023 | Pending sale | $485,000$142/sqft |
Source: HAR #82701076 Report a problem | ||
| 2/4/2023 | Listed for sale | $485,000+44.8%$142/sqft |
Source: HAR #82701076 Report a problem | ||
| 8/17/2018 | Sold | -- |
Source: Agent Provided Report a problem | ||
| 7/24/2018 | Pending sale | $335,000$98/sqft |
Source: RE/MAX PIONEERS #45314649 Report a problem | ||
| 7/11/2018 | Price change | $335,000-1.4%$98/sqft |
Source: RE/MAX PIONEERS #45314649 Report a problem | ||
| 5/4/2018 | Listed for sale | $339,900$99/sqft |
Source: RE/MAX PIONEERS #45314649 Report a problem | ||
Public tax history
| Year | Property taxes | Tax assessment |
|---|---|---|
| 2025 | $12,097 +8% | $492,786 +8.3% |
| 2024 | $11,199 -2.8% | $454,818 -3.9% |
| 2023 | $11,527 +3.6% | $473,505 +13.5% |
| 2022 | $11,122 | $417,101 +18.6% |
| 2021 | -- | $351,576 +11.4% |
| 2020 | $9,203 +75.6% | $315,466 -3.5% |
| 2019 | $5,240 -27.3% | $326,793 +4.4% |
| 2018 | $7,203 | $313,144 |
| 2017 | $7,203 -0.7% | $313,144 |
| 2016 | $7,256 +407.5% | $313,144 +605% |
| 2015 | $1,430 | $44,419 |
| 2014 | $1,430 | -- |
Find assessor info on the county website
Monthly payment
Est. payment
Payment breakdown
Explore the cost of this home by adjusting the details. Changes won't be saved.Climate risks
Neighborhood: Wimbledon Falls
Nearby schools
GreatSchools rating
- 7/10Metzler Elementary SchoolGrades: PK-5Distance: 0.6 mi
- 8/10Hofius Intermediate SchoolGrades: 6-8Distance: 0.7 mi
- 7/10Klein Oak High SchoolGrades: 9-12Distance: 2.9 mi
Schools provided by the listing agent
- Elementary: Metzler Elementary School
- Middle: Hofius Intermediate School
- High: Klein Oak High School
Source: HAR. This data may not be complete. We recommend contacting the local school district to confirm school assignments for this home.
- $417,5004 bd3 ba2.5k sqft24510 Raven Cliff Falls Dr, Tomball, TX 77375Off Market

- $389,8004 bd2 ba2.5k sqft24502 Raven Cliff Falls Dr, Tomball, TX 77375Off Market
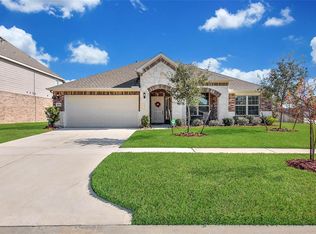
- $487,3005 bd3 ba3.2k sqft9014 Running Eagle Falls Dr, Tomball, TX 77375Off Market
- $486,5004 bd3 ba3.5k sqft24514 Raven Cliff Falls Dr, Tomball, TX 77375Off Market
- $444,7003 bd2 ba3k sqft9010 Running Eagle Falls Dr, Tomball, TX 77375Off Market
- $398,0004 bd2 ba2.4k sqft24518 Raven Cliff Falls Dr, Tomball, TX 77375Off Market
- $440,9004 bd2 ba3.2k sqft24507 Raven Cliff Falls Dr, Tomball, TX 77375Off Market
- $313,0003 bd2 ba1.7k sqft24511 Raven Cliff Falls Dr, Tomball, TX 77375Off Market
A local agent can set up tours, give advice and negotiate with sellers.
Similar homes
- $525,0005 bd4 ba3.7k sqft8222 Edenwood Dr, Spring, TX 77389For Sale
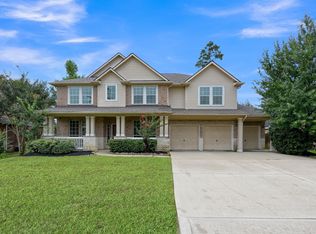 MLS ID #68474902, Rowan Halfacre, Better Homes and Gardens Real Estate Gary Greene - The Woodlands. HAR
 - $469,0005 bd4 ba3.7k sqft20922 Warwickshire Dr, Tomball, TX 77375For Sale
 MLS ID #54325882, Jason Gracey, Great Houston Properties, LLC. HAR
 - $460,0004 bd3 ba2.3k sqft25818 Balsamwood Dr, Tomball, TX 77375For Sale
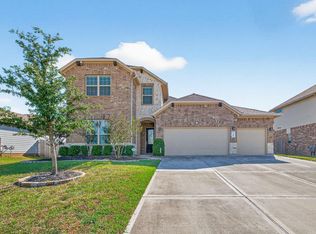 MLS ID #57428877, Antonio Gonzalez, Greatland Living. HAR
 - $305,0004 bd3 ba2.4k sqft23510 Virginia Pine Dr, Tomball, TX 77375For Sale
 MLS ID #49875293, Ashley Towery, Cross Capital Realty. HAR
 - $540,0004 bd4 ba3.9k sqft20722 Windrose Bend Dr, Spring, TX 77379For SaleMLS ID #96908882, Lance Loken, Keller Williams Platinum. HAR
- $349,5005 bd4 ba2.6k sqft10202 Larkmist Ln, Tomball, TX 77375For SaleMLS ID #73171337, Tracie Martin, RE/MAX Universal. HAR
- $419,5004 bd3 ba2.9k sqft22419 Wenbury Dr, Tomball, TX 77375For SaleMLS ID #89890484, Kat Rockwell, Coldwell Banker Realty - Greater Northwest. HAR
- $565,0004 bd3 ba2.7k sqft14 Painted Post Pl, Spring, TX 77389For SaleMLS ID #60255139, Luisa Armida, Zarco Properties, LLC. HAR
- $309,9904 bd3 ba2.3k sqft25450 Barmby Dr, Tomball, TX 77375For SaleMLS ID #50259753, Shawn Shakir, Keller Williams Signature. HAR
- $699,9905 bd5 ba4k sqft22822 Alderdale Ln, Tomball, TX 77375For SaleMLS ID #63588879, Mohammad Khatri, Roots Brokerage. HAR
- $465,9005 bd4 ba3.5k sqft17907 Shady Canyon Ln, Tomball, TX 77377For SaleMLS ID #59564593, Daniel Lazo, Lazo Realty. HAR
- $680,0004 bd6 ba3.2k sqft38 S Pinto Point Cir, Spring, TX 77389For SaleMLS ID #34359652, Heather Garcia, CB&A, Realtors-Katy. HAR
- $459,9994 bd4 ba3.3k sqft10410 Pitcataway Dr, Spring, TX 77379For SaleMLS ID #68371980, Connie Santiago, Keller Williams Realty Professionals. HAR
- $399,9004 bd2 ba2.3k sqft25227 Hawthorne Blossom Dr, Spring, TX 77389For SaleMLS ID #57936201, Isela Yilmaz, Executive Texas Realty. HAR
- $450,0004 bd3 ba3k sqft19115 Blooms Rise Dr, Tomball, TX 77377For SaleMLS ID #74851073, Elzbieta Tryburcy, Realty Of America, LLC. HAR
- $440,0004 bd4 ba3.2k sqft21807 Lozar Dr, Spring, TX 77379For SaleMLS ID #76402271, Paris Washington, Agenda Realty. HAR
- $334,9003 bd2 ba2k sqft8702 Alicia Dr, Tomball, TX 77375For SaleMLS ID #68787973, Ramina Edelen, Rocket Realtors. HAR
- $449,9005 bd4 ba4.2k sqft8503 Glenn Leigh Dr, Spring, TX 77379For SaleMLS ID #27080693, Staci Trahan Espinoza, ST Realty. HAR
- $555,0004 bd3 ba2.9k sqft15226 Foxwood Arbor Ln, Cypress, TX 77429For SaleMLS ID #15823077, Nicole Trochez, First Millennium Realty. HAR
- $700,0005 bd5 ba4k sqft25243 Piney Heights Ln, Spring, TX 77389For SaleMLS ID #72526278, Kristie Houston, RE/MAX Universal. HAR
