Stunning designed 5 bedroom retreat that combines comfort, elegance, and functionality. Step into a spacious, light-filled interior with a large primary suite with a custom-designed closet for the ultimate organization and style. Family friendly kitchen with ample amount of cabinetry, including butlers pantry with double ovens for the chef in the family, along with an island to converse around. Upstairs, you'll find a huge gameroom, offering the perfect space for family fun, movie nights, or hosting guests. This home's layout balances open-concept living with private retreats, ideal for modern lifestyles. Enjoy outdoor living with 2 covered patios, perfect for entertaining or relaxing poolside. The sparkling swimming pool is complemented by a convenient dedicated outdoor pool bathroom, making it effortless to enjoy summer days without tracking water indoors. From the inviting curb appeal to the resort-style backyard, this home will wow you with all it has to offer. Schedule today!
For sale
$700,000
25243 Piney Heights Ln, Spring, TX 77389
5beds
4,065sqft
Single Family Residence
Built in 2006
9,801 Square Feet Lot
$679,700 Zestimate®
$172/sqft
$79/mo HOA
What's special
Sparkling swimming poolDedicated outdoor pool bathroomPrivate retreatsResort-style backyardInviting curb appealHuge gameroomSpacious light-filled interior
- 52 days
- 349
- 24
Zillow last checked:
Listing updated:
Listed by:
Kristie Houston TREC #0487757 832-691-7653,
RE/MAX Universal
Source: HAR,MLS#: 72526278
Facts & features
Interior
Bedrooms & bathrooms
- Bedrooms: 5
- Bathrooms: 5
- Full bathrooms: 3
- 1/2 bathrooms: 2
Rooms
- Room types: Den, Utility Room
Primary bedroom
- Level: First
- Area: 315
- Dimensions: 15x21
Bedroom
- Level: Second
- Area: 140
- Dimensions: 10x14
Bedroom
- Level: Second
- Area: 169
- Dimensions: 13x13
Bedroom
- Level: Second
- Area: 176
- Dimensions: 11 x 16
Bedroom
- Level: Second
- Area: 130
- Dimensions: 10x13
Other
- Level: First
- Area: 150
- Dimensions: 10x15
Breakfast
- Level: First
- Area: 154
- Dimensions: 11x14
Den
- Level: First
- Area: 323
- Dimensions: 17x19
Dining room
- Level: First
- Area: 143
- Dimensions: 11x13
Other
- Level: Second
- Area: 120
- Dimensions: 10x12
Game room
- Level: Second
- Area: 342
- Dimensions: 18x19
Kitchen
- Level: First
- Area: 224
- Dimensions: 14x16
Primary bath
- Level: First
- Area: 154
- Dimensions: 11x14
Utility room
- Level: First
- Area: 60
- Dimensions: 6x10
Heating
- Natural Gas
Cooling
- Ceiling Fan(s), Electric
Appliances
- Included: Disposal, Double Oven, Microwave, Gas Cooktop, Dishwasher
- Laundry: Electric Dryer Hookup, Gas Dryer Hookup, Washer Hookup
Features
- Crown Molding, High Ceilings, En-Suite Bath, Primary Bed - 1st Floor, Split Plan, Walk-In Closet(s)
- Flooring: Carpet, Tile, Wood
- Windows: Insulated/Low-E windows, Window Coverings
- Number of fireplaces: 1
- Fireplace features: Gas, Gas Log
Interior area
- Total structure area: 4,065
- Total interior livable area: 4,065 sqft
Property
Parking
- Total spaces: 3
- Parking features: Attached, Oversized, Tandem, Garage Door Opener, Double-Wide Driveway
- Attached garage spaces: 3
Features
- Stories: 2
- Patio & porch: Covered, Patio/Deck
- Exterior features: Sprinkler System
- Has private pool: Yes
- Pool features: Gunite, Heated, In Ground, Pool/Spa Combo
- Has spa: Yes
- Spa features: Spa/Hot Tub
- Fencing: Back Yard
Lot
- Size: 9,801 Square Feet
- Features: Subdivided, 0 Up To 1/4 Acre
Details
- Parcel number: 1234390030006
Construction
Type & style
- Home type: SingleFamily
- Architectural style: Traditional
- Property subtype: Single Family Residence
Materials
- Brick, Stone
- Foundation: Slab
- Roof: Composition
Condition
- New construction: No
- Year built: 2006
Details
- Builder name: Stonebridge Homes
Utilities & green energy
- Water: Water District
Green energy
- Energy efficient items: Thermostat
Community & HOA
Community
- Subdivision: Preserve
HOA
- Has HOA: Yes
- HOA fee: $950 annually
Location
- Region: Spring
Financial & listing details
- Price per square foot: $172/sqft
- Tax assessed value: $539,093
- Annual tax amount: $12,051
- Date on market: 8/10/2026
- Listing terms: Cash,Conventional,FHA,VA Loan
Estimated market value
$679,700
$646,000 - $714,000
$5,009/mo
Price history
| Date | Event | Price |
|---|---|---|
| 8/10/2026 | Listed for sale | $700,000$172/sqft |
Source:  HAR #72526278 Report a problem HAR #72526278 Report a problem | ||
| 11/16/2025 | Listing removed | $700,000$172/sqft |
Source: HAR #27152783 Report a problem | ||
| 7/15/2025 | Listed for sale | $700,000+50.5%$172/sqft |
Source: HAR #27152783 Report a problem | ||
| 6/25/2018 | Listing removed | $465,000$114/sqft |
Source: RE/MAX The Woodlands & Spring #31342597 Report a problem | ||
| 5/15/2018 | Pending sale | $465,000$114/sqft |
Source: RE/MAX The Woodlands & Spring #31342597 Report a problem | ||
| 4/30/2018 | Listed for sale | $465,000$114/sqft |
Source: RE/MAX The Woodlands & Spring #31342597 Report a problem | ||
Public tax history
| Year | Property taxes | Tax assessment |
|---|---|---|
| 2025 | $11,050 +6.5% | $539,093 +10.2% |
| 2024 | $10,377 -0.5% | $489,411 -11.2% |
| 2023 | $10,432 -5.2% | $551,387 +0.4% |
| 2022 | $11,006 | $549,363 +34.2% |
| 2021 | -- | $409,360 +5.3% |
| 2020 | $10,534 +74.9% | $388,817 -4.5% |
| 2019 | $6,023 -45.4% | $407,286 +6% |
| 2018 | $11,035 | $384,271 |
| 2017 | $11,035 +8% | $384,271 |
| 2016 | $10,222 +15.6% | $384,271 |
| 2015 | $8,845 | $384,271 |
| 2014 | $8,845 | -- |
| 2013 | -- | $290,918 +31.6% |
| 2012 | -- | $221,112 |
| 2011 | -- | $221,112 -18.8% |
| 2010 | -- | $272,257 +8.7% |
| 2009 | -- | $250,472 +292.1% |
| 2007 | -- | $63,880 |
Find assessor info on the county website
Monthly payment
Est. payment
Payment breakdown
Explore the cost of this home by adjusting the details. Changes won't be saved.Climate risks
Neighborhood: 77389
Nearby schools
Schools provided by the listing agent
- Elementary: Metzler Elementary School
- Middle: Hofius Intermediate School
- High: Klein Oak High School
Source: HAR. This data may not be complete. We recommend contacting the local school district to confirm school assignments for this home.

Similar homes
- $585,0004 bd4 ba3.2k sqft6603 Etchstone Dr, Spring, TX 77389For Sale
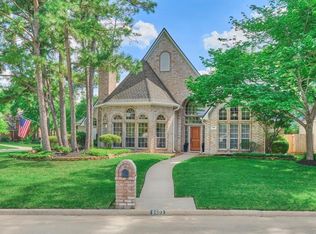 MLS ID #31555651, Stephanie Cooper, Compass RE Texas, LLC - The Woodlands. HAR
 - $699,9905 bd5 ba4k sqft22822 Alderdale Ln, Tomball, TX 77375For Sale
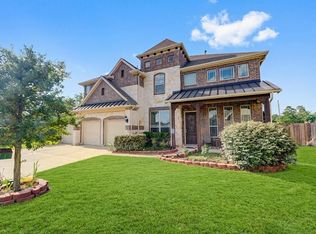 MLS ID #63588879, Mohammad Khatri, Roots Brokerage. HAR
 - $749,8504 bd4 ba3.2k sqft15 Filigree Pines Pl, Spring, TX 77382For Sale
 MLS ID #97562283, Rianne Sanchez, Woodsedge Properties. HAR
 - $540,0004 bd4 ba2.9k sqft24114 Willow Rose Dr, Spring, TX 77389For Sale
 MLS ID #62310229, Heidi Bridwell, RE/MAX Compass. HAR
