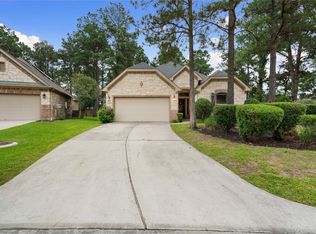
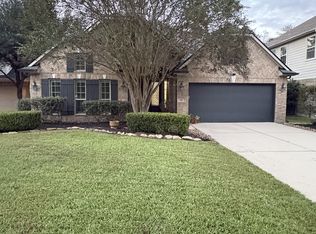
Elegant home located in The Woodlands at Creekside Park. Completely furnished and lawn service included. Stunning elevation with stone and brick accents. Great location! This beautiful home offers high ceilings, a convenient study/home office, 3 Bedrooms down stairs, a game room and a large bedroom upstairs. The floor plan is inviting to cherish the space between kitchen, breakfast area and living room with a cozy fireplace. Formal dining room has a convenient butler's pantry. A nice dry bar flows nicely between breakfast and living area. The large primary bedroom has a beautiful window and high ceilings. It has an ensuite bathroom with double sinks, relaxing bathtub, separate shower and a nice walk in closet. Two convenient secondary bedrooms downstairs share a full bathroom. Convenient 3 car garage. Great location! Close to school & amenities: pool, park, tennis courts and lakes. Just mins away to restaurants, shops and the Woodlands Mall. Easy access to 99 or I-45. MUST SEE!!
Copyright notice - Data provided by HAR.com 2022 - All information provided should be independently verified.
House for rent
Singlefamily
Available now
Air conditioner, electric
Electric dryer hookup laundry
3 Attached garage spaces parking
Natural gas
What's special
Cozy fireplaceHigh ceilingsFormal dining roomGame room
- 40 days |
- -- |
- -- |
Zillow last checked:
Listing updated:
Travel times

Let’s turn your rent into credit progress
Build credit history with every on-time payment and get credit for the payment you’re already making.
Facts & features
Interior
Bedrooms & bathrooms
- Bedrooms: 4
- Bathrooms: 4
- Full bathrooms: 3
- 1/2 bathrooms: 1
Heating
- Natural Gas
Cooling
- Air Conditioner, Electric
Appliances
- Included: Convection Oven, Dishwasher, Dryer, Garbage Disposal, Gas Range, Microwave Oven, Refrigerator, Washer
- Laundry: Electric Dryer Hookup, In Unit
Features
- 1 Bedroom Down - Not Primary BR, 1 Bedroom Up, 2 Bedrooms Down, Bar, Dry Bar, En-Suite Bath, Formal Entry/Foyer, High Ceilings, Primary Bed - 1st Floor, Sitting Area, Walk In Closet, Walk-In Closet(s)
- Flooring: Tile, Wood
- Has fireplace: Yes
Interior area
- Total interior livable area: 3,066 sqft
Property
Parking
- Total spaces: 3
- Parking features: Attached, Garage
- Has attached garage: Yes
- Details: Contact manager
Features
- Stories: 1
- Exterior features: 1 Bedroom Down - Not Primary BR, 1 Bedroom Up, 2 Bedrooms Down, En-Suite Bath, Formal Entry/Foyer, Primary Bed - 1st Floor, Sitting Area, Sprinkler System, Tennis Court(s)
Lot
- Features: Back Yard, Cleared, Subdivided
Details
- Additional structures: Garage(s)
- Parcel number: 1286730010005
Construction
Type & style
- Home type: SingleFamily
- Property subtype: SingleFamily
Condition
- Year built: 2010
Community & HOA
Community
- Features: Tennis Court(s)
HOA
- Amenities included: Tennis Court(s)
Location
- Region: Spring
Financial & listing details
- Lease term: Long Term,12 Months,Short Term Lease,6 Months
Nearby apartments for rent

Price history
| Date | Event | Price |
|---|---|---|
| 10/7/2026 | Listed for rent | $4,350$1/sqft |
Source:  HAR #17883857 Report a problem | ||
| 8/27/2021 | Listing removed | -- |
Source:  HAR #24220688 Report a problem | ||
| 7/15/2021 | Pending sale | $565,000$184/sqft |
Source: HAR #24220688 Report a problem | ||
| 6/13/2021 | Listed for sale | $565,000+18.1%$184/sqft |
Source: HAR #24220688 Report a problem | ||
| 5/17/2020 | Listing removed | $478,350$156/sqft |
Source: RE/MAX The Woodlands & Spring #46677352 Report a problem | ||
| 4/3/2020 | Listed for sale | $478,350+6.4%$156/sqft |
Source: RE/MAX The Woodlands & Spring #46677352 Report a problem | ||
| 4/3/2015 | Listing removed | $449,700$147/sqft |
Source: Tamborrel Properties #7244044 Report a problem | ||
| 2/26/2015 | Price change | $449,700-9.7%$147/sqft |
Source: Tamborrel Properties #7244044 Report a problem | ||
| 10/4/2014 | Listed for sale | $497,750$162/sqft |
Source: Tamborrel Properties #7244044 Report a problem | ||