An Excellent opportunity to own a house in the heart of Spring with 1/3 acre of lot and no neighbors in the back. Zoned to the highly acclaimed Klein ISD. Two primary bedrooms. One on each floor, with large bathrooms featuring a standing shower and a tub. Recently renovated kitchen with quartz countertops. hardwood flooring on the first floor. Covered patio with an outdoor kitchen and an enormous backyard for your future swimming pool. Separate home office/study and a formal living downstairs. The primary bedroom downstairs has a separate sitting area with plenty of natural light and a door leading to the backyard. Large game room upstairs for entertainment. The third bedroom upstairs has an attached bathroom as well. Two additional bedrooms with another bathroom, totaling 4 bedrooms upstairs. Great for a multi-generational living.
Call today to schedule an appointment!
For sale
$699,990
22822 Alderdale Ln, Tomball, TX 77375
5beds
4,000sqft
Single Family Residence
Built in 2016
0.39 Acres Lot
$680,100 Zestimate®
$175/sqft
$79/mo HOA
What's special
Enormous backyardPlenty of natural lightFormal living downstairsTwo primary bedrooms
- 76 days |
- 248 |
- 18 |
Zillow last checked:
Listing updated:
Listed by:
Mohammad Khatri TREC #0572884 281-660-1783,
Roots Brokerage
Source: HAR,MLS#: 63588879
Facts & features
Interior
Bedrooms & bathrooms
- Bedrooms: 5
- Bathrooms: 5
- Full bathrooms: 4
- 1/2 bathrooms: 1
Rooms
- Room types: Family Room, Guest Suite, Utility Room
Primary bedroom
- Level: First
- Area: 336
- Dimensions: 24x14
Primary bedroom
- Level: Second
- Area: 260
- Dimensions: 20x13
Bedroom
- Level: Second
- Area: 182
- Dimensions: 14x13
Bedroom
- Level: Second
- Area: 182
- Dimensions: 14x13
Bedroom
- Level: Second
- Area: 156
- Dimensions: 13x12
Other
- Level: First
- Area: 100
- Dimensions: 10x10
Dining room
- Level: First
- Area: 24
- Dimensions: 12x2
Family room
- Level: First
- Area: 288
- Dimensions: 18x16
Game room
- Level: Second
- Area: 288
- Dimensions: 18x16
Heating
- Natural Gas
Cooling
- Attic Fan, Ceiling Fan(s), Electric
Appliances
- Included: Disposal, Electric Oven, Microwave, Gas Cooktop, Dishwasher
Features
- 2 Primary Bedrooms, Primary Bed - 1st Floor, Primary Bed - 2nd Floor, Multilevel Bedroom, Sitting Area, Split Plan, Walk-In Closet(s)
- Number of fireplaces: 1
Interior area
- Total structure area: 4,000
- Total interior livable area: 4,000 sqft
Property
Parking
- Total spaces: 2
- Parking features: Attached
- Attached garage spaces: 2
Features
- Stories: 2
- Has spa: Yes
Lot
- Size: 0.39 Acres
- Features: Subdivided, 0 Up To 1/4 Acre
Details
- Parcel number: 1358420020016
Construction
Type & style
- Home type: SingleFamily
- Architectural style: Traditional
- Property subtype: Single Family Residence
Materials
- Brick, Wood Siding
- Foundation: Slab
- Roof: Composition
Condition
- New construction: No
- Year built: 2016
Details
- Builder name: Gehan Homes
Utilities & green energy
- Water: Water District
Green energy
- Energy efficient items: Attic Vents
Community & HOA
Community
- Subdivision: Inverness Estates Sec 9
HOA
- Has HOA: Yes
- HOA fee: $950 annually
Location
- Region: Tomball
Financial & listing details
- Price per square foot: $175/sqft
- Tax assessed value: $532,811
- Annual tax amount: $13,906
- Date on market: 6/5/2026
- Listing terms: Cash,Conventional,FHA,VA Loan
- Ownership: Full Ownership
- Road surface type: Asphalt
Estimated market value
$680,100
$646,000 - $714,000
$4,370/mo
Price history
| Date | Event | Price |
|---|---|---|
| 6/5/2026 | Listed for sale | $699,990$175/sqft |
Source:  HAR #63588879 Report a problem HAR #63588879 Report a problem | ||
Public tax history
| Year | Property taxes | Tax assessment |
|---|---|---|
| 2025 | $7,618 +2.5% | $532,811 +6% |
| 2024 | $7,435 +10.6% | $502,513 +5.6% |
| 2023 | $6,721 -24.9% | $475,814 +3.6% |
| 2022 | $8,954 | $459,257 +18.7% |
| 2021 | -- | $386,752 +11.4% |
| 2020 | $7,406 +152.4% | $347,276 -4.3% |
| 2019 | $2,934 -72.5% | $362,841 +11.8% |
| 2018 | $10,686 | $324,647 |
| 2017 | $10,686 +430.6% | $324,647 +434.1% |
| 2016 | $2,014 | $60,786 |
| 2015 | -- | -- |
Find assessor info on the county website
Monthly payment
Est. payment
Payment breakdown
Explore the cost of this home by adjusting the details. Changes won't be saved.Climate risks
Neighborhood: Inverness Estates
Nearby schools
GreatSchools rating
- 10/10Mahaffey Elementary SchoolGrades: PK-5Distance: 1.1 mi
- 7/10Krimmel IntermedGrades: 6-8Distance: 2.1 mi
- 7/10Klein Cain High SchoolGrades: 9-12Distance: 4.5 mi
Schools provided by the listing agent
- Elementary: Mahaffey Elementary School
- Middle: Krimmel Intermediate School
- High: Klein Cain High School
Source: HAR. This data may not be complete. We recommend contacting the local school district to confirm school assignments for this home.
- $478,2004 bd3 ba3k sqft22818 Alderdale Ln, Tomball, TX 77375Off Market

- $--4 bd3 ba2.9k sqft9002 Lacombe Ln, Tomball, TX 77375Sold
- $521,5005 bd4 ba3.8k sqft22814 Alderdale Ln, Tomball, TX 77375Off Market

- $403,8004 bd2 ba2.8k sqft9006 Lacombe Ln, Tomball, TX 77375Off Market
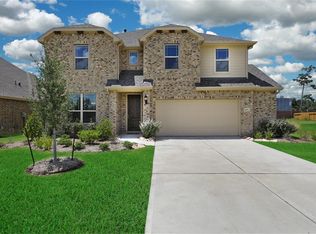
- $479,9004 bd4 ba3.7k sqft22810 Alderdale Ln, Tomball, TX 77375Off Market
- $550,6005 bd4 ba4k sqft22815 Alderdale Ln, Tomball, TX 77375Off Market
- $437,2005 bd2 ba2.5k sqft9010 Lacombe Ln, Tomball, TX 77375Off Market
- $467,4003 bd2 ba2.9k sqft22811 Alderdale Ln, Tomball, TX 77375Off Market
A local agent can set up tours, give advice and negotiate with sellers.
Similar homes
- $716,0005 bd4 ba3.4k sqft8914 Vineyard Valley Ct, Tomball, TX 77375For Sale
 MLS ID #71703625, Benjamin Deal, eXp Realty LLC. HAR
 - $630,0005 bd4 ba3.9k sqft17702 Kathywood Dr, Tomball, TX 77377For Sale
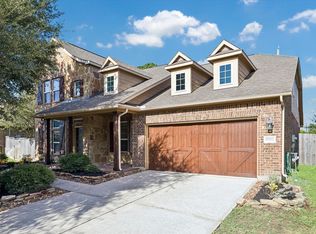 MLS ID #85287787, Holly Brown, eXp Realty LLC. HAR
 - $700,0005 bd5 ba4k sqft25243 Piney Heights Ln, Spring, TX 77389For Sale
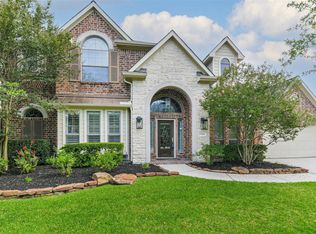 MLS ID #72526278, Kristie Houston, RE/MAX Universal. HAR
 - $499,9904 bd4 ba3.6k sqft9503 Chaddington Ct, Tomball, TX 77375For Sale
 MLS ID #83187527, Scott Laird, Keller Williams Realty The Woodlands. HAR
 - $680,0004 bd6 ba3.2k sqft38 S Pinto Point Cir, Spring, TX 77389For SaleMLS ID #34359652, Heather Garcia, CB&A, Realtors-Katy. HAR
- $655,0004 bd4 ba3k sqft50 Wyatt Oaks Dr, Tomball, TX 77375For SaleMLS ID #77343441, Kimberly Soderberg, Better Homes and Gardens Real Estate Gary Greene - The Woodlands. HAR
- $540,0004 bd4 ba2.9k sqft11011 Cunningham Fir Trl, Tomball, TX 77375For SaleMLS ID #40802567, Julie Shalloup, CB&A, Realtors. HAR
- $649,9904 bd3 ba3.9k sqft12619 Spellbrook Point Ln, Tomball, TX 77377For SaleMLS ID #78663909, Cathleen Nguyen, Ginsel Group Realty, LLC. HAR
- $676,0004 bd4 ba3.6k sqft15611 Lake Iris Dr, Houston, TX 77070For SaleMLS ID #48751710, Christine Luong, Realty USA. HAR
- $775,0005 bd4 ba3.6k sqft142 S Arrow Canyon Cir, Spring, TX 77389For SaleMLS ID #42069195, Jeffrey Morris, RE/MAX The Woodlands & Spring. HAR
- $750,0005 bd4 ba5.1k sqft2607 Tree Swallow Bluff Path, Spring, TX 77389For SaleMLS ID #58452906, Somer Padilla, Compass RE Texas, LLC - The Woodlands. HAR
- $769,9004 bd4 ba4k sqft17514 Bolte Timbers Ln, Tomball, TX 77377For SaleMLS ID #4717713, Susan Cline, Better Homes and Gardens Real Estate Gary Greene - Champions. HAR
- $685,0004 bd4 ba3.6k sqft232 Magnolia Reserve Loop, Magnolia, TX 77354For SaleMLS ID #13643843, Lisa Fay, Coldwell Banker Realty - The Woodlands. HAR
- $787,0004 bd4 ba4.1k sqft20103 Emery Spur Ln, Cypress, TX 77433For SaleMLS ID #92553059, Hang Bui, LPT Realty, LLC. HAR
- $734,9005 bd4 ba3.4k sqft107 Jordans Pl, Montgomery, TX 77316For SaleMLS ID #90218018, Jennifer White, Keller Williams Realty The Woodlands. HAR
- $686,0004 bd4 ba3.2k sqft246 Hearthshire Cir, Magnolia, TX 77354For SaleMLS ID #12498795, Stephanie Phillips, Coldwell Banker Realty - The Woodlands. HAR
- $569,0004 bd4 ba3.4k sqft12831 Arlington Meadows Ln, Tomball, TX 77377For SaleMLS ID #47431989, Quinn Khambounleung, United Real Estate. HAR
- $739,0004 bd4 ba3.8k sqft40519 Manor Dr, Magnolia, TX 77354For SaleMLS ID #63769590, Michelle Layne, Better Homes and Gardens Real Estate Gary Greene - The Woodlands. HAR
- $749,0004 bd4 ba3.4k sqft116 Wade Pointe Dr, Montgomery, TX 77316For SaleMLS ID #49416097, Victor Flores, Compass RE Texas, LLC - The Woodlands. HAR
- $625,0004 bd4 ba3.9k sqft15618 Stable Lake Dr, Cypress, TX 77429For SaleMLS ID #22607787, Alex Tarre-Townsend, NextHome Realty Center. HAR
