Five bedrooms plus a dedicated office, upstairs bonus room, and dedicated media room give this Treeline home the kind of space that adapts easily to work, hobbies, guests, or movie nights. The 3.5 bath layout also includes a dedicated laundry room, rounding out the everyday function of the floor plan. Several 2026 improvements address meaningful ownership items, including a new A/C condenser and coils, a new water heater, new PEX plumbing, updated tile, new electrical fixtures, LED cabinet lighting, and a new stainless steel refrigerator. These updates reduce the number of major projects a buyer may need to tackle right away.
The home sits in the gated Treeline community and is zoned to Tomball ISD, two details buyers actively search for when narrowing a shortlist. With five bedrooms, 3.5 baths, a dedicated office, bonus room, and media room, plus a recent run of system and finish updates, this home offers real flexibility backed by fresh mechanicals.
For sale
$630,000
17702 Kathywood Dr, Tomball, TX 77377
5beds
3,988sqft
Single Family Residence
Built in 2012
8,751 Square Feet Lot
$623,700 Zestimate®
$158/sqft
$29/mo HOA
What's special
Gated treeline communityUpdated tileDedicated officeNew stainless steel refrigeratorFive bedroomsDedicated media roomNew electrical fixtures
- 10 days
- 224
- 5
Likely to sell faster than
Zillow last checked:
Listing updated:
Listed by:
Holly Brown TREC #0706186 281-250-0650,
eXp Realty LLC
Source: HAR,MLS#: 85287787
Facts & features
Interior
Bedrooms & bathrooms
- Bedrooms: 5
- Bathrooms: 4
- Full bathrooms: 3
- 1/2 bathrooms: 1
Primary bedroom
- Level: First
- Area: 315
- Dimensions: 15 x 21
Bedroom
- Level: Second
- Area: 120
- Dimensions: 12 x 10
Bedroom
- Level: Second
- Area: 132
- Dimensions: 12 x 11
Bedroom
- Level: Second
- Area: 120
- Dimensions: 12 x 10
Bedroom
- Level: Second
- Area: 192
- Dimensions: 12 x 16
Game room
- Level: Second
- Area: 440
- Dimensions: 22 x 20
Heating
- Natural Gas
Cooling
- Electric
Appliances
- Included: Disposal, Convection Oven, Double Oven, Gas Oven, Gas Cooktop, Dishwasher
- Laundry: Electric Dryer Hookup, Gas Dryer Hookup, Washer Hookup
Features
- Balcony, Crown Molding, Formal Entry/Foyer, High Ceilings
- Flooring: Carpet, Engineered Hardwood, Tile
- Number of fireplaces: 1
Interior area
- Total structure area: 3,988
- Total interior livable area: 3,988 sqft
Property
Parking
- Total spaces: 2
- Parking features: Attached, Tandem, Additional Parking
- Attached garage spaces: 2
Features
- Stories: 2
- Patio & porch: Covered, Patio/Deck
- Exterior features: Back Green Space, Side Yard
- Fencing: Back Yard,Full
Lot
- Size: 8,751 Square Feet
- Features: Back Yard, Cleared, 0 Up To 1/4 Acre
Details
- Parcel number: 1303950010052
Construction
Type & style
- Home type: SingleFamily
- Architectural style: Traditional
- Property subtype: Single Family Residence
Materials
- Brick, Cement Siding, Stone
- Foundation: Slab
- Roof: Composition
Condition
- New construction: No
- Year built: 2012
Utilities & green energy
- Water: Water District
Community & HOA
Community
- Subdivision: Treeline
HOA
- Has HOA: Yes
- HOA fee: $350 annually
Location
- Region: Tomball
Financial & listing details
- Price per square foot: $158/sqft
- Tax assessed value: $620,992
- Annual tax amount: $15,097
- Date on market: 8/20/2026
- Listing terms: Conventional,FHA,Investor,VA Loan
- Road surface type: Concrete, Curbs
Estimated market value
$623,700
$593,000 - $655,000
$3,737/mo
Price history
| Date | Event | Price |
|---|---|---|
| 8/20/2026 | Listed for sale | $630,000+26.3%$158/sqft |
Source:  HAR #85287787 Report a problem HAR #85287787 Report a problem | ||
| 9/30/2025 | Listing removed | $499,000$125/sqft |
Source: HAR #40717777 Report a problem | ||
| 9/20/2025 | Price change | $499,000-4%$125/sqft |
Source: HAR #40717777 Report a problem | ||
| 9/9/2025 | Listed for sale | $520,000-11.8%$130/sqft |
Source: HAR #40717777 Report a problem | ||
| 7/19/2024 | Listing removed | -- |
Source: HAR #34122434 Report a problem | ||
| 2/20/2024 | Price change | $589,900-1.7%$148/sqft |
Source: HAR #31925998 Report a problem | ||
| 2/4/2024 | Price change | $599,900-4.8%$150/sqft |
Source: HAR #31925998 Report a problem | ||
| 1/11/2024 | Listed for sale | $629,900+59.5%$158/sqft |
Source: HAR #94483529 Report a problem | ||
| 1/14/2020 | Listing removed | $394,900$99/sqft |
Source: RE/MAX Elite Properties #51069199 Report a problem | ||
| 11/8/2019 | Pending sale | $394,900$99/sqft |
Source: RE/MAX Elite Properties #51069199 Report a problem | ||
| 10/31/2019 | Price change | $394,900-1%$99/sqft |
Source: RE/MAX Elite Properties #51069199 Report a problem | ||
| 10/16/2019 | Listed for sale | $399,000$100/sqft |
Source: RE/MAX Elite Properties #51069199 Report a problem | ||
Public tax history
| Year | Property taxes | Tax assessment |
|---|---|---|
| 2025 | $8,024 +11.2% | $620,992 +4.1% |
| 2024 | $7,216 +15.2% | $596,715 +1.2% |
| 2023 | $6,262 +7.6% | $589,490 +13.8% |
| 2022 | $5,820 | $518,200 +29% |
| 2021 | -- | $401,852 +6.5% |
| 2020 | $5,828 +12.1% | $377,164 +4.4% |
| 2019 | $5,200 -48.6% | $361,400 -2.6% |
| 2018 | $10,121 | $371,048 |
| 2017 | $10,121 0% | $371,048 |
| 2016 | $10,126 +11.1% | $371,048 |
| 2015 | $9,116 | $371,048 +13.8% |
| 2014 | $9,116 | $326,171 +41.6% |
| 2013 | -- | $230,412 |
Find assessor info on the county website
Monthly payment
Est. payment
Payment breakdown
Explore the cost of this home by adjusting the details. Changes won't be saved.Climate risks
Neighborhood: Treeline
Nearby schools
Schools provided by the listing agent
- Elementary: Willow Creek Elementary School (Tomball)
- Middle: Willow Wood Junior High School
- High: Tomball Memorial H S
Source: HAR. This data may not be complete. We recommend contacting the local school district to confirm school assignments for this home.

Similar homes
- $625,0005 bd4 ba4.1k sqft17623 Edengrove Dr, Tomball, TX 77377For Sale
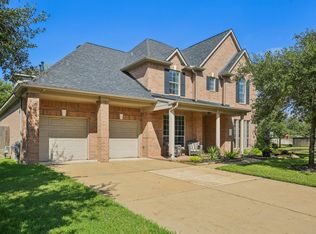 MLS ID #30562527, Trecia Cooke, Bobby Bryant Properties. HAR
 - $769,9004 bd4 ba4k sqft17514 Bolte Timbers Ln, Tomball, TX 77377For Sale
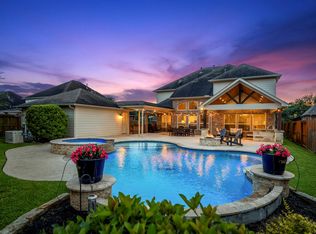 MLS ID #4717713, Susan Cline, Better Homes and Gardens Real Estate Gary Greene - Champions. HAR
 - $699,9505 bd4 ba3.4k sqft8914 Vineyard Valley Ct, Tomball, TX 77375For Sale
 MLS ID #85454469, Benjamin Deal, eXp Realty LLC. HAR
 - $569,9005 bd4 ba4.2k sqft13306 Lilac Breeze Ct, Cypress, TX 77429For Sale
 MLS ID #67197614, Paula Pliego, Summit Realty & Associates LLC. HAR
