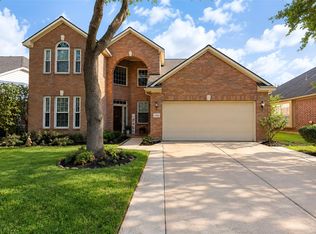
A four-car garage, two bedrooms downstairs, and a spacious backyard give this Fairfield home room for more than the everyday. With 3,846 square feet, four bedrooms and 3.5 baths, the versatile layout offers a downstairs primary suite, a second downstairs bedroom with access to a full bath, and a dedicated home office.
Gather around the kitchen’s large island while staying connected to the living area. Gas cooking, convection double ovens, granite counters, a walk-in pantry and a butler’s pantry make cooking and entertaining easy, with a formal dining room for larger gatherings.
Upstairs, a game room and separate media room create space for movie nights and hobbies, alongside two bedrooms sharing a Jack-and-Jill bath and a convenient half bath.
Enjoy outdoor dining beneath the covered patio and a generous backyard on a 13,212-square-foot lot. The oversized four-car garage adds flexibility for vehicles, storage and projects. Explore the possibilities with a private showing.
For sale
Price cut: $21K (9/21)
$699,000
16826 E Green Ripple Cir, Cypress, TX 77433
4beds
3,846sqft
Single Family Residence
Built in 2012
0.3 Acres Lot
$683,300 Zestimate®
$182/sqft
$92/mo HOA
What's special
Spacious backyardGas cookingDedicated home officeFour-car garageGranite countersFour bedroomsGame room
- 46 days
- 138
- 3
Zillow last checked:
Listing updated:
Listed by:
Charles Hutchinson TREC #0436133 832-647-5776,
Walzel Properties - Corporate Office
Source: HAR,MLS#: 69182725
Facts & features
Interior
Bedrooms & bathrooms
- Bedrooms: 4
- Bathrooms: 4
- Full bathrooms: 3
- 1/2 bathrooms: 1
Primary bedroom
- Level: First
- Area: 306
- Dimensions: 18 X 17
Bedroom
- Level: Second
- Area: 176
- Dimensions: 11 X 16
Bedroom
- Level: Second
- Area: 132
- Dimensions: 11 X 12
Bedroom
- Level: First
- Area: 182
- Dimensions: 13 X 14
Other
- Level: Second
- Area: 25
- Dimensions: 5 X 5
Other
- Level: First
Other
- Level: First
- Area: 180
- Dimensions: 15 X 12
Other
- Level: First
Other
- Level: Second
Other
- Level: First
- Area: 45
- Dimensions: 9 X 5
Breakfast
- Level: First
- Area: 110
- Dimensions: 11 X 10
Dining room
- Level: First
- Area: 168
- Dimensions: 12 X 14
Family room
- Level: First
- Area: 437
- Dimensions: 23 X 19
Game room
- Level: Second
- Area: 375
- Dimensions: 25 X 15
Kitchen
- Level: First
Media room
- Level: Second
- Area: 247
- Dimensions: 19 X 13
Primary bath
- Level: First
- Area: 189
- Dimensions: 21 X 9
Utility room
- Level: First
- Area: 77
- Dimensions: 7 X 11
Heating
- Natural Gas
Cooling
- Ceiling Fan(s), Electric
Appliances
- Included: ENERGY STAR Qualified Appliances, Disposal, Refrigerator, Water Softener, Convection Oven, Double Oven, Electric Oven, Microwave, Gas Cooktop, Dishwasher
- Laundry: Electric Dryer Hookup, Gas Dryer Hookup, Washer Hookup
Features
- Crown Molding, Formal Entry/Foyer, High Ceilings, 1 Bedroom Down - Not Primary BR, 2 Bedrooms Up, En-Suite Bath, Primary Bed - 1st Floor, Walk-In Closet(s)
- Flooring: Carpet, Tile, Wood
- Windows: Window Coverings
- Number of fireplaces: 1
- Fireplace features: Gas, Gas Log
Interior area
- Total structure area: 3,846
- Total interior livable area: 3,846 sqft
Property
Parking
- Total spaces: 4
- Parking features: Attached, Oversized, Garage Door Opener, Double-Wide Driveway
- Attached garage spaces: 4
Features
- Stories: 2
- Patio & porch: Covered, Patio/Deck, Porch
- Exterior features: Sprinkler System
- Fencing: Back Yard
Lot
- Size: 0.3 Acres
- Features: Back Yard, Subdivided, 1/4 Up to 1/2 Acre
Details
- Parcel number: 1316730020002
Construction
Type & style
- Home type: SingleFamily
- Architectural style: Traditional
- Property subtype: Single Family Residence
Materials
- Brick
- Foundation: Slab
- Roof: Composition
Condition
- New construction: No
- Year built: 2012
Utilities & green energy
- Sewer: Public Sewer
- Water: Public
Green energy
- Energy efficient items: Thermostat, Lighting, HVAC
Community & HOA
Community
- Features: Subdivision Tennis Court
- Subdivision: Fairfield Village North Sec 14
HOA
- Has HOA: Yes
- Amenities included: Basketball Court, Clubhouse, Dog Park, Fitness Center, Jogging Path, Park, Picnic Area, Playground, Pond, Pool, Splash Pad, Sport Court, Tennis Court(s)
- HOA fee: $1,100 annually
Location
- Region: Cypress
Financial & listing details
- Price per square foot: $182/sqft
- Tax assessed value: $605,441
- Annual tax amount: $13,475
- Date on market: 8/24/2026
- Listing terms: Cash,Conventional,FHA
- Exclusions: Washer, dryer, Cameras, Safe In Primary Closet, Everything In The It Rack In Laundry Room.
- Ownership: Full Ownership
- Road surface type: Concrete, Curbs
Estimated market value
$683,300
$649,000 - $717,000
$3,595/mo
Price history
| Date | Event | Price |
|---|---|---|
| 9/21/2026 | Price change | $699,000-2.9%$182/sqft |
Source:  HAR #69182725 Report a problem HAR #69182725 Report a problem | ||
| 9/7/2026 | Price change | $720,000-2.7%$187/sqft |
Source: HAR #69182725 Report a problem | ||
| 8/24/2026 | Listed for sale | $740,000$192/sqft |
Source: HAR #69182725 Report a problem | ||
Public tax history
| Year | Property taxes | Tax assessment |
|---|---|---|
| 2025 | $3,848 +4.9% | $605,441 +2.6% |
| 2024 | $3,669 +8.5% | $589,938 -5.6% |
| 2023 | $3,381 +7.5% | $625,000 +13.9% |
| 2022 | $3,146 | $548,512 +11.7% |
| 2021 | -- | $490,918 +3.6% |
| 2020 | $3,064 +4.1% | $473,973 +5.7% |
| 2019 | $2,944 -73.2% | $448,213 |
| 2018 | $10,965 | $448,213 |
| 2017 | $10,965 -3.2% | $448,213 |
| 2016 | $11,327 +6.4% | $448,213 +5% |
| 2015 | $10,648 | $426,923 +7.2% |
| 2014 | $10,648 | $398,185 +16.3% |
| 2013 | -- | $342,399 |
Find assessor info on the county website
Monthly payment
Est. payment
Payment breakdown
Explore the cost of this home by adjusting the details. Changes won't be saved.Climate risks
Neighborhood: Fairfield
Nearby schools
Schools provided by the listing agent
- Elementary: Swenke Elementary School
- Middle: Salyards Middle School
- High: Bridgeland High School
Source: HAR. This data may not be complete. We recommend contacting the local school district to confirm school assignments for this home.
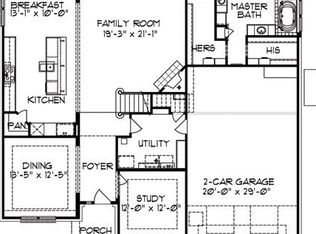
- $690,2004 bd3 ba3.8k sqft21035 Green Jewel Dr, Cypress, TX 77433Off Market
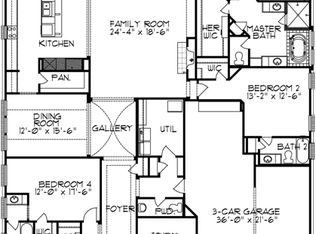
- $520,4004 bd3 ba3.2k sqft16822 E Green Ripple Cir, Cypress, TX 77433Off Market
- $550,3004 bd3 ba3.4k sqft21002 Fiery Brown Ln, Cypress, TX 77433Off Market
- $648,2004 bd3 ba3.5k sqft21031 Green Jewel Dr, Cypress, TX 77433Off Market
Similar homes
- $599,0005 bd4 ba3.8k sqft16810 Violet Trace Ct, Cypress, TX 77433For Sale
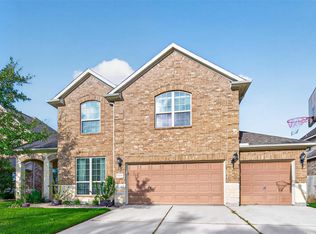 MLS ID #29944398, Lara Ferguson, The Ferguson Fisher Group. HAR
 - $715,0004 bd4 ba4.1k sqft17815 Eastern Fork Ct, Cypress, TX 77433For Sale
 MLS ID #21499324, Tami Clopper, Realty Of America, LLC. HAR
 - $439,9004 bd3 ba2.9k sqft20815 S Blue Hyacinth Dr, Cypress, TX 77433For Sale
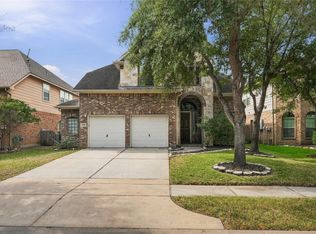 MLS ID #8898713, Nathan LaLonde, eXp Realty LLC. HAR
 - $475,0004 bd3 ba3.2k sqft15414 Wild Timber Trl, Cypress, TX 77433For Sale
 MLS ID #47419423, Tavenor Bray, eXp Realty LLC. HAR
