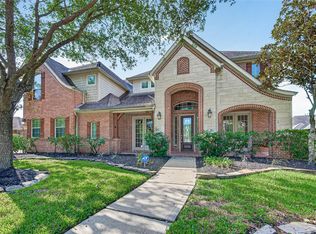
Welcome to luxury living in sought-after BlackHorse Ranch! Situated on a premium 16,000+ sq ft waterfront lot, this stunning 4-bedroom, 3.5-bath home offers approximately 3,940 sq ft of thoughtfully designed living space. Soaring ceilings, abundant natural light, and an open-concept layout create an inviting atmosphere. The spacious family room flows into a well-appointed kitchen with granite countertops, a large island, ample cabinetry, and a breakfast area. The private primary suite features a spa-like bath and walk-in closet. Upstairs offers flexible space for bedrooms, a game room, office, or hobbies. Enjoy relaxing water views from the expansive backyard with room to create your dream outdoor oasis. A 3-car garage provides ample storage. Community amenities include pools, parks, trails, playgrounds, golf, top-rated Cy-Fair ISD schools, shopping, dining, and easy access to major commuter routes. Schedule your showing today!
For sale
Price cut: $25K (10/3)
$650,000
11710 Oakshield Ln, Cypress, TX 77433
4beds
3,940sqft
Single Family Residence
Built in 2005
0.37 Acres Lot
$632,800 Zestimate®
$165/sqft
$100/mo HOA
What's special
Abundant natural lightSpacious family roomGranite countertopsSoaring ceilingsWalk-in closetLarge islandBreakfast area
- 106 days
- 507
- 42
Zillow last checked:
Listing updated:
Listed by:
LaShonda Petties TREC #0843062 281-763-8332,
Blair Realty Group
Source: HAR,MLS#: 32227094
Facts & features
Interior
Bedrooms & bathrooms
- Bedrooms: 4
- Bathrooms: 4
- Full bathrooms: 3
- 1/2 bathrooms: 1
Primary bedroom
- Level: First
- Area: 342
- Dimensions: 19x18
Bedroom
- Level: Third
- Area: 210
- Dimensions: 14x15
Bedroom
- Level: Fourth
- Area: 176
- Dimensions: 11x16
Bedroom
- Level: Second
- Area: 156
- Dimensions: 12x13
Other
- Level: Second
- Area: 156
- Dimensions: 12x13
Dining room
- Level: First
- Area: 180
- Dimensions: 12x15
Game room
- Level: Second
- Area: 294
- Dimensions: 14x21
Heating
- Natural Gas
Cooling
- Ceiling Fan(s), Electric
Appliances
- Included: Disposal, Ice Maker, Water Softener, Electric Oven, Microwave, Gas Cooktop, Dishwasher
- Laundry: Electric Dryer Hookup, Washer Hookup
Features
- Balcony, Crown Molding, Formal Entry/Foyer, High Ceilings, Prewired for Alarm System, Vaulted Ceiling, 3 Bedrooms Up, Primary Bed - 1st Floor, Walk-In Closet(s)
- Flooring: Carpet, Engineered Hardwood, Tile
- Windows: Window Coverings
- Number of fireplaces: 1
- Fireplace features: Gas Log
Interior area
- Total structure area: 3,940
- Total interior livable area: 3,940 sqft
Property
Parking
- Total spaces: 3
- Parking features: Detached
- Garage spaces: 3
Features
- Stories: 2
- Patio & porch: Covered, Patio/Deck
- Exterior features: Side Yard, Sprinkler System
- Has spa: Yes
- Fencing: Back Yard,Full
- Has view: Yes
- View description: Water
- Has water view: Yes
- Water view: Water
- Waterfront features: Pond
Lot
- Size: 0.37 Acres
- Features: Back Yard, Corner Lot, Subdivided, Waterfront, 1/4 Up to 1/2 Acre
Details
- Parcel number: 1238920010059
Construction
Type & style
- Home type: SingleFamily
- Architectural style: Traditional
- Property subtype: Single Family Residence
Materials
- Brick, Other
- Foundation: Slab
- Roof: Composition
Condition
- New construction: No
- Year built: 2005
Utilities & green energy
- Water: Water District
Green energy
- Energy efficient items: Attic Vents, Thermostat
Community & HOA
Community
- Security: Prewired for Alarm System
- Subdivision: Blackhorse Ranch South Sec 01
HOA
- Has HOA: Yes
- Amenities included: Park, Picnic Area, Playground, Pond, Pool, Splash Pad
- HOA fee: $1,200 annually
Location
- Region: Cypress
Financial & listing details
- Price per square foot: $165/sqft
- Tax assessed value: $590,611
- Annual tax amount: $14,976
- Date on market: 7/7/2026
- Listing terms: Cash,Conventional,VA Loan
Estimated market value
$632,800
$601,000 - $664,000
$3,919/mo
Price history
| Date | Event | Price |
|---|---|---|
| 10/3/2026 | Price change | $650,000-3.7%$165/sqft |
Source:  HAR #32227094 Report a problem HAR #32227094 Report a problem | ||
| 7/7/2026 | Listed for sale | $675,000+69.6%$171/sqft |
Source: HAR #32227094 Report a problem | ||
| 11/3/2015 | Listing removed | $2,700$1/sqft |
Source: RE/MAX Lakeland #37437425 Report a problem | ||
| 10/21/2015 | Price change | $2,700-9.8%$1/sqft |
Source: RE/MAX Lakeland #37437425 Report a problem | ||
| 10/21/2015 | Listing removed | $398,000$101/sqft |
Source: RE/MAX Lakeland #64052887 Report a problem | ||
| 9/30/2015 | Price change | $398,000-2.9%$101/sqft |
Source: RE/MAX Lakeland #64052887 Report a problem | ||
| 9/16/2015 | Price change | $409,900-1.2%$104/sqft |
Source: RE/MAX Lakeland #64052887 Report a problem | ||
| 8/27/2015 | Price change | $414,995-2.4%$105/sqft |
Source: RE/MAX Lakeland #64052887 Report a problem | ||
| 7/31/2015 | Listed for rent | $2,995$1/sqft |
Source: RE/MAX Lakeland #37437425 Report a problem | ||
| 6/24/2015 | Listed for sale | $425,000+9.3%$108/sqft |
Source: RE/MAX Lakeland #64052887 Report a problem | ||
| 12/6/2013 | Sold | -- |
Source: Agent Provided Report a problem | ||
| 9/9/2013 | Listed for sale | $389,000+2.4%$99/sqft |
Source: American Republic Realty #15624271 Report a problem | ||
| 6/8/2013 | Listing removed | $379,900$96/sqft |
Source: American Republic Realty #27844890 Report a problem | ||
| 6/5/2013 | Listed for sale | $379,900$96/sqft |
Source: American Republic Realty #27844890 Report a problem | ||
Public tax history
| Year | Property taxes | Tax assessment |
|---|---|---|
| 2025 | $1,507 -0.9% | $590,611 -8.4% |
| 2024 | $1,521 -50.9% | $644,531 +2% |
| 2023 | $3,098 +7.5% | $631,645 +12.3% |
| 2022 | $2,883 | $562,634 +25.1% |
| 2021 | -- | $449,837 +8.2% |
| 2020 | $2,686 +2.6% | $415,555 +4.3% |
| 2019 | $2,617 -78.1% | $398,539 +3.5% |
| 2018 | $11,976 | $385,000 |
| 2017 | $11,976 +19.7% | $385,000 |
| 2016 | $10,005 -2.2% | $385,000 |
| 2015 | $10,235 | $385,000 |
| 2014 | $10,235 | $385,000 -0.5% |
| 2013 | -- | $387,032 +31.9% |
| 2012 | -- | $293,338 |
| 2011 | -- | $293,338 |
| 2010 | -- | $293,338 -6.9% |
| 2009 | -- | $315,000 -1.6% |
| 2007 | -- | $320,000 -5.3% |
| 2006 | -- | $337,877 |
Find assessor info on the county website
Monthly payment
Est. payment
Payment breakdown
Explore the cost of this home by adjusting the details. Changes won't be saved.Climate risks
Neighborhood: Blackhorse Ranch
Nearby schools
Schools provided by the listing agent
- Elementary: Pope Elementary School (Cypress-Fairbanks)
- Middle: Smith Middle School (Cypress-Fairbanks)
- High: Cypress Ranch High School
Source: HAR. This data may not be complete. We recommend contacting the local school district to confirm school assignments for this home.
Similar homes
- $695,0005 bd4 ba4.1k sqft11803 Silverwood Bend Ln, Cypress, TX 77433For Sale
 MLS ID #66959088, Jaime Connell, Better Homes and Gardens Real Estate Gary Greene - Cypress. HAR
 - $765,0005 bd5 ba4.5k sqft26418 Cottage Cypress Ln, Cypress, TX 77433For Sale
 MLS ID #48242776, Donna Rooney, CB&A, Realtors-Katy. HAR
 - $715,0004 bd4 ba4.1k sqft17815 Eastern Fork Ct, Cypress, TX 77433For Sale
 MLS ID #21499324, Tami Clopper, Realty Of America, LLC. HAR
 - $725,0005 bd4 ba4k sqft26110 Cross Hollow Ln, Cypress, TX 77433For Sale
 MLS ID #96896256, Aida Nazzal, My Castle Realty. HAR
