Meticulously Maintained Luxury Home showcases wood flooring throughout and tile flooring in wet areas. A double-door entry welcomes you into a two-story foyer providing access to the main living areas. The family room is seamlessly connected to a well-equipped kitchen and breakfast area. A flex room offers endless possibilities to fit your lifestyle. The first floor also features a guest suite with its own full bathroom, a convenient powder room, and a secluded primary retreat designed for maximum privacy. Upstairs, you'll find a massive game room, three additional bedrooms, two full bathrooms, and a media room that is fully pre-wired. Step outside to enjoy the covered patio featuring hand-chiseled Travertine flooring, outdoor kitchen with an infrared grill, and ample space for entertainment. The backyard offers plenty of room to build a swimming pool. This property combines elegance, comfort, and functionality in every detail. A true must-see—you won't be disappointed!
For sale
$995,000
10507 Texas Redbud Ct, Cypress, TX 77433
5beds
5,142sqft
:
Get pre-qualified$8,114/mo
Single Family Residence
Built in 2013
10,659 Square Feet Lot
$967,300 Zestimate®
$194/sqft
$190/mo HOA
What's special
Wood flooring throughoutTwo-story foyerAmple space for entertainmentMassive game roomConvenient powder roomDouble-door entry
- 36 days |
- 327 |
- 9 |
Zillow last checked:
Listing updated:
Listed by:
Octavio Llauger TREC #0565126 281-787-2796,
HomeSmart
Source: HAR,MLS#: 65983881
Facts & features
Interior
Bedrooms & bathrooms
- Bedrooms: 5
- Bathrooms: 5
- Full bathrooms: 4
- 1/2 bathrooms: 1
Heating
- Natural Gas
Cooling
- Ceiling Fan(s), Electric
Appliances
- Included: ENERGY STAR Qualified Appliances, Disposal, Water Softener, Double Oven, Microwave, Gas Range, Dishwasher
- Laundry: Electric Dryer Hookup, Washer Hookup
Features
- Crown Molding
- Flooring: Tile, Wood
- Doors: Insulated Doors
- Windows: Insulated/Low-E windows
- Number of fireplaces: 1
- Fireplace features: Gas Log
Interior area
- Total structure area: 5,142
- Total interior livable area: 5,142 sqft
Property
Parking
- Total spaces: 3
- Parking features: Attached
- Attached garage spaces: 3
Features
- Stories: 2
- Patio & porch: Covered, Patio/Deck
- Exterior features: Outdoor Kitchen, Sprinkler System
- Fencing: Full
Lot
- Size: 10,659 Square Feet
- Features: Cul-De-Sac, Subdivided, 0 Up To 1/4 Acre
Details
- Parcel number: 1337780010012
Construction
Type & style
- Home type: SingleFamily
- Architectural style: Contemporary,Traditional
- Property subtype: Single Family Residence
Materials
- Brick, Stone, Stucco
- Foundation: Slab
- Roof: Composition
Condition
- New construction: No
- Year built: 2013
Utilities & green energy
- Water: Water District
Green energy
- Green verification: ENERGY STAR Certified Homes
- Energy efficient items: Attic Vents, Thermostat, Lighting, Other Energy Features
Community & HOA
Community
- Features: Subdivision Tennis Court
- Subdivision: Towne Lake
HOA
- Has HOA: Yes
- Amenities included: Boat Dock, Boat Ramp, Clubhouse, Fitness Center, Playground, Pool
- HOA fee: $2,284 annually
Location
- Region: Cypress
Financial & listing details
- Price per square foot: $194/sqft
- Tax assessed value: $780,199
- Annual tax amount: $19,020
- Date on market: 6/21/2026
Estimated market value
$967,300
$919,000 - $1.02M
$4,888/mo
Price history
| Date | Event | Price |
|---|---|---|
| 6/21/2026 | Listed for sale | $995,000$194/sqft |
Source:  HAR #65983881 Report a problem HAR #65983881 Report a problem | ||
Public tax history
| Year | Property taxes | Tax assessment |
|---|---|---|
| 2025 | $4,959 +8.1% | $780,199 +5.7% |
| 2024 | $4,589 | $737,834 -8.6% |
| 2023 | -- | $807,608 +11.6% |
| 2022 | $3,553 | $723,593 +30.5% |
| 2021 | -- | $554,462 +3.2% |
| 2020 | $3,473 +4.7% | $537,114 +6.4% |
| 2019 | $3,316 -79.6% | $504,835 -8.9% |
| 2018 | $16,238 | $554,202 |
| 2017 | $16,238 -6.5% | $554,202 |
| 2016 | $17,361 +29.4% | $554,202 +1.4% |
| 2015 | $13,421 | $546,284 +52.4% |
| 2014 | $13,421 | $358,460 |
Find assessor info on the county website
Monthly payment
Est. payment
Payment breakdown
Explore the cost of this home by adjusting the details. Changes won't be saved.Climate risks
Neighborhood: Towne Lake
Nearby schools
GreatSchools rating
- 10/10Rennell Elementary SchoolGrades: PK-5Distance: 1.2 mi
- 9/10Anthony MiddleGrades: 6-8Distance: 1 mi
- 8/10Cypress Ranch High SchoolGrades: 9-12Distance: 1.9 mi
Schools provided by the listing agent
- Elementary: Rennell Elementary School
- Middle: Anthony Middle School (Cypress-Fairbanks)
- High: Cypress Ranch High School
Source: HAR. This data may not be complete. We recommend contacting the local school district to confirm school assignments for this home.
- $911,3005 bd4 ba4.9k sqft10507 Texas Redbud, Cypress, -- 77433Off Market
- $878,8005 bd5 ba4.5k sqft10511 Texas Redbud Ct, Cypress, TX 77433Off Market
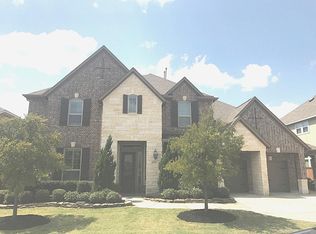
- $838,9005 bd5 ba4.1k sqft10511 Texas Redbud, Cypress, -- 77433Off Market
- $783,7004 bd3 ba3.9k sqft10503 Texas Redbud Ct, Cypress, TX 77433Off Market
- $865,4004 bd3 ba4.1k sqft10506 Three Rivers Way, Cypress, TX 77433Off Market
- $879,7005 bd5 ba4.9k sqft10515 Texas Redbud Ct, Cypress, TX 77433Off Market
- $2154,312 Square FeetBosque River Dr, Cypress, TX 77433Off Market
- $764,4005 bd4 ba4.4k sqft10510 Three Rivers Way, Cypress, TX 77433Off Market
A local agent can set up tours, give advice and negotiate with sellers.
A local lender can help you make sure your offer is ready when you are.
Similar homes
- $1,250,0005 bd6 ba4.6k sqft10330 Grape Creek Grove Ln, Cypress, TX 77433For Sale
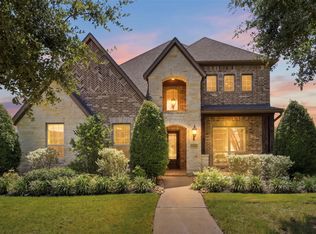 MLS ID #28577850, Wendy Olvera, HomeSmart. HAR
 - $995,0004 bd4 ba3.9k sqft17922 Olde Oaks Estate Ct, Cypress, TX 77433For Sale
 MLS ID #11488778, Zachary Piggott, Walzel Properties - Corporate Office. HAR
 - $1,139,0005 bd6 ba4.9k sqft19502 W Stone Caldwell Dr, Cypress, TX 77433For Sale
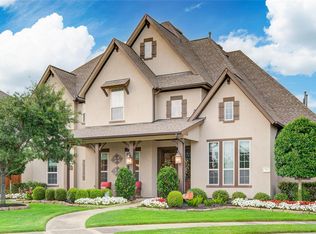 MLS ID #73880988, Christine Herrera, 5th Stream Realty. HAR
 - $800,0005 bd4 ba4.2k sqft18810 Luby Creek Dr, Cypress, TX 77433For Sale
 MLS ID #25563809, MJ Barreda, GoldLine Realty Partners. HAR
 - $1,395,0005 bd6 ba5.6k sqft10227 Grape Creek Grove Ln, Cypress, TX 77433For SaleMLS ID #60216213, Karen Sumner, Keller Williams Realty Professionals. HAR
- $1,195,0005 bd6 ba5k sqft19003 Cove Manor Dr, Cypress, TX 77433For SaleMLS ID #8581643, Jessica Harless, Paragon Property Group. HAR
- $675,0004 bd4 ba3.9k sqft11710 Oakshield Ln, Cypress, TX 77433For SaleMLS ID #32227094, LaShonda Petties, Blair Realty Group. HAR
- $1,050,0005 bd5 ba4.6k sqft21322 Refuge Creek Dr, Cypress, TX 77433For SaleMLS ID #5513671, Zuri Perez-Majul, Zuri Properties. HAR
- $765,0004 bd4 ba4.1k sqft17815 Eastern Fork Ct, Cypress, TX 77433For SaleMLS ID #7423988, Tami Clopper, Realty Of America, LLC. HAR
- $739,9005 bd4 ba3.6k sqft12118 N Founders Shore Dr, Cypress, TX 77433For SaleMLS ID #97577564, Stacy Walton, Blair Realty Group. HAR
- $565,0005 bd3 ba3.1k sqft20214 Overland Hills Ln, Cypress, TX 77433For SaleMLS ID #72061636, Erick Harbert, Realty Right. HAR
- $526,5005 bd4 ba3.9k sqft19314 Stanton Lake Dr, Cypress, TX 77433For SaleMLS ID #16807653, Efinalia Casarta, Famoso Realty. HAR
- $1,200,0005 bd5 ba5.7k sqft24935 Waterstone Estates Cir N, Tomball, TX 77375For SaleMLS ID #84135579, Charlotte Blocker, Martha Turner Sotheby's International Realty - The Woodlands. HAR
- $799,9994 bd4 ba4k sqft13851 Oak Fair Bnd, Cypress, TX 77429For SaleMLS ID #94592080, Adam Williams, JLA Realty. HAR
- $540,0004 bd4 ba3k sqft16923 Apple River Dr, Cypress, TX 77433For SaleMLS ID #15961647, Michelle N. Briggs, Strada. HAR
- $899,0004 bd4 ba4.5k sqft2246 Monarch Terrace Dr, Katy, TX 77494For SaleMLS ID #12708933, Kristin Tidwell, Connect Realty.com. HAR
- $565,0003 bd4 ba2.8k sqft9422 Pecos Pass Ct, Cypress, TX 77433For SaleMLS ID #15861943, David Hageman, Century 21 Realty Partners. HAR
- $999,9005 bd5 ba4.8k sqft5607 Mustang Ridge Ln, Fulshear, TX 77441For SaleMLS ID #75966684, Virginia Lee, The Reyna Group. HAR
- $865,0005 bd4 ba4k sqft27510 Blinkwood Park, Katy, TX 77494For SaleMLS ID #53177358, Amber Mckamy, HomeSmart. HAR
- $1,035,0005 bd6 ba4.2k sqft3014 Brighton Sky Ln, Katy, TX 77494For SaleMLS ID #73416138, Jamie McMartin, Compass RE Texas, LLC - West Houston. HAR
