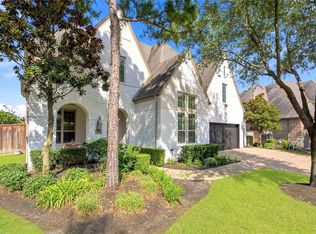
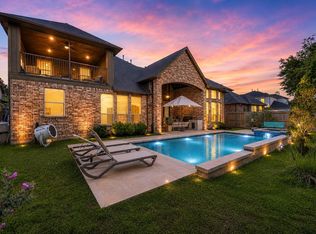
Welcome to 3014 Brighton Sky Lane, a spectacular Toll Brothers masterpiece on a premium corner lot within a gated section of a premier master-planned community. This grand 5-bedroom, 5.5-bathroom estate has exceptional curb appeal and sophisticated interior accented by updated wood flooring and a beautiful wooden staircase. The open-concept layout flows from the elegant formal dining area into a soaring family room anchored by a striking fireplace. The gourmet kitchen features granite countertops, double ovens, gas cooktop, a butler's pantry and breakfast bar. Designed for luxury and versatility, the home includes a whole-house water softener, 2 bedrooms downstairs, an upstairs gameroom and private media room. Step outside into your resort-style backyard oasis, featuring an updated in-ground pool and spa, a poolside fire pit and an enhanced outdoor bar with a cooking area. Zoned to top-rated schools with walkable bus-stop access, tennis facility and more this home defines Katy luxury.
Pending
Price cut: $40K (6/18)
$1,035,000
3014 Brighton Sky Ln, Katy, TX 77494
5beds
4,241sqft
:
Get pre-qualified$7,523/mo
Single Family Residence
Built in 2013
0.32 Acres Lot
$1,005,900 Zestimate®
$244/sqft
$150/mo HOA
What's special
Striking fireplaceUpdated wood flooringSoaring family roomResort-style backyard oasisGranite countertopsExceptional curb appealElegant formal dining area
- 41 days |
- 439 |
- 16 |
Zillow last checked:
Listing updated:
Listed by:
Jamie McMartin TREC #0568657 281-843-8702,
Compass RE Texas, LLC - West Houston,
Nathan McMartin TREC #0628142 281-961-5151,
Compass RE Texas, LLC - West Houston
Source: HAR,MLS#: 73416138
Facts & features
Interior
Bedrooms & bathrooms
- Bedrooms: 5
- Bathrooms: 6
- Full bathrooms: 5
- 1/2 bathrooms: 1
Rooms
- Room types: Family Room, Media Room
Primary bedroom
- Level: First
- Area: 399
- Dimensions: 21 X 19
Bedroom
- Level: Second
- Area: 156
- Dimensions: 13 X 12
Bedroom
- Level: Second
- Area: 182
- Dimensions: 14 X 13
Bedroom
- Level: First
- Area: 144
- Dimensions: 12 X 12
Bedroom
- Level: Second
- Area: 176
- Dimensions: 16 X 11
Breakfast
- Level: First
- Area: 182
- Dimensions: 14 X 13
Dining room
- Level: First
- Area: 208
- Dimensions: 16 X 13
Family room
- Level: First
- Area: 360
- Dimensions: 20 X 18
Game room
- Level: Second
- Area: 320
- Dimensions: 20 X 16
Kitchen
- Level: First
- Area: 255
- Dimensions: 17 X 15
Living room
- Level: First
- Area: 272
- Dimensions: 17 X 16
Media room
- Level: First
- Area: 225
- Dimensions: 15 X 15
Primary bath
- Level: First
- Area: 180
- Dimensions: 15 X 12
Utility room
- Level: First
- Area: 90
- Dimensions: 10 X 9
Heating
- Electric
Cooling
- Attic Fan, Ceiling Fan(s), Electric
Appliances
- Included: ENERGY STAR Qualified Appliances, Disposal, Convection Oven, Double Oven, Gas Oven, Microwave, Gas Cooktop, Gas Range, Indoor Grill, Dishwasher
- Laundry: Electric Dryer Hookup
Features
- 2 Staircases, High Ceilings, 2 Bedrooms Down, Primary Bed - 1st Floor, Walk-In Closet(s)
- Flooring: Carpet, Tile, Wood
- Windows: Window Coverings
- Number of fireplaces: 1
- Fireplace features: Gas
Interior area
- Total structure area: 4,241
- Total interior livable area: 4,241 sqft
Video & virtual tour
Property
Parking
- Total spaces: 3
- Parking features: Attached, Oversized
- Attached garage spaces: 3
Features
- Stories: 2
- Patio & porch: Patio/Deck, Porch
- Exterior features: Side Yard, Sprinkler System
- Has private pool: Yes
- Pool features: In Ground
- Has spa: Yes
- Spa features: Spa/Hot Tub
- Fencing: Back Yard,Full
Lot
- Size: 0.32 Acres
- Features: Back Yard, Corner Lot, 1/4 Up to 1/2 Acre
Details
- Parcel number: 2279060010010914
Construction
Type & style
- Home type: SingleFamily
- Architectural style: Traditional
- Property subtype: Single Family Residence
Materials
- Stucco
- Foundation: Block & Beam
- Roof: Composition
Condition
- New construction: No
- Year built: 2013
Details
- Builder name: Toll brothers
Utilities & green energy
- Sewer: Public Sewer
- Water: Public, Water District
Green energy
- Energy efficient items: Attic Vents, Thermostat
Community & HOA
Community
- Subdivision: Cinco Ranch Northwest
HOA
- Has HOA: Yes
- HOA fee: $1,800 annually
Location
- Region: Katy
Financial & listing details
- Price per square foot: $244/sqft
- Tax assessed value: $1,029,047
- Annual tax amount: $22,873
- Date on market: 6/19/2026
- Exclusions: See Agent's Remarks
Estimated market value
$1,005,900
$956,000 - $1.06M
$5,738/mo
Price history
| Date | Event | Price |
|---|---|---|
| 7/29/2026 | Pending sale | $1,035,000$244/sqft |
Source:  HAR #73416138 Report a problem HAR #73416138 Report a problem | ||
| 7/17/2026 | Listed for sale | $1,035,000$244/sqft |
Source: HAR #73416138 Report a problem | ||
| 7/13/2026 | Pending sale | $1,035,000$244/sqft |
Source: HAR #73416138 Report a problem | ||
| 6/18/2026 | Price change | $1,035,000-3.7%$244/sqft |
Source: HAR #67942303 Report a problem | ||
| 5/15/2026 | Listed for sale | $1,075,000-11%$253/sqft |
Source: HAR #67942303 Report a problem | ||
| 4/6/2026 | Listing removed | $1,207,500$285/sqft |
Source: HAR #86888973 Report a problem | ||
| 11/14/2025 | Listed for sale | $1,207,500-1.2%$285/sqft |
Source: HAR #86888973 Report a problem | ||
| 11/13/2025 | Listing removed | $1,221,550$288/sqft |
Source: HAR #62644380 Report a problem | ||
| 10/16/2025 | Listed for sale | $1,221,550-2.2%$288/sqft |
Source: HAR #62644380 Report a problem | ||
| 10/16/2025 | Listing removed | $1,249,000$295/sqft |
Source: HAR #14959339 Report a problem | ||
| 9/18/2025 | Price change | $1,249,000-4.7%$295/sqft |
Source: HAR #14959339 Report a problem | ||
| 8/16/2025 | Listed for sale | $1,310,000-12.7%$309/sqft |
Source: HAR #10994110 Report a problem | ||
| 8/16/2025 | Listing removed | $1,499,999$354/sqft |
Source: HAR #14451323 Report a problem | ||
| 7/31/2025 | Listed for sale | $1,499,999$354/sqft |
Source: HAR #14451323 Report a problem | ||
Public tax history
| Year | Property taxes | Tax assessment |
|---|---|---|
| 2025 | $13,247 +7.5% | $967,225 +10% |
| 2024 | $12,327 +9.8% | $879,295 +10% |
| 2023 | $11,222 -7.5% | $799,359 +10% |
| 2022 | $12,132 +5.4% | $726,690 +10% |
| 2021 | $11,513 +4.9% | $660,630 +6.8% |
| 2020 | $10,980 +0.2% | $618,500 +3.3% |
| 2019 | $10,963 -2.8% | $598,810 +1.1% |
| 2018 | $11,276 -39.6% | $592,310 -1.2% |
| 2017 | $18,681 | $599,730 -4.2% |
| 2016 | $18,681 +32.7% | $626,100 -6.6% |
| 2015 | $14,074 +87.8% | $669,990 +89.5% |
| 2014 | $7,495 | $353,630 +335.2% |
| 2013 | -- | $81,250 |
Find assessor info on the county website
Monthly payment
Est. payment
Payment breakdown
Explore the cost of this home by adjusting the details. Changes won't be saved.Climate risks
Neighborhood: Cinco Ranch Northwest
Nearby schools
GreatSchools rating
- 10/10Jenks Elementary SchoolGrades: PK-5Distance: 0.2 mi
- 10/10Joe M. Adams Junior High SchoolGrades: 6-8Distance: 1.4 mi
- 9/10Jordan High SchoolGrades: 9-12Distance: 1.4 mi
Schools provided by the listing agent
- Elementary: Jenks Elementary School
- Middle: Adams Junior High School
- High: Jordan High School
Source: HAR. This data may not be complete. We recommend contacting the local school district to confirm school assignments for this home.
- $1,241,9004 bd4 ba5.5k sqft3010 Brighton Sky Ln, Katy, TX 77494Off Market
- $2,3050.461 AcresIronwood Retreat Blvd, Katy, TX 77494Off Market
- $2651.059 AcresIronwood Retreat Blvd, Katy, TX 77494Off Market
- $1,244,9005 bd6 ba5.7k sqft3015 Brighton Sky Ln, Katy, TX 77494Off Market
- $1,104,8005 bd5 ba5.8k sqft3006 Brighton Sky Ln, Katy, TX 77494Off Market
- $1,193,9004 bd5 ba5.4k sqft3011 Brighton Sky Ln, Katy, TX 77494Off Market
- $1,379,9005 bd6 ba5.2k sqft3019 Brighton Sky Ln, Katy, TX 77494Off Market
- $1351,176 Square FeetIronwood Retreat Blvd, Katy, TX 77494Off Market
A local agent can set up tours, give advice and negotiate with sellers.
A local lender can help you make sure your offer is ready when you are.
Similar homes
- $1,025,0004 bd4 ba4.3k sqft27615 Brentsprings Run Ln, Katy, TX 77494For Sale
 MLS ID #25558481, Keanu Nieves Gonzalez, eXp Realty LLC. HAR
 - $838,7004 bd5 ba3.9k sqft3307 Aspen Ranch Ct, Katy, TX 77494For Sale
 MLS ID #11313362, Yesenia Leauvano, Nowlin Realty Group , LLC. HAR
 - $945,0004 bd4 ba4.4k sqft3318 Mystic Shadow Ln, Katy, TX 77494For Sale
 MLS ID #16882238, Tinsley Alexander, RE/MAX Grand. HAR
 - $1,250,0004 bd4 ba4.1k sqft2611 Kielder Shadow Ct, Katy, TX 77494For Sale
 MLS ID #59047179, Bo Garza, White House Global Properties. HAR
 - $865,0005 bd4 ba4k sqft27510 Blinkwood Park, Katy, TX 77494For SaleMLS ID #53177358, Amber Mckamy, HomeSmart. HAR
- $1,125,0005 bd7 ba5k sqft5102 Hawthorne Bend Dr, Katy, TX 77494For SaleMLS ID #53708258, Nicole Freer, Corcoran Genesis. HAR
- $899,0004 bd4 ba4.5k sqft2246 Monarch Terrace Dr, Katy, TX 77494For SaleMLS ID #12708933, Kristin Tidwell, Connect Realty.com. HAR
- $955,0005 bd5 ba6.1k sqft2218 Monarch Terrace Dr, Katy, TX 77494For SaleMLS ID #13931729, Karen Davis, KLD Premier Realty. HAR
- $989,0005 bd4 ba4.3k sqft5906 Dillon Creek Ln, Katy, TX 77494For SaleMLS ID #87620283, Melanie Miller, Redfin Corporation. HAR
- $845,0004 bd4 ba4.1k sqft27114 Ashford Sky Ln, Katy, TX 77494For SaleMLS ID #4644377, Tracy Gremillion, Keller Williams Signature. HAR
- $850,0005 bd6 ba3.9k sqft2303 Draycutt Dr, Katy, TX 77494For SaleMLS ID #97271709, Christina Daw, Compass RE Texas, LLC - West Houston. HAR
- $785,0005 bd4 ba3.8k sqft3919 Bianca Spring Ln, Katy, TX 77494For SaleMLS ID #94747745, Brandon Scott, Keller Williams Premier Realty. HAR
- $955,5005 bd5 ba6.1k sqft2447 Monarch Terrace Dr, Katy, TX 77494For SaleMLS ID #85561314, Kelly Griffin, Better Homes and Gardens Real Estate Gary Greene - Memorial. HAR
- $925,0004 bd4 ba4.2k sqft25406 Greenwell Springs Ln, Katy, TX 77494For SaleMLS ID #39912673, Christopher Hiller, Keller Williams Premier Realty. HAR
- $688,5004 bd4 ba3.7k sqft2719 Indigo Manor Ln, Katy, TX 77494For SaleMLS ID #35447612, Jamie McMartin, Compass RE Texas, LLC - West Houston. HAR
- $1,059,0005 bd6 ba5.1k sqft4822 Kendalia Cloud Ln, Fulshear, TX 77441For SaleMLS ID #27782870, Kristen Caskey, Third Coast Realty LLC. HAR
- $820,0005 bd4 ba4.7k sqft25610 Skye Springs Ln, Katy, TX 77494For SaleMLS ID #48099213, Andre Goodman, CB&A, Realtors-Katy. HAR
- $749,5005 bd4 ba4.1k sqft26230 Goldenport Ln, Katy, TX 77494For SaleMLS ID #91266863, Jay Thieme, RE/MAX Cinco Ranch. HAR
- $699,9004 bd4 ba3.6k sqft2203 Draycutt Dr, Katy, TX 77494For SaleMLS ID #41504892, Christine McCoy Duncan, Better Homes and Gardens Real Estate Gary Greene - Katy. HAR
- $850,0005 bd4 ba4.5k sqft5123 Kendalia Cloud Ln, Fulshear, TX 77441For SaleMLS ID #28327371, Jaclyn Gurunlian, Martha Turner Sotheby's International Realty. HAR
