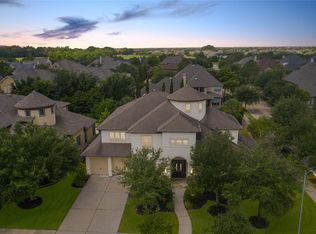
Mediterranean-inspired elegance meets resort-style living in this beautifully designed home. The chef’s kitchen features a large island with stone and brick accents, ample prep space, and a butler’s pantry. An open-concept layout, soaring two-story ceilings, and abundant natural light create a bright, spacious atmosphere. The elevated study offers a unique architectural focal point while overlooking the living area, entry, and front yard. The first-floor primary suite opens directly to the backyard and includes a luxurious bath with dual vanities and a jetted tub. A secondary bedroom is also located downstairs. Upstairs, enjoy a media room and three generously sized bedrooms, including one with a private bath and balcony. Outdoors, a pool, covered kitchen, and lush landscaping create a private retreat ideal for entertaining. Seven Meadows offers pools, fitness center, tennis courts, clubhouse, theater, and parks.
For sale
Price cut: $10K (7/16)
$989,000
5906 Dillon Creek Ln, Katy, TX 77494
5beds
4,371sqft
:
Get pre-qualified$7,167/mo
Single Family Residence
Built in 2008
0.25 Acres Lot
$957,100 Zestimate®
$226/sqft
$121/mo HOA
What's special
- 33 days |
- 632 |
- 25 |
Zillow last checked:
Listing updated:
Listed by:
Melanie Miller TREC #0505920 281-216-6323,
Redfin Corporation
Source: HAR,MLS#: 87620283
Facts & features
Interior
Bedrooms & bathrooms
- Bedrooms: 5
- Bathrooms: 4
- Full bathrooms: 4
Rooms
- Room types: Family Room, Media Room, Utility Room
Primary bathroom
- Features: Full Secondary Bathroom Down, Primary Bath: Double Sinks, Primary Bath: Jetted Tub, Primary Bath: Separate Shower, Secondary Bath(s): Separate Shower, Secondary Bath(s): Tub/Shower Combo
Kitchen
- Features: Breakfast Bar, Kitchen Island, Kitchen open to Family Room, Under Cabinet Lighting, Walk-in Pantry
Heating
- Natural Gas
Cooling
- Ceiling Fan(s), Electric
Appliances
- Included: Disposal, Water Softener, Double Oven, Electric Oven, Microwave, Gas Cooktop, Dishwasher
- Laundry: Electric Dryer Hookup, Washer Hookup
Features
- Balcony, Formal Entry/Foyer, High Ceilings, Vaulted Ceiling, Wired for Sound, En-Suite Bath, Primary Bed - 1st Floor, Walk-In Closet(s)
- Flooring: Carpet, Tile, Wood
- Windows: Insulated/Low-E windows, Window Coverings
- Number of fireplaces: 1
- Fireplace features: Gas Log
Interior area
- Total structure area: 4,371
- Total interior livable area: 4,371 sqft
Video & virtual tour
Property
Parking
- Total spaces: 3
- Parking features: Attached, Garage Door Opener, Double-Wide Driveway
- Attached garage spaces: 3
Features
- Stories: 2
- Patio & porch: Covered, Patio/Deck, Porch
- Exterior features: Balcony, Outdoor Kitchen, Sprinkler System
- Has private pool: Yes
- Pool features: Heated, In Ground, Pool/Spa Combo
- Has spa: Yes
- Fencing: Back Yard
Lot
- Size: 0.25 Acres
- Features: Subdivided, 1/4 Up to 1/2 Acre
Details
- Parcel number: 6780160030020914
Construction
Type & style
- Home type: SingleFamily
- Architectural style: Mediterranean
- Property subtype: Single Family Residence
Materials
- Stone, Stucco
- Foundation: Slab
- Roof: Composition
Condition
- New construction: No
- Year built: 2008
Utilities & green energy
- Sewer: Public Sewer
- Water: Public, Water District
Green energy
- Energy efficient items: Thermostat
Community & HOA
Community
- Features: Subdivision Tennis Court
- Subdivision: Seven Meadows Sec 16
HOA
- Has HOA: Yes
- Amenities included: Clubhouse, Fitness Center, Park, Picnic Area, Playground, Pool, Tennis Court(s), Trail(s)
- HOA fee: $1,450 annually
Location
- Region: Katy
Financial & listing details
- Price per square foot: $226/sqft
- Tax assessed value: $900,000
- Annual tax amount: $17,617
- Date on market: 6/23/2026
- Listing terms: Cash,Conventional,VA Loan
- Exclusions: Secondary Free-Standing Refrigerator
- Road surface type: Concrete
Estimated market value
$957,100
$909,000 - $1.00M
$4,932/mo
Price history
| Date | Event | Price |
|---|---|---|
| 7/16/2026 | Price change | $989,000-1%$226/sqft |
Source:  HAR #87620283 Report a problem HAR #87620283 Report a problem | ||
| 6/25/2026 | Listed for sale | $999,000$229/sqft |
Source: HAR #87620283 Report a problem | ||
| 6/4/2026 | Listing removed | $999,000$229/sqft |
Source: HAR #6374945 Report a problem | ||
| 5/12/2026 | Listed for sale | $999,000+8.6%$229/sqft |
Source: HAR #6374945 Report a problem | ||
| 6/20/2024 | Listing removed | -- |
Source: HAR #81162098 Report a problem | ||
| 5/21/2024 | Pending sale | $920,000$210/sqft |
Source: HAR #81162098 Report a problem | ||
| 5/16/2024 | Price change | $920,000-2.6%$210/sqft |
Source: HAR #81162098 Report a problem | ||
| 4/11/2024 | Listed for sale | $945,000+44.3%$216/sqft |
Source: HAR #50132191 Report a problem | ||
| 6/15/2020 | Sold | -- |
Source: Agent Provided Report a problem | ||
| 4/21/2020 | Pending sale | $655,000$150/sqft |
Source: Krueger Real Estate #89500418 Report a problem | ||
| 4/16/2020 | Listed for sale | $655,000+12%$150/sqft |
Source: Krueger Real Estate #89500418 Report a problem | ||
| 6/28/2012 | Sold | -- |
Source: Agent Provided Report a problem | ||
| 3/22/2012 | Listed for sale | $585,000$134/sqft |
Source: One Percent Realty, Inc. #3543564 Report a problem | ||
Public tax history
| Year | Property taxes | Tax assessment |
|---|---|---|
| 2025 | $12,218 +3.4% | $900,000 +6.4% |
| 2024 | $11,818 +9.9% | $846,008 +10% |
| 2023 | $10,755 -7.7% | $769,098 -8.2% |
| 2022 | $11,653 -3.7% | $837,940 +31.8% |
| 2021 | $12,105 +18.4% | $635,620 +10.1% |
| 2020 | $10,221 -6.6% | $577,090 -3.4% |
| 2019 | $10,938 -5.1% | $597,480 -1.2% |
| 2018 | $11,522 -7.7% | $604,800 +3.2% |
| 2017 | $12,485 | $586,160 +10% |
| 2016 | $12,485 +23.3% | $532,870 +0.6% |
| 2015 | $10,124 +6.3% | $529,430 +8.6% |
| 2014 | $9,524 | $487,450 +4% |
| 2013 | -- | $468,770 -1.8% |
| 2012 | -- | $477,130 -3.4% |
| 2011 | -- | $493,910 +1.8% |
| 2010 | -- | $485,340 -3.4% |
| 2009 | -- | $502,210 +831.7% |
| 2008 | -- | $53,900 |
| 2007 | -- | $53,900 |
Find assessor info on the county website
Monthly payment
Est. payment
Payment breakdown
Explore the cost of this home by adjusting the details. Changes won't be saved.Climate risks
Neighborhood: 77494
Nearby schools
GreatSchools rating
- 10/10Bonnie Holland Elementary SchoolGrades: PK-5Distance: 0.8 mi
- 10/10Beckendorff Junior High SchoolGrades: 6-8Distance: 0.6 mi
- 9/10Seven Lakes High SchoolGrades: 9-12Distance: 0.7 mi
Schools provided by the listing agent
- Elementary: Holland Elementary School (Katy)
- Middle: Beckendorff Junior High School
- High: Seven Lakes High School
Source: HAR. This data may not be complete. We recommend contacting the local school district to confirm school assignments for this home.
- $818,3005 bd5 ba4.3k sqft5910 Dillon Creek Ln, Katy, TX 77494Off Market
- $976,3005 bd6 ba4.4k sqft5902 Dillon Creek Ln, Katy, TX 77494Off Market
- $944,2005 bd6 ba4.7k sqft5907 Hawthorne Garden Way, Katy, TX 77494Off Market
- $978,6005 bd4 ba4.7k sqft5914 Dillon Creek Ln, Katy, TX 77494Off Market
- $1,023,7005 bd5 ba4.5k sqft8611 Cattle Call Way, Katy, TX 77494Off Market
- $1,025,9005 bd4 ba5k sqft5903 Hawthorne Garden Way, Katy, TX 77494Off Market
- $853,6004 bd3 ba4.5k sqft5911 Hawthorne Garden Way, Katy, TX 77494Off Market
- $970.386 AcresCattle Call Way, Katy, TX 77494Off Market
A local agent can set up tours, give advice and negotiate with sellers.
A local lender can help you make sure your offer is ready when you are.
Similar homes
- $950,0005 bd5 ba4.5k sqft6015 Madrone Meadow Dr, Katy, TX 77494For Sale
 MLS ID #8052924, Dan Klawer, Keller Williams Signature. HAR
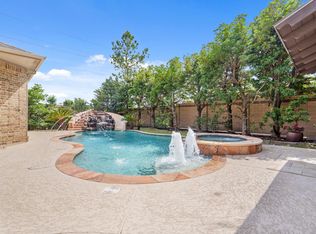
 - $1,050,0005 bd5 ba5.6k sqft7303 Starry Night, Katy, TX 77494For Sale
 MLS ID #64725862, Kelley Brouillette, Berkshire Hathaway HomeServices Premier Properties. HAR
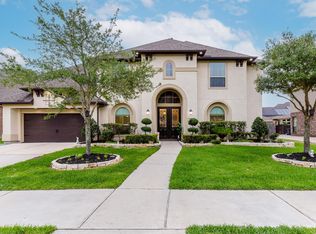
 - $779,9905 bd5 ba4.2k sqft4307 Crossvale Ridge Ln, Katy, TX 77494For Sale
 MLS ID #18031806, Ruksanah Pirani, Hometrust Realty. HAR
 - $1,035,0005 bd6 ba4.2k sqft3014 Brighton Sky Ln, Katy, TX 77494For Sale
 MLS ID #73416138, Jamie McMartin, Compass RE Texas, LLC - West Houston. HAR
 - $849,9005 bd5 ba4.6k sqft7606 Courtney Manor Ln, Katy, TX 77494For SaleMLS ID #78153375, Melanie Miller, Redfin Corporation. HAR
- $1,080,0005 bd4 ba5.3k sqft2319 Braer Ridge Dr, Katy, TX 77494For SaleMLS ID #52271418, Kelly Burnett, Better Homes and Gardens Real Estate Gary Greene - Katy. HAR
- $1,125,0005 bd7 ba5k sqft5102 Hawthorne Bend Dr, Katy, TX 77494For SaleMLS ID #53708258, Nicole Freer, Corcoran Genesis. HAR
- $945,0004 bd4 ba4.4k sqft3318 Mystic Shadow Ln, Katy, TX 77494For SaleMLS ID #16882238, Tinsley Alexander, RE/MAX Grand. HAR
- $775,0004 bd5 ba4k sqft25602 Jordan Terrace Ln, Katy, TX 77494For SaleMLS ID #90394911, Dan Klawer, Keller Williams Signature. HAR
- $955,0005 bd5 ba6.1k sqft2218 Monarch Terrace Dr, Katy, TX 77494For SaleMLS ID #13931729, Karen Davis, KLD Premier Realty. HAR
- $1,100,0005 bd8 ba5.1k sqft27818 Cold Spring Trce, Katy, TX 77494For SaleMLS ID #61255239, Monique Anderson, eXp Realty LLC. HAR
- $645,0004 bd4 ba3.3k sqft8407 Iron Tree Ln, Katy, TX 77494For SaleMLS ID #18413137, Lindsey Robinson, Waterway Realty. HAR
- $1,349,9005 bd5 ba5.3k sqft7719 Bulrush Canyon Trl, Katy, TX 77494For SaleMLS ID #11739768, Dale Ross, Keller Williams Signature. HAR
- $749,5005 bd4 ba4.1k sqft26230 Goldenport Ln, Katy, TX 77494For SaleMLS ID #91266863, Jay Thieme, RE/MAX Cinco Ranch. HAR
- $785,0004 bd4 ba3.8k sqft25610 Wildbrook Crossing Ln, Katy, TX 77494For SaleMLS ID #58061595, Jennifer Sisco, Redfin Corporation. HAR
- $699,0005 bd4 ba4k sqft2918 Chapel Rock Ct, Katy, TX 77494For SaleMLS ID #27958203, Niru Singhal, Terracotta Realty, LLC. HAR
- $898,4504 bd5 ba5k sqft11402 Sardinia Dr, Richmond, TX 77406For SaleMLS ID #25656229, Karina Loken, Keller Williams Platinum. HAR
- $850,0005 bd6 ba3.9k sqft2303 Draycutt Dr, Katy, TX 77494For SaleMLS ID #97271709, Christina Daw, Compass RE Texas, LLC - West Houston. HAR
- $985,0005 bd6 ba5k sqft27610 Maverick Run Ln, Fulshear, TX 77441For SaleMLS ID #8995777, Christopher Johns, Redfin Corporation. HAR
- $999,9005 bd5 ba4.8k sqft5607 Mustang Ridge Ln, Fulshear, TX 77441For SaleMLS ID #75966684, Virginia Lee, The Reyna Group. HAR
