Stunning Trendmaker home in Bridgeland's prestigious Cove community! This 5-bedroom, 5.5-bath home offers over 5,000 SF on a corner lot with lake views. The open floor plan features a soaring two-story family room, private study with French doors, formal dining, stone fireplace, and a gourmet island kitchen with double ovens, gas cooktop, farmhouse sink, walk-in pantry, and abundant cabinetry. The first-floor primary suite offers a spa-like bath, while a second downstairs bedroom is perfect for guests. Upstairs includes a game room, media room, and three secondary bedrooms. The resort-style backyard features a heated pool, spa, covered patio, and gas fireplace. Approximately 3/4 of the pool is 7 ft deep, helping it stay cooler during the summer, plus it has an in-ground cleaning system. Bridgeland offers lakes, trails, parks, pools, tennis courts, a fitness center, and easy bike access to Pope Elementary.
For sale
$1,195,000
19003 Cove Manor Dr, Cypress, TX 77433
5beds
5,027sqft
:
Get pre-qualified$9,394/mo
Single Family Residence
Built in 2013
0.31 Acres Lot
$1,140,500 Zestimate®
$238/sqft
$102/mo HOA
What's special
Heated poolStone fireplaceGas fireplaceOpen floor planResort-style backyardCovered patioFormal dining
- 28 days |
- 1,049 |
- 82 |
Zillow last checked:
Listing updated:
Listed by:
Jessica Harless TREC #0605715 832-628-3603,
Paragon Property Group
Source: HAR,MLS#: 8581643
Facts & features
Interior
Bedrooms & bathrooms
- Bedrooms: 5
- Bathrooms: 6
- Full bathrooms: 5
- 1/2 bathrooms: 1
Rooms
- Room types: Family Room, Media Room, Utility Room
Primary bedroom
- Level: First
- Area: 180
- Dimensions: 15 x 12
Bedroom
- Level: Second
- Area: 144
- Dimensions: 12 x 12
Bedroom
- Level: First
- Area: 156
- Dimensions: 12 x 13
Bedroom
- Level: Second
- Area: 156
- Dimensions: 13 x 12
Bedroom
- Level: First
- Area: 156
- Dimensions: 12 x 13
Other
- Level: First
- Area: 156
- Dimensions: 13 x 12
Breakfast
- Level: First
- Area: 156
- Dimensions: 12 x 13
Dining room
- Level: First
- Area: 120
- Dimensions: 10 x 12
Family room
- Level: First
- Area: 399
- Dimensions: 19 x 21
Game room
- Level: Second
- Area: 253
- Dimensions: 11 x 23
Kitchen
- Level: First
- Area: 104
- Dimensions: 13 x 8
Media room
- Level: Second
- Area: 104
- Dimensions: 13 x 8
Heating
- Natural Gas
Cooling
- Ceiling Fan(s), Electric
Appliances
- Included: Disposal, Refrigerator, Double Oven, Electric Oven, Microwave, Gas Cooktop, Dishwasher
- Laundry: Electric Dryer Hookup, Gas Dryer Hookup, Washer Hookup
Features
- Crown Molding, Dry Bar, Formal Entry/Foyer, High Ceilings, 2 Bedrooms Down, En-Suite Bath, Primary Bed - 1st Floor, Walk-In Closet(s)
- Flooring: Carpet, Laminate, Tile, Wood
- Number of fireplaces: 1
Interior area
- Total structure area: 5,027
- Total interior livable area: 5,027 sqft
Video & virtual tour
Property
Parking
- Total spaces: 3
- Parking features: Electric Gate, Attached, Oversized, Additional Parking, Garage Door Opener
- Attached garage spaces: 3
Features
- Stories: 2
- Patio & porch: Covered, Patio/Deck
- Exterior features: Outdoor Kitchen, Sprinkler System
- Has private pool: Yes
- Pool features: Gunite, Heated, In Ground, Pool/Spa Combo
- Has spa: Yes
- Spa features: Spa/Hot Tub, Private
- Fencing: Back Yard
- Has view: Yes
- View description: Lake, Water
- Has water view: Yes
- Water view: Lake,Water
Lot
- Size: 0.31 Acres
- Features: Back Yard, Build Line Restricted, Corner Lot, Waterfront, 1/4 Up to 1/2 Acre
Details
- Parcel number: 1333820010044
Construction
Type & style
- Home type: SingleFamily
- Architectural style: Traditional
- Property subtype: Single Family Residence
Materials
- Brick, Cement Siding, Stone
- Foundation: Slab
- Roof: Composition
Condition
- New construction: No
- Year built: 2013
Utilities & green energy
- Water: Water District
Green energy
- Green verification: ENERGY STAR Certified Homes
- Energy efficient items: Thermostat
Community & HOA
Community
- Features: Subdivision Tennis Court
- Subdivision: Bridgeland
HOA
- Has HOA: Yes
- Amenities included: Clubhouse, Fitness Center, Jogging Path, Playground, Pond, Pool, Tennis Court(s), Trail(s)
- HOA fee: $1,225 annually
Location
- Region: Cypress
Financial & listing details
- Price per square foot: $238/sqft
- Tax assessed value: $968,099
- Annual tax amount: $27,711
- Date on market: 7/14/2026
- Listing terms: Cash,Conventional,FHA
- Ownership: Full Ownership
- Road surface type: Concrete
Estimated market value
$1,140,500
$1.08M - $1.20M
$6,151/mo
Price history
| Date | Event | Price |
|---|---|---|
| 7/14/2026 | Price change | $1,195,000-0.3%$238/sqft |
Source:  HAR #8581643 Report a problem HAR #8581643 Report a problem | ||
| 7/29/2025 | Listing removed | $6,950$1/sqft |
Source:  HAR #84921366 Report a problem HAR #84921366 Report a problem | ||
| 7/15/2025 | Price change | $1,199,000-6.3%$239/sqft |
Source: HAR #38336078 Report a problem | ||
| 7/15/2025 | Listed for rent | $6,950-7.3%$1/sqft |
Source: HAR #84921366 Report a problem | ||
| 7/15/2025 | Listing removed | $7,500$1/sqft |
Source: HAR #29323641 Report a problem | ||
| 6/3/2025 | Listed for rent | $7,500$1/sqft |
Source: HAR #29323641 Report a problem | ||
| 6/3/2025 | Price change | $1,280,000-8.6%$255/sqft |
Source: HAR #48252255 Report a problem | ||
| 5/29/2025 | Listed for sale | $1,399,999+117.1%$278/sqft |
Source: HAR #48252255 Report a problem | ||
| 4/27/2020 | Sold | -- |
Source: Agent Provided Report a problem | ||
| 3/7/2020 | Pending sale | $645,000$128/sqft |
Source: NextHome Realty Center #75001003 Report a problem | ||
| 2/15/2020 | Listed for sale | $645,000$128/sqft |
Source: NextHome Realty Center #75001003 Report a problem | ||
Public tax history
| Year | Property taxes | Tax assessment |
|---|---|---|
| 2025 | $5,909 +12.4% | $968,099 +10.9% |
| 2024 | $5,257 +20.2% | $873,154 -6.8% |
| 2023 | $4,374 +7.5% | $936,649 +12% |
| 2022 | $4,069 | $835,922 +14.5% |
| 2021 | -- | $729,860 +9.5% |
| 2020 | $4,308 +3.7% | $666,238 +5.4% |
| 2019 | $4,153 -80.1% | $632,168 -2.7% |
| 2018 | $20,840 | $649,600 -1.3% |
| 2017 | $20,840 0% | $658,000 |
| 2016 | $20,844 +8.1% | $658,000 -7.3% |
| 2015 | $19,277 | $710,000 +21.1% |
| 2014 | $19,277 | $586,286 |
Find assessor info on the county website
Monthly payment
Est. payment
Payment breakdown
Explore the cost of this home by adjusting the details. Changes won't be saved.Climate risks
Neighborhood: Bridgeland
Nearby schools
GreatSchools rating
- 10/10Pope Elementary SchoolGrades: PK-5Distance: 0.6 mi
- 10/10Sprague Middle SchoolGrades: 6-8Distance: 2 mi
- 9/10Bridgeland High SchoolGrades: 9-12Distance: 1.8 mi
Schools provided by the listing agent
- Elementary: Pope Elementary School (Cypress-Fairbanks)
- Middle: Sprague Middle School
- High: Bridgeland High School
Source: HAR. This data may not be complete. We recommend contacting the local school district to confirm school assignments for this home.
- $8430.39 acresMonarch Cove Cir, Cypress, TX 77433Off Market
- $1,035,5005 bd4 ba4.4k sqft19007 Cove Manor Dr, Cypress, TX 77433Off Market
- $1,096,8005 bd4 ba5.4k sqft19011 Cove Manor Dr, Cypress, TX 77433Off Market

- $--5 bd5 ba4.9k sqft19010 Cove Manor Dr, Cypress, TX 77433Sold
- $1,048,3005 bd4 ba4.3k sqft19015 Cove Manor Dr, Cypress, TX 77433Off Market
- $892,1005 bd5 ba5.5k sqft18919 Cove Bend Ln, Cypress, TX 77433Off Market
- $1,003,7005 bd4 ba5k sqft19014 Cove Manor Dr, Cypress, TX 77433Off Market
- $769,4004 bd3 ba3.8k sqft19007 Cherry Cove Ln, Cypress, TX 77433Off Market
A local agent can set up tours, give advice and negotiate with sellers.
A local lender can help you make sure your offer is ready when you are.
Similar homes
- $1,195,0006 bd5 ba5.1k sqft19526 W Stone Caldwell Dr, Cypress, TX 77433For Sale
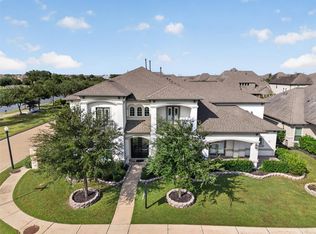 MLS ID #21493634, Quynh Luong, Coldwell Banker Universal. HAR
 - $1,139,0005 bd6 ba4.9k sqft19502 W Stone Caldwell Dr, Cypress, TX 77433For Sale
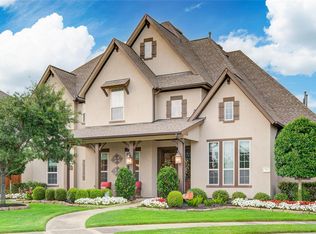 MLS ID #73880988, Christine Herrera, 5th Stream Realty. HAR
 - $1,350,0005 bd6 ba5.6k sqft10227 Grape Creek Grove Ln, Cypress, TX 77433For Sale
 MLS ID #8535493, Karen Sumner, Keller Williams Realty Professionals. HAR
 - $780,0004 bd4 ba4k sqft12318 Crest Haven Ln, Cypress, TX 77433For Sale
 MLS ID #27776230, Tracy Hicks, Texas Local Realty, LLC. HAR
 - $1,150,0004 bd5 ba4.7k sqft17707 Country Cv, Cypress, TX 77433For SaleMLS ID #86819427, Jenny Correa, Nan & Company Properties- Cypress Office. HAR
- $1,499,9995 bd7 ba5.6k sqft19411 Curly Mesquite Dr, Cypress, TX 77433For SaleMLS ID #84767639, Janice Foteh, Walzel Properties - Corporate Office. HAR
- $975,0005 bd5 ba5.1k sqft10507 Texas Redbud Ct, Cypress, TX 77433For SaleMLS ID #65983881, Octavio Llauger, HomeSmart. HAR
- $715,0004 bd4 ba3.4k sqft18302 S Austin Shore Dr, Cypress, TX 77433For SaleMLS ID #19945281, Jill Smith, eXp Realty LLC. HAR
- $724,8905 bd5 ba3.5k sqft19719 Raccoon Hollow Way, Cypress, TX 77433For SaleMLS ID #56369392, Jonathan Davis, eXp Realty LLC. HAR
- $909,0005 bd4 ba4.3k sqft9507 E Comal River Dr, Cypress, TX 77433For SaleMLS ID #10346386, Scott Laird, Keller Williams Realty The Woodlands. HAR
- $945,0005 bd6 ba4.2k sqft19502 Riverhill Row Ct, Cypress, TX 77433For SaleMLS ID #79610895, Kristin Kubala, Texas Local Realty, LLC. HAR
- $959,0005 bd4 ba4.2k sqft15034 Big Spring Park Dr, Cypress, TX 77433For SaleMLS ID #21579128, Celci Logue, Jane Byrd Properties International LLC. HAR
- $995,0004 bd4 ba4.2k sqft17810 Fairhaven Gateway Dr, Cypress, TX 77433For SaleMLS ID #58317471, Dawn Joy, CB&A, Realtors. HAR
- $750,0004 bd4 ba4.1k sqft17815 Eastern Fork Ct, Cypress, TX 77433For SaleMLS ID #7423988, Tami Clopper, Realty Of America, LLC. HAR
- $995,0004 bd4 ba3.9k sqft17922 Olde Oaks Estate Ct, Cypress, TX 77433For SaleMLS ID #11488778, Zachary Piggott, Walzel Properties - Corporate Office. HAR
- $839,0004 bd5 ba3.7k sqft17003 Bowdin Crest Dr, Cypress, TX 77433For SaleMLS ID #56224472, Todd Russo, Better Homes and Gardens Real Estate Gary Greene - Cypress. HAR
- $1,100,0005 bd5 ba4.4k sqft12802 N Palomino Lake Cir, Cypress, TX 77429For SaleMLS ID #81991453, Treva Christopher, Christopher Dynasty International Realty. HAR
- $800,0004 bd5 ba4.1k sqft21203 Brook Tide Ln, Cypress, TX 77433For SaleMLS ID #37096457, Lori Craft, Origin Realty Group. HAR
- $1,025,0004 bd5 ba4.9k sqft13606 Rollins Green Ln, Cypress, TX 77429For SaleMLS ID #21779101, Kelvin Okunonke, Coldwell Banker Realty - Sugar Land. HAR
- $836,0004 bd5 ba4k sqft20210 Rolling Vista Dr, Cypress, TX 77433For SaleMLS ID #41709071, Lisa Shaw, Texas Local Realty, LLC. HAR
