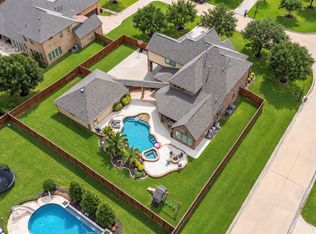
Nestled on a spacious half-acre lot in the Lakes of Fairhaven community, this stunning home offers over 4,766 square feet of thoughtfully designed living space. Featuring 4 bedrooms, 4 full baths, 1 half bath, a private study, game room, media room, and a 3-car garage, this home is perfect for everyday living and entertaining. Recently updated with a brand-new roof and an improved floor plan, it combines comfort, functionality, and style. The chef-inspired kitchen features an oversized 12-foot island, double dishwashers, and an open-concept layout. The luxurious primary suite includes a sitting area and fireplace, while 12-foot sliding glass doors open to the covered patio, creating seamless indoor-outdoor living. The backyard offers no rear neighbors and includes a fully equipped outdoor kitchen. Conveniently located near Hwy 99 and Hwy 290, this exceptional home offers space, privacy, and convenience. Call us today to schedule your private tour.
For sale
Price cut: $58.5K (8/14)
$1,091,550
17707 Country Cv, Cypress, TX 77433
4beds
4,766sqft
Single Family Residence
Built in 2013
0.5 Acres Lot
$1,050,000 Zestimate®
$229/sqft
$119/mo HOA
What's special
- 126 days
- 275
- 16
Zillow last checked:
Listing updated:
Listed by:
Jenny Correa TREC #0519842 281-935-4838,
Nan & Company Properties- Cypress Office,
David Bernal TREC #0676724 713-878-0525,
Nan & Company Properties- Cypress Office
Source: HAR,MLS#: 86819427
Facts & features
Interior
Bedrooms & bathrooms
- Bedrooms: 4
- Bathrooms: 5
- Full bathrooms: 4
- 1/2 bathrooms: 1
Primary bedroom
- Level: First
- Area: 225
- Dimensions: 15x15
Bedroom
- Level: First
- Area: 221
- Dimensions: 17x13
Bedroom
- Level: Second
- Area: 143
- Dimensions: 13x11
Bedroom
- Level: First
- Area: 156
- Dimensions: 13x12
Other
- Level: First
Other
- Level: First
Dining room
- Level: First
Game room
- Level: First
Kitchen
- Level: First
Living room
- Level: First
Media room
- Level: Second
Utility room
- Level: First
Heating
- Natural Gas
Cooling
- Electric
Appliances
- Included: Disposal, Refrigerator, Electric Oven, Microwave, Gas Range, Dishwasher
- Laundry: Electric Dryer Hookup, Gas Dryer Hookup, Washer Hookup
Features
- Dry Bar, Formal Entry/Foyer, High Ceilings, 1 Bedroom Up, En-Suite Bath, Primary Bed - 1st Floor, Sitting Area, Walk-In Closet(s)
- Flooring: Carpet
- Number of fireplaces: 2
- Fireplace features: Gas
Interior area
- Total structure area: 4,766
- Total interior livable area: 4,766 sqft
Property
Parking
- Total spaces: 3
- Parking features: Attached, Garage Door Opener
- Attached garage spaces: 3
Features
- Stories: 1
- Patio & porch: Covered
- Exterior features: Outdoor Kitchen, Sprinkler System
- Has spa: Yes
- Fencing: Back Yard
Lot
- Size: 0.5 Acres
- Features: Back Yard, Subdivided, 1/2 Up to 1 Acre
Details
- Parcel number: 1332810010005
Construction
Type & style
- Home type: SingleFamily
- Architectural style: Contemporary
- Property subtype: Single Family Residence
Materials
- Brick, Cement Siding, Stone, Wood Siding
- Foundation: Slab
- Roof: Composition
Condition
- New construction: No
- Year built: 2013
Details
- Builder name: TRENDMAKER
Utilities & green energy
- Sewer: Public Sewer
- Water: Public
Community & HOA
Community
- Subdivision: Lakes Of Fairhaven
HOA
- Has HOA: Yes
- HOA fee: $1,425 annually
Location
- Region: Cypress
Financial & listing details
- Price per square foot: $229/sqft
- Tax assessed value: $947,690
- Annual tax amount: $18,971
- Date on market: 6/20/2026
- Listing terms: Cash,Conventional
Estimated market value
$1,050,000
$998,000 - $1.10M
$4,675/mo
Price history
| Date | Event | Price |
|---|---|---|
| 8/14/2026 | Price change | $1,091,550-5.1%$229/sqft |
Source:  HAR #86819427 Report a problem HAR #86819427 Report a problem | ||
| 6/23/2026 | Listed for sale | $1,150,000+95.6%$241/sqft |
Source: HAR #86819427 Report a problem | ||
| 9/11/2020 | Sold | -- |
Source: Agent Provided Report a problem | ||
| 8/14/2020 | Pending sale | $588,000$123/sqft |
Source: Better Homes and Gardens Real Estate Gary Greene #2916057 Report a problem | ||
| 8/2/2020 | Price change | $588,000-2%$123/sqft |
Source: Better Homes and Gardens Real Estate Gary Greene #2916057 Report a problem | ||
| 6/18/2020 | Listed for sale | $600,000$126/sqft |
Source: BHGRE Gary Greene #2916057 Report a problem | ||
Public tax history
| Year | Property taxes | Tax assessment |
|---|---|---|
| 2025 | $7,588 +3.2% | $947,690 +0.7% |
| 2024 | $7,350 +19% | $941,300 +10.7% |
| 2023 | $6,175 +5% | $850,215 +6.2% |
| 2022 | $5,882 | $800,245 +29% |
| 2021 | -- | $620,299 +12% |
| 2020 | $4,375 -4.5% | $553,769 -3.2% |
| 2019 | $4,579 -56.9% | $572,341 +2.5% |
| 2018 | $10,626 | $558,530 |
| 2017 | $10,626 +10.7% | $558,530 +8.1% |
| 2016 | $9,596 -18.4% | $516,715 -3.6% |
| 2015 | $11,762 | $536,284 +4.5% |
| 2014 | $11,762 | $513,190 |
Find assessor info on the county website
Monthly payment
Est. payment
Payment breakdown
Explore the cost of this home by adjusting the details. Changes won't be saved.Climate risks
Neighborhood: Lakes of Fairhaven
Nearby schools
Schools provided by the listing agent
- Elementary: Swenke Elementary School
- Middle: Salyards Middle School
- High: Bridgeland High School
Source: HAR. This data may not be complete. We recommend contacting the local school district to confirm school assignments for this home.
Similar homes
- $975,0004 bd4 ba4.2k sqft17810 Fairhaven Gateway Dr, Cypress, TX 77433For Sale
 MLS ID #46345581, Dawn Joy, CB&A, Realtors. HAR
 - $1,115,0005 bd6 ba4.7k sqft17922 Wichita River Way, Cypress, TX 77433For Sale
 MLS ID #70395983, Hai Huynh, Keller Williams Signature. HAR
 - $794,0004 bd5 ba3.7k sqft17003 Bowdin Crest Dr, Cypress, TX 77433For Sale
 MLS ID #56224472, Todd Russo, Better Homes and Gardens Real Estate Gary Greene - Cypress. HAR
 - $1,100,0005 bd5 ba4.7k sqft11219 Hillside Knoll Ln, Cypress, TX 77433For Sale
 MLS ID #68439773, Todd Russo, Better Homes and Gardens Real Estate Gary Greene - Cypress. HAR
