Tucked away in the private community of Saddle Creek Forest, this exceptional custom home offers the perfect blend of luxury, privacy and peaceful country living. Situated on a rare 3 acre double lot, the residence is surrounded by nature. The impressive 30’ x 50’ multi purpose metal building is wired for EV charging and pre-plumbed for a future bathroom, offering endless possibilities for hobbies, storage or a workshop. The peaceful views of nature from the back patio create a serene retreat while the cozy fire pit provides the perfect setting for relaxing evenings under the stars. Inside you’ll find rich custom millwork and a well appointed entertainer’s kitchen. The secluded primary suite feels like a retreat with a stunning spa inspired bathroom. Upstairs, the spacious gameroom with a full bath offers incredible flexibility and could function as a 5th bedroom. This one-of-a-kind property combines upscale finishes and functional upgrades to create a truly special place to call home.
For sale
$995,000
29777 Equestrian Dr, Waller, TX 77484
4beds
3,511sqft
:
Get pre-qualified$8,857/mo
Single Family Residence
Built in 2021
3 Acres Lot
$960,900 Zestimate®
$283/sqft
$83/mo HOA
What's special
Upscale finishesStunning spa inspired bathroomFunctional upgradesSurrounded by natureCozy fire pitRich custom millworkWired for ev charging
- 39 days |
- 182 |
- 9 |
Zillow last checked:
Listing updated:
Listed by:
Jill Bennett TREC #0631768 303-525-8070,
NextHome Realty Center,
Kristin Mackerer TREC #0801593 281-384-1172,
NextHome Realty Center
Source: HAR,MLS#: 33565179
Facts & features
Interior
Bedrooms & bathrooms
- Bedrooms: 4
- Bathrooms: 5
- Full bathrooms: 4
- 1/2 bathrooms: 1
Rooms
- Room types: Family Room, Utility Room
Primary bathroom
- Features: Full Secondary Bathroom Down, Half Bath, Primary Bath: Double Sinks, Primary Bath: Separate Shower, Primary Bath: Soaking Tub, Secondary Bath(s): Tub/Shower Combo
Kitchen
- Features: Breakfast Bar, Kitchen Island, Kitchen open to Family Room, Pantry, Walk-in Pantry
Heating
- Electric
Cooling
- Ceiling Fan(s), Electric
Appliances
- Included: Disposal, Double Oven, Microwave, Gas Cooktop, Dishwasher
- Laundry: Electric Dryer Hookup, Washer Hookup
Features
- Crown Molding, Formal Entry/Foyer, High Ceilings, Vaulted Ceiling, All Bedrooms Down, Primary Bed - 1st Floor, Split Plan, Walk-In Closet(s)
- Flooring: Carpet, Tile
- Windows: Insulated/Low-E windows, Window Coverings
- Number of fireplaces: 1
- Fireplace features: Gas, Gas Log, Wood Burning
Interior area
- Total structure area: 3,511
- Total interior livable area: 3,511 sqft
Video & virtual tour
Property
Parking
- Total spaces: 2
- Parking features: Attached, Detached, Additional Parking, Garage Door Opener, Extra Driveway, Workshop in Garage
- Attached garage spaces: 2
Features
- Stories: 1
- Patio & porch: Covered, Patio/Deck
Lot
- Size: 3 Acres
- Features: Back Yard, Cleared, Wooded, 2 Up to 5 Acres
Details
- Additional parcels included: 758386003022000
- Parcel number: 758386003021000
Construction
Type & style
- Home type: SingleFamily
- Architectural style: Traditional
- Property subtype: Single Family Residence
Materials
- Cement Siding, Stone, Wood Siding
- Foundation: Slab
- Roof: Composition
Condition
- New construction: No
- Year built: 2021
Utilities & green energy
- Sewer: Septic Tank
- Water: Public
Green energy
- Energy efficient items: Attic Vents, Thermostat
Community & HOA
Community
- Subdivision: Saddle Creek Forest 6
HOA
- Has HOA: Yes
- Amenities included: Controlled Access, Playground, Pond, Pool, Stocked Pond, Trail(s)
- HOA fee: $995 annually
Location
- Region: Waller
Financial & listing details
- Price per square foot: $283/sqft
- Tax assessed value: $782,790
- Annual tax amount: $13,454
- Date on market: 6/30/2026
- Listing terms: Cash,Conventional,USDA Loan,VA Loan
- Exclusions: Wall Mounted Tv's, Chandelier In Sitting Room, Tesla Charger, Safe In Br, Iron Canopy
- Road surface type: Asphalt
Estimated market value
$960,900
$913,000 - $1.01M
$3,845/mo
Price history
| Date | Event | Price |
|---|---|---|
| 5/14/2026 | Listed for sale | $995,000+43.2%$283/sqft |
Source:  HAR #18275887 Report a problem HAR #18275887 Report a problem | ||
| 9/14/2021 | Listing removed | -- |
Source: HAR #65741177 Report a problem | ||
| 8/25/2021 | Pending sale | $695,000$198/sqft |
Source: HAR #65741177 Report a problem | ||
| 7/30/2021 | Listed for sale | $695,000+2216.7%$198/sqft |
Source: HAR #65741177 Report a problem | ||
| 10/23/2015 | Listing removed | $30,000$9/sqft |
Source: Better Homes and Gardens Real Estate Gary Greene #96709404 Report a problem | ||
| 7/1/2015 | Listed for sale | $30,000$9/sqft |
Source: Better Homes and Gardens Real Estate Gary Greene #96489780 Report a problem | ||
Public tax history
| Year | Property taxes | Tax assessment |
|---|---|---|
| 2025 | $4,265 | $782,790 +8.2% |
| 2024 | -- | $723,384 +8.3% |
| 2023 | $3,356 -14.4% | $667,854 +10% |
| 2022 | $3,921 +1114.8% | $607,140 +1223% |
| 2021 | $323 +34.2% | $45,890 +36.7% |
| 2020 | $241 -6% | $33,560 |
| 2019 | $256 -65.5% | $33,560 +1.8% |
| 2018 | $742 | $32,980 -4.2% |
| 2017 | $742 +48.2% | $34,420 +4.4% |
| 2016 | $501 | $32,980 +33.3% |
| 2015 | $501 | $24,750 +10% |
| 2014 | $501 | $22,500 -18.9% |
| 2013 | -- | $27,750 |
| 2012 | -- | $27,750 -17.8% |
| 2011 | -- | $33,750 -6.3% |
| 2010 | -- | $36,000 -21.6% |
| 2009 | -- | $45,890 |
| 2008 | -- | -- |
Find assessor info on the county website
Monthly payment
Est. payment
Payment breakdown
Explore the cost of this home by adjusting the details. Changes won't be saved.Climate risks
Neighborhood: 77484
Nearby schools
GreatSchools rating
- 5/10Fields Store Elementary SchoolGrades: PK-5Distance: 5.7 mi
- 5/10Schultz Junior High SchoolGrades: 6-8Distance: 11.2 mi
- 4/10Waller High SchoolGrades: 9-12Distance: 11.3 mi
Schools provided by the listing agent
- Elementary: Fields Store Elementary School
- Middle: Schultz Junior High School
- High: Waller High School
Source: HAR. This data may not be complete. We recommend contacting the local school district to confirm school assignments for this home.
- $234,4301.5 acres29899 Equestrian Dr, Waller, TX 77484Off Market
- $546,2003 bd3 ba2.3k sqft29555 Equestrian Dr, Waller, TX 77484Off Market
- $--1.5 acres29900 Equestrian Dr, Waller, TX 77484Sold
- $635,200-- bd-- ba2.9k sqft30161 Equestrian Dr, Waller, TX 77484Off Market
- $846,4004 bd5 ba3.1k sqft29700 Equestrian Dr, Waller, TX 77484Off Market
- $593,6004 bd2 ba2.2k sqft29500 Equestrian Dr, Waller, TX 77484Off Market
- $173,000-- bd-- ba-- sqft29111 Equestrian Dr, Waller, TX 77484Off Market
- $92,630-- bd-- ba-- sqft30211 Equestrian Dr, Waller, TX 77484Off Market
A local agent can set up tours, give advice and negotiate with sellers.
Similar homes
- $915,0004 bd4 ba3.6k sqft7752 Pony Ct, Waller, TX 77484For Sale
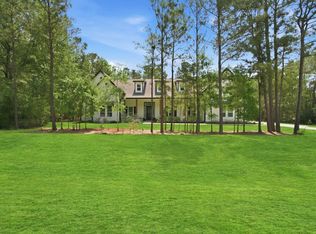 MLS ID #65809805, Bill Smith, eXp Realty LLC. HAR
 - $859,0005 bd5 ba3.4k sqft17772 Plantation Dr, Waller, TX 77484New Construction
 MLS ID #25223379, Somer Padilla, Compass RE Texas, LLC - The Woodlands. HAR
 - $963,0003 bd3 ba3.1k sqft13130 Victoria Trce, Montgomery, TX 77316For Sale
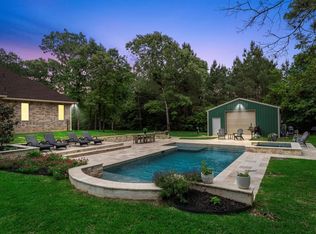 MLS ID #3413494, Haley Dickschat, RE/MAX Integrity. HAR
 - $999,0004 bd4 ba4.2k sqft32718 Green Bend Ct, Magnolia, TX 77354For Sale
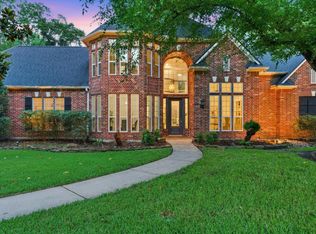 MLS ID #83615598, Ellen Pool, eXp Realty LLC. HAR
 - $775,0003 bd3 ba3k sqft32027 Meadow View Ln, Waller, TX 77484For SaleMLS ID #38679237, Rendy Elizalde, Waller County Land Co.. HAR
- $1,200,0003 bd3 ba3.6k sqft1024 Colibri Lake Ln, Waller, TX 77484For SaleMLS ID #58577346, Cedric Guerin, Keller Williams Signature. HAR
- $931,8004 bd4 ba3.6k sqft10410 Clubhouse Cir, Magnolia, TX 77354For SaleMLS ID #3988147, Mayra Monett, eXp Realty LLC. HAR
- $950,0004 bd3 ba1.9k sqft5345 Deep Forest Trl, Navasota, TX 77868For SaleMLS ID #32456957, Cheryl Gaskins, Integrity Home and Ranch Properties. HAR
- $905,0003 bd4 ba3.2k sqft8557 Butler Ranch Rd, Plantersville, TX 77363For SaleMLS ID #77498205, Rachael Santos, Coldwell Banker Realty - The Woodlands. HAR
- $878,0004 bd3 ba3k sqft203 Mapleleaf St, Magnolia, TX 77354For SaleMLS ID #63591992, Adam Olsen, eXp Realty, LLC. HAR
- $975,0005 bd4 ba3.2k sqft33510 Walnut Xing, Magnolia, TX 77355For SaleMLS ID #91790617, Venessa James, Keller Williams Realty Professionals. HAR
- $949,0004 bd3 ba2.9k sqft1400 Hicks St, Tomball, TX 77375For SaleMLS ID #8666904, Earl Tisdale, REALM Real Estate Professionals - North Houston. HAR
- $1,190,0005 bd4 ba4.1k sqft13074 Victoria Trce, Montgomery, TX 77316For SaleMLS ID #5566183, Kimberly Harding, Call It Closed Int'l Realty. HAR
- $1,100,0004 bd4 ba3k sqft36913 Sulphur Branch Bnd, Magnolia, TX 77355For SaleMLS ID #75126388, Mitzi Piersol, RE/MAX Cinco Ranch. HAR
- $899,0004 bd4 ba4.2k sqft12226 E Border Oak Dr, Magnolia, TX 77354For SaleMLS ID #48051347, Steven Koleno, Beycome Brokerage Realty, LLC. HAR
- $940,0003 bd4 ba2.1k sqft40410 Rolling Forest Dr, Magnolia, TX 77354For SaleMLS ID #17558612, Angela Knee Hahn, Carswell Real Estate Co. Inc.. HAR
- $1,098,0004 bd4 ba3.5k sqft7304 Magnolia Hollow Dr, Montgomery, TX 77316For SaleMLS ID #64220360, Chase Giles, Real Broker, LLC. HAR
- $915,0005 bd3 ba3.7k sqft25518 Decker Prairie Rosehill Rd, Magnolia, TX 77355For SaleMLS ID #13981976, Mark Dimas, Realty Of America, LLC. HAR
- $1,199,9994 bd4 ba3.1k sqft40498 Community Rd, Magnolia, TX 77354For SaleMLS ID #83402571, Shawn Speer, 7th Generation Realty. HAR
- $1,084,1003 bd4 ba3.6k sqft8680 Cedar Meadow Ln, Plantersville, TX 77363New ConstructionMLS ID #77148718, Rhonda Wright, Texas Signature Realty. HAR
