Precision Homes Custom Builders, model home—never lived in and ready without the wait of new construction! This 1.5-story home showcases custom design with vaulted ceilings, exposed brick accent wall, and a private study featuring beams and paneled accent wall. The chef’s kitchen boasts two-tone custom cabinetry, oversized island, double ovens, statement vent hood and a butler-style walk-in pantry with frosted glass door. The primary suite offers a spa-inspired bath, oversized walk-in closet with built-in vanity, center island and direct access to the utility room with pet wash station. A hidden Murphy door reveals a secret bonus space you have to see! Upstairs, the game room includes a full bath. A 16’ x 8’ sliding glass wall opens to the outdoor kitchen, creating seamless indoor-outdoor living. Epoxy-coated garage floors and designer finishes complete this one-of-a-kind custom home, conveniently located near major development and technology hubs.
For sale
$875,000
8557 Butler Ranch Rd, Plantersville, TX 77363
3beds
3,250sqft
Single Family Residence
Built in 2023
1.07 Acres Lot
$839,800 Zestimate®
$269/sqft
$42/mo HOA
What's special
Designer finishesOutdoor kitchenEpoxy-coated garage floorsVaulted ceilingsOversized islandExposed brick accent wallDouble ovens
- 6 days
- 95
- 12
Likely to sell faster than
Zillow last checked:
Listing updated:
Listed by:
Rachael Santos TREC #0820529 213-257-9440,
Coldwell Banker Realty - The Woodlands,
Sally Harris TREC #0615885 225-229-7629,
Coldwell Banker Realty - The Woodlands
Source: HAR,MLS#: 88435903
Facts & features
Interior
Bedrooms & bathrooms
- Bedrooms: 3
- Bathrooms: 4
- Full bathrooms: 3
- 1/2 bathrooms: 1
Primary bedroom
- Level: First
- Area: 255
- Dimensions: 15x17
Bedroom
- Level: First
- Area: 144
- Dimensions: 12x12
Bedroom
- Level: First
- Area: 156
- Dimensions: 12x13
Other
- Level: First
- Area: 56
- Dimensions: 7x8
Other
- Level: First
- Area: 156
- Dimensions: 12x13
Other
- Level: First
- Area: 96
- Dimensions: 8x12
Dining room
- Level: First
- Area: 161
- Dimensions: 11'6x14
Other
- Level: First
- Area: 48
- Dimensions: 6x8
Family room
- Level: First
- Area: 332.5
- Dimensions: 17'6x19
Game room
- Level: Second
- Area: 320
- Dimensions: 16x20
Kitchen
- Level: First
- Area: 160
- Dimensions: 10x16
Primary bath
- Level: First
- Area: 182
- Dimensions: 13x14
Primary bath
- Level: First
- Area: 156
- Dimensions: 12x13
Heating
- Electric
Cooling
- Electric
Appliances
- Included: Electric Oven, Gas Cooktop
Features
- All Bedrooms Down, En-Suite Bath, Split Plan, Walk-In Closet(s)
- Flooring: Carpet, Tile
- Number of fireplaces: 1
- Fireplace features: Gas Log
Interior area
- Total structure area: 3,250
- Total interior livable area: 3,250 sqft
Property
Parking
- Total spaces: 2
- Parking features: Attached
- Attached garage spaces: 2
Features
- Stories: 1
- Patio & porch: Covered, Porch
Lot
- Size: 1.07 Acres
- Features: Cul-De-Sac, 1 Up to 2 Acres
Details
- Parcel number: R77940
Construction
Type & style
- Home type: SingleFamily
- Property subtype: Single Family Residence
Materials
- Brick, Cement Siding
- Foundation: Slab
- Roof: Composition
Condition
- New construction: No
- Year built: 2023
Details
- Builder name: Precision Homes Custom Builders, Inc
Utilities & green energy
- Sewer: Aerobic Septic, Other
- Water: Other
Community & HOA
Community
- Subdivision: The Cedars Sec 1
HOA
- Has HOA: Yes
- Amenities included: Park, Pond, Trail(s)
- HOA fee: $500 annually
Location
- Region: Plantersville
Financial & listing details
- Price per square foot: $269/sqft
- Tax assessed value: $788,430
- Annual tax amount: $10,930
- Date on market: 9/18/2026
- Listing terms: Cash,Conventional,FHA,USDA Loan,VA Loan
- Road surface type: Asphalt
Estimated market value
$839,800
$798,000 - $882,000
$4,570/mo
Price history
| Date | Event | Price |
|---|---|---|
| 9/18/2026 | Listed for sale | $875,000-3.3%$269/sqft |
Source:  HAR #88435903 Report a problem HAR #88435903 Report a problem | ||
| 9/17/2026 | Listing removed | $905,000$278/sqft |
Source: HAR #77498205 Report a problem | ||
| 7/8/2026 | Price change | $905,000-17.7%$278/sqft |
Source: HAR #77498205 Report a problem | ||
| 5/1/2026 | Listed for sale | $1,100,000-6.4%$338/sqft |
Source: HAR #77498205 Report a problem | ||
| 4/30/2026 | Listing removed | $1,175,000$362/sqft |
Source: HAR #49608713 Report a problem | ||
| 2/18/2026 | Listed for sale | $1,175,000$362/sqft |
Source: HAR #49608713 Report a problem | ||
Public tax history
| Year | Property taxes | Tax assessment |
|---|---|---|
| 2025 | $10,930 +164.4% | $788,430 +170.6% |
| 2024 | $4,134 +258.7% | $291,320 +262.9% |
| 2023 | $1,152 | $80,270 |
Find assessor info on the county website
Monthly payment
Est. payment
Payment breakdown
Explore the cost of this home by adjusting the details. Changes won't be saved.Climate risks
Neighborhood: 77363
Nearby schools
Schools provided by the listing agent
- Elementary: High Point Elementary School (Navasota)
- Middle: Navasota Junior High
- High: Navasota High School
Source: HAR. This data may not be complete. We recommend contacting the local school district to confirm school assignments for this home.
- $885,6004 bd4 ba3.4k sqft9833 Butler Ranch Rd, Plantersville, TX 77363Off Market
- $213,430-- bd-- ba-- sqft9716 Butler Ranch Rd, Plantersville, TX 77363Off Market
- $136,420-- bd-- ba-- sqft9654 Old Cedars Ct, Plantersville, TX 77363Off Market

- $214,9002 acres9646 Old Cedars Ct, Plantersville, TX 77363Lot/Land
Similar homes
- $827,9904 bd4 ba3k sqft8915 Cedar Meadow Ln, Plantersville, TX 77363New Construction
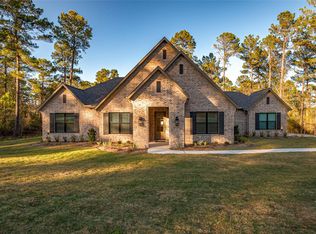 MLS ID #91826242, Heather Chavana, Gracepoint Homes. HAR
 - $1,125,0003 bd5 ba3.6k sqft9490 Cedar Bnd, Plantersville, TX 77363New Construction
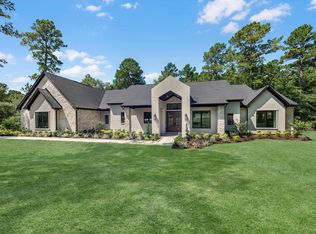 MLS ID #37037183, Ronda Ross, Texas Living Company. HAR
 - $989,8004 bd5 ba3.4k sqft10039 Lakeside Oaks Dr, Plantersville, TX 77363New Construction
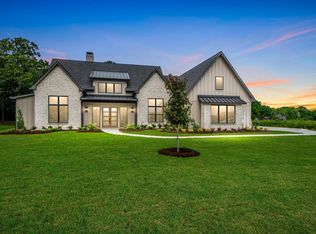 MLS ID #12612876, Jennifer Gordon, eXp Realty LLC. HAR
 - $849,9004 bd3 ba1.9k sqft5345 Deep Forest Trl, Navasota, TX 77868For Sale
 MLS ID #2235276, Cheryl Gaskins, Integrity Home and Ranch Properties. HAR
