Great builders don't have a signature style—they have a signature level of quality. Welcome to this stunning new construction home situated on a spacious .74-acre lot in desirable Plantersville. Offering approximately 2,900 SqFt of beautifully designed living space, this home features 4 bedrooms, 2.5 bathrooms, and an open-concept layout perfect for everyday living and entertaining. The spacious family room flows effortlessly into the kitchen and dining areas, creating a bright and welcoming atmosphere. The private primary suite offers a peaceful retreat with a beautifully appointed ensuite bath and generous closet space, while 3 additional spacious bedrooms provide plenty of room for family or guests. Step outside to a covered patio ideal for relaxing or entertaining. The oversized garage offers ample space, and a unique built-in dog shower adds convenience for your four-legged family members! A perfect blend of modern comfort, thoughtful design, and peaceful country living.
New construction
$679,900
11299 Blue Heron Dr, Plantersville, TX 77363
4beds
2,900sqft
Single Family Residence
Built in 2026
0.74 Acres Lot
$666,800 Zestimate®
$234/sqft
$2/mo HOA
What's special
Bright and welcoming atmosphereGenerous closet spaceBeautifully appointed ensuite bath
- 25 days |
- 303 |
- 21 |
Likely to sell faster than
Zillow last checked:
Listing updated:
Listed by:
Alfredo Zavala TREC #0628571 713-203-8229,
HomeSmart
Source: HAR,MLS#: 35181293
Facts & features
Interior
Bedrooms & bathrooms
- Bedrooms: 4
- Bathrooms: 3
- Full bathrooms: 2
- 1/2 bathrooms: 1
Rooms
- Room types: Utility Room
Primary bedroom
- Level: First
- Area: 285
- Dimensions: 15 x 19
Bedroom
- Level: First
- Area: 192
- Dimensions: 12 x 16
Bedroom
- Level: First
- Area: 144
- Dimensions: 12 x 12
Bedroom
- Level: First
- Area: 144
- Dimensions: 12 x 12
Other
- Level: First
Other
- Level: First
Other
- Level: First
- Area: 40
- Dimensions: 5 x 8
Other
- Level: First
Breakfast
- Level: First
- Area: 96
- Dimensions: 12 x 8
Dining room
- Level: First
- Area: 156
- Dimensions: 12 x 13
Other
- Level: First
Kitchen
- Level: First
- Area: 192
- Dimensions: 12 x 16
Living room
- Level: First
- Area: 380
- Dimensions: 19 x 20
Primary bath
- Level: First
- Area: 154
- Dimensions: 11 x 14
Utility room
- Level: First
- Area: 144
- Dimensions: 9 x 16
Heating
- Natural Gas
Cooling
- Ceiling Fan(s), Electric
Appliances
- Included: Disposal, Microwave, Gas Range, Dishwasher
- Laundry: Electric Dryer Hookup, Washer Hookup
Features
- High Ceilings, All Bedrooms Down, Primary Bed - 1st Floor, Walk-In Closet(s)
- Flooring: Tile
- Number of fireplaces: 1
- Fireplace features: Gas
Interior area
- Total structure area: 2,900
- Total interior livable area: 2,900 sqft
Video & virtual tour
Property
Parking
- Total spaces: 2
- Parking features: Attached, Oversized
- Attached garage spaces: 2
Features
- Stories: 1
- Patio & porch: Covered, Porch
- Exterior features: Sprinkler System
- Fencing: Back Yard
Lot
- Size: 0.74 Acres
- Features: Back Yard, Subdivided, Wooded, 1/2 Up to 1 Acre
Details
- Parcel number: R26653
Construction
Type & style
- Home type: SingleFamily
- Architectural style: Traditional
- Property subtype: Single Family Residence
Materials
- Brick, Cement Siding, Wood Siding
- Foundation: Slab
- Roof: Composition
Condition
- New construction: Yes
- Year built: 2026
Details
- Builder name: AAA Building Services LLC
Utilities & green energy
- Sewer: Aerobic Septic, Septic Tank
- Water: Public
Community & HOA
Community
- Subdivision: Mill Creek Est
HOA
- HOA fee: $29 annually
Location
- Region: Plantersville
Financial & listing details
- Price per square foot: $234/sqft
- Annual tax amount: $76
- Date on market: 7/31/2026
- Listing terms: Cash,Conventional,FHA,VA Loan
Estimated market value
$666,800
$633,000 - $700,000
$3,337/mo
Price history
| Date | Event | Price |
|---|---|---|
| 7/31/2026 | Listed for sale | $679,900$234/sqft |
Source:  HAR #35181293 Report a problem HAR #35181293 Report a problem | ||
Public tax history
Tax history is unavailable.
Monthly payment
Est. payment
Payment breakdown
Explore the cost of this home by adjusting the details. Changes won't be saved.Climate risks
Neighborhood: 77363
Nearby schools
GreatSchools rating
- 2/10High Point Elementary SchoolGrades: PK-5Distance: 8.7 mi
- 5/10Navasota Junior High SchoolGrades: 6-8Distance: 17.8 mi
- 3/10Navasota High SchoolGrades: 9-12Distance: 17.8 mi
Schools provided by the listing agent
- Elementary: High Point Elementary School (Navasota)
- Middle: Navasota Junior High
- High: Navasota High School
Source: HAR. This data may not be complete. We recommend contacting the local school district to confirm school assignments for this home.
- $226,4002 bd2 ba1k sqft11313 Blue Heron Dr, Plantersville, TX 77363Off Market
- $252,600-- bd2 ba1.4k sqft16745 Dogwood Ct, Plantersville, TX 77363Off Market
- $74,800-- bd-- ba-- sqftDogwood Ct, Plantersville, TX 77363Off Market
- $87,090-- bd-- ba-- sqftDogwood Ct, Plantersville, TX 77363Off Market
- $19,390-- bd-- ba-- sqftDogwood Ct, Plantersville, TX 77363Off Market
- $37,110-- bd-- ba-- sqftDogwood Ct, Plantersville, TX 77363Off Market
- $56,140-- bd-- ba-- sqftDogwood Ct, Plantersville, TX 77363Off Market
- $72,890-- bd-- ba-- sqft16740 Woodduck Ct, Plantersville, TX 77363Off Market
A local agent can set up tours, give advice and negotiate with sellers.
Similar homes
- $652,8394 bd4 ba3.3k sqft41770 Wendele Way, Todd Mission, TX 77316New Construction
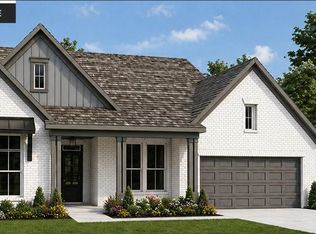 HAR
HAR - $674,9004 bd4 ba3.1k sqft26806 Lakeside Mill Ln, Magnolia, TX 77354For Sale
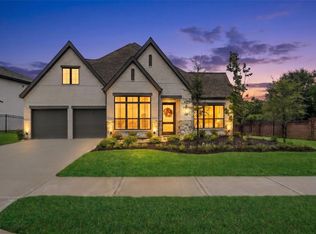 MLS ID #96279867, Kelly Polasek, RE/MAX Universal. HAR
 - $705,0005 bd4 ba4.1k sqft40999 Westley Ln, Magnolia, TX 77354For Sale
 MLS ID #92034235, Karla Hartnett, Walzel Properties - The Woodlands. HAR
 - $827,9904 bd4 ba3k sqft8915 Cedar Meadow Ln, Plantersville, TX 77363New Construction
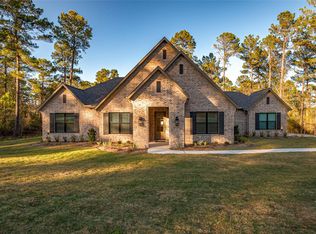 MLS ID #91826242, Heather Chavana, Gracepoint Homes. HAR
 - $625,0004 bd4 ba3.3k sqft1761 Howler Way, Montgomery, TX 77316New ConstructionMLS ID #98909645, Beverly Bradley, Weekley Properties Beverly Bradley. HAR
- $650,0004 bd4 ba3k sqft175 Shoveler Duck Way, Magnolia, TX 77354For SaleMLS ID #94612783, Kayla Riddle, TexasLife Realty LLC. HAR
- $847,9995 bd5 ba3.4k sqft17772 Plantation Dr, Waller, TX 77484New ConstructionMLS ID #25223379, Somer Padilla, Compass RE Texas, LLC - The Woodlands. HAR
- $643,1214 bd4 ba3.3k sqft41750 Wendele Way, Montgomery, TX 77316New ConstructionHAR
- $995,0004 bd5 ba3.5k sqft29777 Equestrian Dr, Waller, TX 77484For SaleMLS ID #33565179, Jill Bennett, NextHome Realty Center. HAR
- $650,0004 bd3 ba2.2k sqft8911 Diamante Dr, Magnolia, TX 77354For SaleMLS ID #4741132, Sam Sharif, RE/MAX Elite Properties. HAR
- $1,005,2004 bd5 ba3.4k sqft10039 Lakeside Oaks Dr, Plantersville, TX 77363New ConstructionMLS ID #12612876, Jennifer Gordon, eXp Realty LLC. HAR
- $613,0924 bd4 ba2.9k sqft41746 Wendele Way, Todd Mission, TX 77316New ConstructionHAR
- $750,0004 bd4 ba4.2k sqft14419 Timbergreen Dr, Magnolia, TX 77355For SaleMLS ID #62392097, Nicole Freer, Corcoran Genesis. HAR
- $749,0004 bd6 ba3.4k sqft7321 Ponderosa Dr, Magnolia, TX 77354For SaleMLS ID #62396617, Fredy Penaranda, Realty Of America, LLC. HAR
- $735,0004 bd4 ba3.2k sqft145 W Shore Dr, Montgomery, TX 77356For SaleMLS ID #59531509, Shelly Bishop, ADT Realty Brokers. HAR
- $905,0003 bd4 ba3.2k sqft8557 Butler Ranch Rd, Plantersville, TX 77363For SaleMLS ID #77498205, Rachael Santos, Coldwell Banker Realty - The Woodlands. HAR
- $689,9004 bd5 ba3.8k sqft15436 Ringbill Way, Magnolia, TX 77354For SaleMLS ID #49535430, Colby Wulf, Orchard Brokerage. HAR
- $699,0003 bd4 ba3.4k sqft20036 Western Trails Blvd, Montgomery, TX 77316For SaleMLS ID #60976924, Lorrie Parker, Keller Williams Advantage Realty. HAR
- $825,0004 bd4 ba3.3k sqft25655 High Meadow Preserve Dr, Magnolia, TX 77355For SaleMLS ID #93298420, Brandi Adam, eXp Realty LLC. HAR
- $769,0004 bd5 ba4.3k sqft368 Ridgelake Scenic Dr, Montgomery, TX 77316For SaleMLS ID #61443052, Lauren Edwards, JLA Realty. HAR
