MOVE IN READY COMPLETED NEW CONSTRUCTION An easy-living design that boasts simplicity and elegance for every lifestyle. This 3015 plan is built here in the Transitional elevation. This home features soaring 11' ceilings, a fourth bedroom with en-suite option and three and a half baths, a covered patio, and a three-car garage. The living area is open to the kitchen and casual dining. The primary bedroom features a luxury en-suite with a soaking tub, separate shower and oversized closet. A perfect floor plan for gathering, consider this your next forever home! Photos are of actual home.
New construction
$827,990
8915 Cedar Meadow Ln, Plantersville, TX 77363
4beds
3,015sqft
:
Get pre-qualified$5,517/mo
Single Family Residence
Built in 2025
1.51 Acres Lot
$812,500 Zestimate®
$275/sqft
$42/mo HOA
What's special
Three-car garageCovered patioSoaking tubOversized closetSeparate shower
- 245 days |
- 71 |
- 0 |
Zillow last checked:
Listing updated:
Listed by:
Heather Chavana 281-681-0400,
Gracepoint Homes
Source: HAR,MLS#: 91826242
Facts & features
Interior
Bedrooms & bathrooms
- Bedrooms: 4
- Bathrooms: 4
- Full bathrooms: 3
- 1/2 bathrooms: 1
Rooms
- Room types: Family Room, Utility Room
Primary bedroom
- Level: First
- Area: 256
- Dimensions: 16x16
Bedroom
- Level: First
- Area: 132
- Dimensions: 12x11
Bedroom
- Level: First
- Area: 180
- Dimensions: 15x12
Bedroom
- Level: First
- Area: 132
- Dimensions: 12x11
Other
- Level: First
- Area: 154
- Dimensions: 14x11
Dining room
- Level: First
- Area: 168
- Dimensions: 14x12
Other
- Level: First
- Area: 264
- Dimensions: 22x12
Family room
- Level: First
- Area: 352
- Dimensions: 22x16
Kitchen
- Level: First
- Area: 168
- Dimensions: 14x12
Heating
- Natural Gas
Cooling
- Ceiling Fan(s), Electric
Appliances
- Included: Water Heater, Disposal, Refrigerator, Electric Oven, Microwave, Gas Cooktop, Dishwasher
- Laundry: Electric Dryer Hookup, Gas Dryer Hookup, Washer Hookup
Features
- Formal Entry/Foyer, High Ceilings, Prewired for Alarm System, Wired for Sound, All Bedrooms Down, En-Suite Bath, Primary Bed - 1st Floor, Walk-In Closet(s)
- Flooring: Carpet, Tile, Wood
- Windows: Insulated/Low-E windows, Window Coverings
- Number of fireplaces: 1
- Fireplace features: Gas, Gas Log
Interior area
- Total structure area: 3,015
- Total interior livable area: 3,015 sqft
Property
Parking
- Total spaces: 3
- Parking features: Attached
- Attached garage spaces: 3
Features
- Stories: 1
- Patio & porch: Covered, Patio/Deck, Porch
- Exterior features: Sprinkler System
- Fencing: None
Lot
- Size: 1.51 Acres
- Features: Subdivided, Wooded, 1 Up to 2 Acres
Details
- Parcel number: R77934
Construction
Type & style
- Home type: SingleFamily
- Architectural style: Other
- Property subtype: Single Family Residence
Materials
- Batts Insulation, Blown-In Insulation, Brick
- Foundation: Slab
- Roof: Composition
Condition
- New construction: Yes
- Year built: 2025
Details
- Builder name: Gracepoint Homes
Utilities & green energy
- Sewer: Septic Tank
- Water: Public
Green energy
- Green verification: Other Energy Report
- Energy efficient items: Attic Vents, Thermostat, HVAC, HVAC>15 SEER
Community & HOA
Community
- Security: Prewired for Alarm System
- Subdivision: The Cedars Sec 1
HOA
- Has HOA: Yes
- HOA fee: $500 annually
Location
- Region: Plantersville
Financial & listing details
- Price per square foot: $275/sqft
- Tax assessed value: $202,800
- Annual tax amount: $1,478
- Date on market: 12/11/2025
- Listing terms: Cash,Conventional,FHA,VA Loan
- Road surface type: Asphalt
Estimated market value
$812,500
$772,000 - $853,000
$4,355/mo
Price history
| Date | Event | Price |
|---|---|---|
| 8/7/2026 | Listed for sale | $827,990$275/sqft |
Source:  HAR #91826242 Report a problem HAR #91826242 Report a problem | ||
| 5/25/2026 | Pending sale | $827,990$275/sqft |
Source: HAR #91826242 Report a problem | ||
| 12/17/2025 | Price change | $827,990-2.9%$275/sqft |
Source: HAR #91826242 Report a problem | ||
| 12/11/2025 | Price change | $852,990+0.5%$283/sqft |
Source: HAR #91826242 Report a problem | ||
| 11/24/2025 | Price change | $848,990-1.2%$282/sqft |
Source: HAR #9834233 Report a problem | ||
| 11/3/2025 | Price change | $858,990-0.6%$285/sqft |
Source: HAR #9834233 Report a problem | ||
| 7/14/2025 | Price change | $863,990-0.6%$287/sqft |
Source: HAR #9834233 Report a problem | ||
| 6/4/2025 | Listed for sale | $868,990$288/sqft |
Source: HAR #9834233 Report a problem | ||
Public tax history
| Year | Property taxes | Tax assessment |
|---|---|---|
| 2025 | $1,733 +17.2% | $150,031 +44% |
| 2024 | $1,478 -1.2% | $104,188 |
| 2023 | $1,496 | $104,188 |
Find assessor info on the county website
Monthly payment
Est. payment
Payment breakdown
Explore the cost of this home by adjusting the details. Changes won't be saved.Climate risks
Neighborhood: 77363
Nearby schools
GreatSchools rating
- 2/10High Point Elementary SchoolGrades: PK-5Distance: 2.9 mi
- 5/10Navasota Junior High SchoolGrades: 6-8Distance: 12.6 mi
- 3/10Navasota High SchoolGrades: 9-12Distance: 12.6 mi
Schools provided by the listing agent
- Elementary: High Point Elementary School (Navasota)
- Middle: Navasota Junior High
- High: Navasota High School
Source: HAR. This data may not be complete. We recommend contacting the local school district to confirm school assignments for this home.
- $1,019,5004 bd4 ba3.5k sqft8958 Cedar Meadow Ln, Plantersville, TX 77363New Construction

- $150,000-- bd-- ba-- sqft8928 Cedar Meadow Ln, Plantersville, TX 77363Off Market
- $120,000-- bd-- ba-- sqft8908 Cedar Meadow Ln, Plantersville, TX 77363Off Market
- $930,900-- bd-- ba-- sqft8965 Cedar Meadow Ln, Plantersville, TX 77363Off Market
- $104,386-- bd-- ba-- sqft8869 Cedar Meadow Ln, Plantersville, TX 77363Off Market
- $174,010-- bd-- ba-- sqft8846 Cedar Meadow Ln, Plantersville, TX 77363Off Market
- $1,289,6004 bd4 ba4.7k sqft8831 Cedar Meadow Ln, Plantersville, TX 77363Off Market
- $649,800-- bd-- ba-- sqft8988 Cedar Meadow Ln, Plantersville, TX 77363Off Market
A local agent can set up tours, give advice and negotiate with sellers.
A local lender can help you make sure your offer is ready when you are.
Similar homes
- $905,0003 bd4 ba3.2k sqft8557 Butler Ranch Rd, Plantersville, TX 77363For Sale
 MLS ID #77498205, Rachael Santos, Coldwell Banker Realty - The Woodlands. HAR
 - $1,084,1003 bd4 ba3.6k sqft8680 Cedar Meadow Ln, Plantersville, TX 77363New Construction
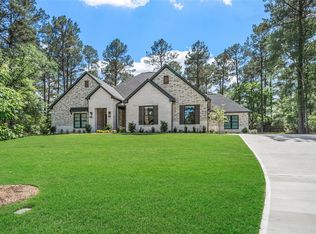 MLS ID #77148718, Rhonda Wright, Texas Signature Realty. HAR
 - $1,005,2004 bd5 ba3.4k sqft10039 Lakeside Oaks Dr, Plantersville, TX 77363New Construction
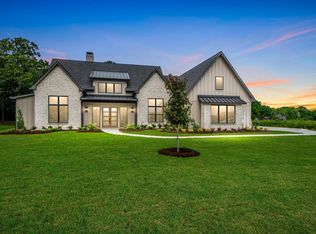 MLS ID #12612876, Jennifer Gordon, eXp Realty LLC. HAR
 - $1,199,0003 bd5 ba3.6k sqft9490 Cedar Bnd, Plantersville, TX 77363New Construction
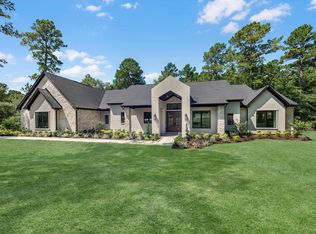 MLS ID #37037183, Ronda Ross, Texas Living Company. HAR
 - $899,0004 bd5 ba4.4k sqft8001 Hills Pkwy, Montgomery, TX 77316For SaleMLS ID #79955840, Kalen Isas, Jane Byrd Properties International LLC. HAR
- $859,0005 bd5 ba3.4k sqft17772 Plantation Dr, Waller, TX 77484New ConstructionMLS ID #25223379, Somer Padilla, Compass RE Texas, LLC - The Woodlands. HAR
- $679,9004 bd3 ba2.9k sqft11299 Blue Heron Dr, Plantersville, TX 77363New ConstructionMLS ID #35181293, Alfredo Zavala, HomeSmart. HAR
- $915,0004 bd4 ba3.6k sqft7752 Pony Ct, Waller, TX 77484For SaleMLS ID #65809805, Bill Smith, eXp Realty LLC. HAR
- $929,0003 bd3 ba3.1k sqft13130 Victoria Trce, Montgomery, TX 77316For SaleMLS ID #3413494, Haley Dickschat, RE/MAX Integrity. HAR
- $825,0004 bd4 ba3.3k sqft25655 High Meadow Preserve Dr, Magnolia, TX 77355For SaleMLS ID #93298420, Brandi Adam, eXp Realty LLC. HAR
- $799,0004 bd3 ba2.7k sqft11653 Grandview Dr, Montgomery, TX 77356For SaleMLS ID #55253966, Connie Kitkoski, Top Guns Realty on Lake Conroe. HAR
- $945,0005 bd5 ba3.7k sqft11632 Prince Andrew Ct, Montgomery, TX 77316For SaleMLS ID #6090594, Crystal Lucero, CB&A, Realtors. HAR
- $739,0004 bd3 ba2.8k sqft40708 Lost San Saba Ln, Montgomery, TX 77316For SaleMLS ID #50954723, Teresa Sartin, Keller Williams Realty The Woodlands. HAR
- $999,0004 bd4 ba4k sqft60 La Jolla Cir, Montgomery, TX 77356For SaleMLS ID #56081582, Sarah Nance, Sarah Nance. HAR
- $850,0003 bd2 ba1.8k sqft13399 Hill Creek Rd, Montgomery, TX 77356For SaleMLS ID #61063742, Bertha Saenz, eXp Realty LLC. HAR
- $812,3634 bd4 ba3.5k sqft1002 Boykin Ct, Montgomery, TX 77356New ConstructionHAR
- $744,9984 bd4 ba3k sqft24951 Hopeview Way, Montgomery, TX 77356New ConstructionHAR
- $796,5004 bd4 ba3.4k sqft8927 Catamaran Way, Montgomery, TX 77316For SaleMLS ID #75191492, Lyndsie Gourley, RE/MAX Integrity. HAR
- $795,0003 bd4 ba2.9k sqft1531 Silver Creek Ln, Montgomery, TX 77316New ConstructionMLS ID #82976885, David Polatsek, DH Homes. HAR
- $752,9984 bd4 ba3k sqft24972 Hopeview Way, Montgomery, TX 77356New ConstructionHAR
