Welcome to this stunning modern farmhouse in the Cedars community of Plantersville, TX. This 1.5 story home features custom cabinetry, an open concept perfect for entertaining, and a unique layout with a gameroom/gym and bedroom above the garage. The 1-acre lot offers a private backyard backing up to woods, ideal for an outdoor kitchen, pool, or fireplace. With a study that can double as a gym or playroom, as well as a primary suite separate from secondary bedrooms, this home has everything you need for comfortable living and hosting family and friends.
New construction
$1,019,500
8958 Cedar Meadow Ln, Plantersville, TX 77363
4beds
3,574sqft
:
Get pre-qualified$6,842/mo
Single Family Residence
Built in 2026
1 Acres Lot
$992,100 Zestimate®
$285/sqft
$42/mo HOA
What's special
- 51 days |
- 74 |
- 8 |
Zillow last checked:
Listing updated:
Listed by:
Jennifer Gordon TREC #0819717 281-907-3539,
eXp Realty LLC
Source: HAR,MLS#: 21076283
Facts & features
Interior
Bedrooms & bathrooms
- Bedrooms: 4
- Bathrooms: 4
- Full bathrooms: 3
- 1/2 bathrooms: 1
Rooms
- Room types: Family Room, Game Room
Primary bathroom
- Features: Full Secondary Bathroom Down, Half Bath, Hollywood Bath, Primary Bath: Double Sinks, Primary Bath: Separate Shower, Primary Bath: Soaking Tub, Secondary Bath(s): Shower Only, Secondary Bath(s): Tub/Shower Combo
Kitchen
- Features: Kitchen Island, Kitchen open to Family Room, Pantry, Soft Closing Cabinets, Soft Closing Drawers, Walk-in Pantry
Heating
- Natural Gas
Cooling
- Attic Fan, Ceiling Fan(s), Electric
Appliances
- Included: ENERGY STAR Qualified Appliances, Water Heater, Disposal, Double Oven, Electric Oven, Gas Range, Dishwasher
- Laundry: Gas Dryer Hookup, Washer Hookup
Features
- High Ceilings, Prewired for Alarm System, Wired for Sound, 1 Bedroom Up, En-Suite Bath, Walk-In Closet(s)
- Flooring: Carpet, Engineered Hardwood, Tile
- Windows: Insulated/Low-E windows
- Number of fireplaces: 1
- Fireplace features: Gas, Gas Log
Interior area
- Total structure area: 3,574
- Total interior livable area: 3,574 sqft
Property
Parking
- Parking features: Attached
- Has attached garage: Yes
Features
- Stories: 1
- Patio & porch: Covered, Patio/Deck, Porch
- Exterior features: Outdoor Kitchen, Sprinkler System
- Fencing: None
Lot
- Size: 1 Acres
- Features: Back Yard, Build Line Restricted, Subdivided, Wooded, 1/2 Up to 1 Acre
Details
- Parcel number: R77928
Construction
Type & style
- Home type: SingleFamily
- Property subtype: Single Family Residence
Materials
- Batts Insulation, Blown-In Insulation, Cement Siding, Stone
- Foundation: Slab
- Roof: Composition,Metal
Condition
- New construction: Yes
- Year built: 2026
Details
- Builder name: Crowne Rite
Utilities & green energy
- Sewer: Aerobic Septic
Green energy
- Energy efficient items: Attic Vents, Thermostat, Lighting, HVAC
Community & HOA
Community
- Security: Prewired for Alarm System
- Subdivision: The Cedars Sec 1
HOA
- Has HOA: Yes
- Amenities included: Jogging Path, Pond, Trail(s)
- HOA fee: $500 annually
Location
- Region: Plantersville
Financial & listing details
- Price per square foot: $285/sqft
- Tax assessed value: $76,150
- Annual tax amount: $1,056
- Date on market: 6/17/2026
- Listing terms: Cash,Conventional,FHA,VA Loan
- Road surface type: Asphalt
Estimated market value
$992,100
$942,000 - $1.04M
$4,119/mo
Price history
| Date | Event | Price |
|---|---|---|
| 6/18/2026 | Listed for sale | $1,019,500$285/sqft |
Source:  HAR #21076283 Report a problem HAR #21076283 Report a problem | ||
Public tax history
| Year | Property taxes | Tax assessment |
|---|---|---|
| 2025 | $1,056 -2.3% | $76,150 |
| 2024 | $1,081 -1.2% | $76,150 |
| 2023 | $1,093 | $76,150 |
Find assessor info on the county website
Monthly payment
Est. payment
Payment breakdown
Explore the cost of this home by adjusting the details. Changes won't be saved.Climate risks
Neighborhood: 77363
Nearby schools
GreatSchools rating
- 2/10High Point Elementary SchoolGrades: PK-5Distance: 2.9 mi
- 5/10Navasota Junior High SchoolGrades: 6-8Distance: 12.7 mi
- 3/10Navasota High SchoolGrades: 9-12Distance: 12.7 mi
Schools provided by the listing agent
- Elementary: High Point Elementary School (Navasota)
- Middle: Navasota Junior High
- High: Navasota High School
Source: HAR. This data may not be complete. We recommend contacting the local school district to confirm school assignments for this home.
- $930,900-- bd-- ba-- sqft8965 Cedar Meadow Ln, Plantersville, TX 77363Off Market
- $150,000-- bd-- ba-- sqft8928 Cedar Meadow Ln, Plantersville, TX 77363Off Market
- $827,9904 bd4 ba3k sqft8915 Cedar Meadow Ln, Plantersville, TX 77363New Construction
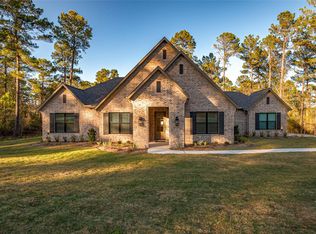
- $649,800-- bd-- ba-- sqft8988 Cedar Meadow Ln, Plantersville, TX 77363Off Market
- $120,000-- bd-- ba-- sqft8908 Cedar Meadow Ln, Plantersville, TX 77363Off Market
- $81,115-- bd-- ba-- sqft9000 Cedar Meadow Ln, Plantersville, TX 77363Off Market
- $197,533-- bd-- ba-- sqft8995 Cedar Meadow Ln, Plantersville, TX 77363Off Market
- $174,010-- bd-- ba-- sqft8846 Cedar Meadow Ln, Plantersville, TX 77363Off Market
A local agent can set up tours, give advice and negotiate with sellers.
Similar homes
- $1,005,2004 bd5 ba3.4k sqft10039 Lakeside Oaks Dr, Plantersville, TX 77363New Construction
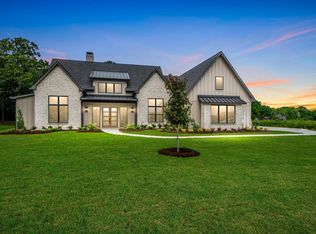 MLS ID #12612876, Jennifer Gordon, eXp Realty LLC. HAR
 - $997,0005 bd3 ba2.2k sqft9195 County Road 207, Plantersville, TX 77363For Sale
 MLS ID #68236812, Quentin Burns, Keller Williams Realty Brazos Valley office. HAR
 - $899,9903 bd4 ba2.9k sqft9332 Cedar Bnd, Plantersville, TX 77363New Construction
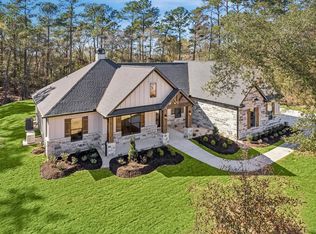 MLS ID #88234728, Terri Lyons, Lyons Key Realty. HAR
 - $1,145,0004 bd4 ba4k sqft13010 Royal Hill Ct, Montgomery, TX 77316New Construction
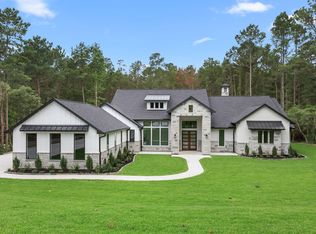 MLS ID #77474052, Luz Elena Jaramillo, RE/MAX The Woodlands & Spring. HAR
 - $850,0004 bd3 ba3k sqft8767 Lauren Ln, Waller, TX 77484New ConstructionMLS ID #45505656, Alfredo Zavala, HomeSmart. HAR
- $1,199,0004 bd4 ba4.1k sqft24816 Two Rivers Rd, Montgomery, TX 77316New ConstructionMLS ID #80520365, Faline Windell, Page Properties. HAR
- $695,0004 bd3 ba2.7k sqft11082 Tammy Cir, Plantersville, TX 77363New ConstructionMLS ID #41975492, Michael Thorman, JLA Realty. HAR
- $769,9004 bd3 ba2.4k sqft15558 Roberts Ct, Montgomery, TX 77316For SaleMLS ID #23688077, Kate Powell, Pam Westlake Realty Group. HAR
- $1,099,9504 bd5 ba3.8k sqft104 Bentwood Meadow Ln, Montgomery, TX 77356New ConstructionMLS ID #33098523, Jimmy Franklin, Partners In Building. HAR
- $660,0004 bd3 ba2.5k sqft11662 S Branch Dr, Plantersville, TX 77363New ConstructionMLS ID #81933773, Samarah Davila, JLA Realty. HAR
- $1,250,0004 bd6 ba4.7k sqft1967 Little John St, Montgomery, TX 77316For SaleMLS ID #34070585, Justin McClung, Keller Williams Realty The Woodlands. HAR
- $859,9904 bd4 ba4k sqft41827 Wendele Way, Montgomery, TX 77316New ConstructionMLS ID #79769183, Jared Turner, J. Patrick Homes. HAR
- $789,9005 bd5 ba4.4k sqft37126 Anglers Way, Pinehurst, TX 77362For SaleMLS ID #65955027, Aaron Jistel, Listing Spark. HAR
- $787,9934 bd5 ba3.5k sqft26743 Alderbrook Ave, Montgomery, TX 77316New ConstructionMLS ID #44991510, Evelyn Falcon, Dolce Vita Realty. HAR
- $849,9904 bd5 ba4.2k sqft41821 Dalhart Dr, Montgomery, TX 77316New ConstructionMLS ID #66561024, Jared Turner, J. Patrick Homes. HAR
- $861,0004 bd5 ba3.3k sqft9210 Fm 1488 Rd, Magnolia, TX 77354For SaleMLS ID #66386257, Javier Gonzalez, Realty Of America, LLC. HAR
- $675,0004 bd4 ba3.2k sqft11388 Grand Harbor Blvd, Montgomery, TX 77356For SaleMLS ID #67229112, Tracy Strong, Strong Real Estate Co.. HAR
- $799,9994 bd4 ba3.3k sqft24940 Hopeview Way, Montgomery, TX 77356New ConstructionMLS ID #4593619, Justin Nelson, Nobles Realty Group, LLC. HAR
- $1,169,0005 bd4 ba4k sqft12758 Aries Loop, Willis, TX 77318For SaleMLS ID #21782427, Jeffery Webb, Jeff Webb Real Estate. HAR
- $769,0004 bd5 ba4.3k sqft368 Ridgelake Scenic Dr, Montgomery, TX 77316For SaleMLS ID #42364360, Lauren Edwards, JLA Realty. HAR
