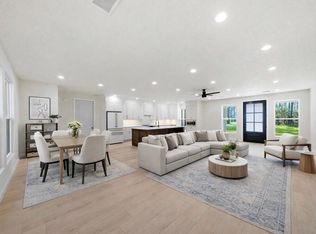
Stunning new construction modern farmhouse situated on a beautiful 1 acre in the gated acreage community of Saddle Creek Forest. The spacious family room showcases dramatic vaulted ceilings and flows seamlessly into the kitchen and dining areas, creating the perfect setting for everyday living and entertaining. Large windows frame wooded views and bring the outdoors inside. The chef-inspired kitchen features custom cabinetry, oversized island seating, premium finishes, and ample storage. The private primary suite offers a relaxing retreat with spa-inspired bath amenities, including an oversized walk-in shower with floor-to-ceiling marble-look tile. Enjoy the privacy and tranquility of country living with amazing amenities.
New construction
$850,000
8767 Lauren Ln, Waller, TX 77484
4beds
3,008sqft
:
Get pre-qualified$7,566/mo
Single Family Residence
Built in 2026
1.04 Acres Lot
$829,300 Zestimate®
$283/sqft
$71/mo HOA
What's special
Premium finishesSpacious family roomRelaxing retreatDramatic vaulted ceilingsSpa-inspired bath amenitiesOversized island seatingChef-inspired kitchen
- 36 days |
- 96 |
- 8 |
Likely to sell faster than
Zillow last checked:
Listing updated:
Listed by:
Alfredo Zavala TREC #0628571 713-203-8229,
HomeSmart
Source: HAR,MLS#: 45505656
Facts & features
Interior
Bedrooms & bathrooms
- Bedrooms: 4
- Bathrooms: 3
- Full bathrooms: 3
Rooms
- Room types: Utility Room
Primary bathroom
- Features: Primary Bath: Double Sinks, Primary Bath: Separate Shower, Primary Bath: Soaking Tub, Secondary Bath(s): Shower Only
Kitchen
- Features: Kitchen open to Family Room, Pantry, Walk-in Pantry
Heating
- Natural Gas
Cooling
- Ceiling Fan(s), Electric
Appliances
- Included: Disposal, Microwave, Gas Range
- Laundry: Gas Dryer Hookup, Washer Hookup
Features
- High Ceilings, All Bedrooms Down, Primary Bed - 1st Floor, Walk-In Closet(s)
- Flooring: Tile
- Number of fireplaces: 1
- Fireplace features: Gas Log
Interior area
- Total structure area: 3,008
- Total interior livable area: 3,008 sqft
Property
Parking
- Total spaces: 2
- Parking features: Attached
- Attached garage spaces: 2
Features
- Stories: 1
- Patio & porch: Patio/Deck, Porch
- Exterior features: Back Green Space, Sprinkler System
Lot
- Size: 1.04 Acres
- Features: Back Yard, Subdivided, Wooded, 1 Up to 2 Acres
Details
- Parcel number: R67778
Construction
Type & style
- Home type: SingleFamily
- Architectural style: Traditional
- Property subtype: Single Family Residence
Materials
- Brick, Cement Siding, Stucco
- Foundation: Slab
- Roof: Composition
Condition
- New construction: Yes
- Year built: 2026
Utilities & green energy
- Sewer: Septic Tank
- Water: Public
Community & HOA
Community
- Subdivision: Saddle Creek Forest
HOA
- Has HOA: Yes
- Amenities included: Clubhouse, Horse Trails, Playground, Pond, Pool, Tennis Court(s), Trail(s)
- HOA fee: $850 annually
Location
- Region: Waller
Financial & listing details
- Price per square foot: $283/sqft
- Annual tax amount: $1,119
- Date on market: 6/25/2026
- Listing terms: Cash,Conventional,FHA,VA Loan
Estimated market value
$829,300
$788,000 - $871,000
$2,654/mo
Price history
| Date | Event | Price |
|---|---|---|
| 6/25/2026 | Listed for sale | $850,000$283/sqft |
Source:  HAR #45505656 Report a problem HAR #45505656 Report a problem | ||
Public tax history
Tax history is unavailable.
Monthly payment
Est. payment
Payment breakdown
Explore the cost of this home by adjusting the details. Changes won't be saved.Climate risks
Neighborhood: 77484
Nearby schools
GreatSchools rating
- 2/10High Point Elementary SchoolGrades: PK-5Distance: 7.9 mi
- 5/10Navasota Junior High SchoolGrades: 6-8Distance: 16.2 mi
- 3/10Navasota High SchoolGrades: 9-12Distance: 16.2 mi
Schools provided by the listing agent
- Elementary: High Point Elementary School (Navasota)
- Middle: Navasota Junior High
- High: Navasota High School
Source: HAR. This data may not be complete. We recommend contacting the local school district to confirm school assignments for this home.
- $436,3003 bd2 ba2.2k sqft8837 Lauren Ln, Waller, TX 77484Off Market
- $104,580-- bd-- ba-- sqftLauren Ln, Waller, TX 77484Off Market
- $107,480-- bd-- ba-- sqftLauren Ln, Waller, TX 77484Off Market
- $104,500-- bd-- ba-- sqftLauren Ln, Waller, TX 77484Off Market
- $424,6003 bd2 ba2.2k sqftLauren Ln, Waller, TX 77484Off Market
- $1,017,7005 bd5 ba4.5k sqft17619 Julianne Dr, Waller, TX 77484Off Market
- $26,5001 Acres17619 Julianne Dr, Waller, TX 77484Off Market
- $135,0001 Acres17539 Julianne Dr, Waller, TX 77484Pending
A local agent can set up tours, give advice and negotiate with sellers.
Similar homes
- $590,0003 bd3 ba2.6k sqft17397 Woodforest Dr, Waller, TX 77484For Sale
 MLS ID #23364398, Marissa Kramer, NB Elite Realty. HAR
 - $849,9904 bd5 ba4.2k sqft41821 Dalhart Dr, Montgomery, TX 77316New Construction
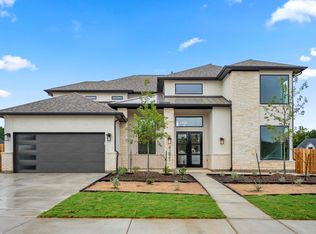 MLS ID #66561024, Jared Turner, J. Patrick Homes. HAR
 - $660,0004 bd3 ba2.5k sqft11662 S Branch Dr, Plantersville, TX 77363New Construction
 MLS ID #81933773, Samarah Davila, JLA Realty. HAR
 - $859,9904 bd4 ba4k sqft41827 Wendele Way, Montgomery, TX 77316New Construction
 MLS ID #79769183, Jared Turner, J. Patrick Homes. HAR
 - $899,9903 bd4 ba2.9k sqft9332 Cedar Bnd, Plantersville, TX 77363New ConstructionMLS ID #88234728, Terri Lyons, Lyons Key Realty. HAR
- $1,019,5004 bd4 ba3.5k sqft8958 Cedar Meadow Ln, Plantersville, TX 77363New ConstructionMLS ID #21076283, Jennifer Gordon, eXp Realty LLC. HAR
- $799,9904 bd5 ba3.8k sqft41843 Wendele Way, Todd Mission, TX 77316New ConstructionMLS ID #77796246, Jared Turner, J. Patrick Homes. HAR
- $787,9934 bd5 ba3.5k sqft26743 Alderbrook Ave, Montgomery, TX 77316New ConstructionMLS ID #44991510, Evelyn Falcon, Dolce Vita Realty. HAR
- $845,0004 bd5 ba3.4k sqft229 Gonsoulin Ln, Pinehurst, TX 77362New ConstructionMLS ID #2508571, Scott Laird, Keller Williams Realty The Woodlands. HAR
- $785,0004 bd4 ba3.2k sqft9011 Charmwood Ln, Magnolia, TX 77354For SaleMLS ID #35739751, Olga Rubio, CB&A, Realtors- Loop Central. HAR
- $799,9904 bd4 ba2.8k sqft25218 Melanie Pointe, Tomball, TX 77375For SaleMLS ID #43334600, Scott Laird, Keller Williams Realty The Woodlands. HAR
- $739,0004 bd3 ba3.4k sqft12019 Beth Ln, Magnolia, TX 77354For SaleMLS ID #90792221, Rose Nava, JEA Properties. HAR
- $1,099,9004 bd5 ba3.8k sqft9516 Cedar Bnd, Plantersville, TX 77363New ConstructionMLS ID #95808760, Terri Lyons, Lyons Key Realty. HAR
- $799,9994 bd4 ba3.3k sqft24940 Hopeview Way, Montgomery, TX 77356New ConstructionMLS ID #4593619, Justin Nelson, Nobles Realty Group, LLC. HAR
- $653,0254 bd4 ba2.5k sqft17732 Gold Saddle Ln, Magnolia, TX 77354New ConstructionHAR
- $1,145,0004 bd4 ba4k sqft13010 Royal Hill Ct, Montgomery, TX 77316New ConstructionMLS ID #77474052, Luz Elena Jaramillo, RE/MAX The Woodlands & Spring. HAR
- $499,0003 bd4 ba2.1k sqft17039 E Hollyhill Dr, Plantersville, TX 77363New ConstructionMLS ID #82994097, Ernesto Jimenez, Trifection Realty. HAR
- $1,120,9003 bd4 ba3.6k sqft8680 Cedar Meadow Ln, Plantersville, TX 77363New ConstructionMLS ID #77148718, Rhonda Wright, Texas Signature Realty. HAR
- $820,0005 bd4 ba3.2k sqft18803 Serene Water Dr, Montgomery, TX 77356New ConstructionMLS ID #64676417, Brandi Stroka, Richards & Associates Real Est. HAR
- $593,9604 bd5 ba3.6k sqft41948 Shoal St, Montgomery, TX 77316New ConstructionMLS ID #70571713, Tammy Fruge, Westin Homes. HAR
