Stunning Perry Home built in 2022, nestled in the prestigious manned community of Northgrove. This home boasts soaring high ceilings and an open-concept design that creates a spacious and inviting atmosphere. Enjoy a large corner lot backyard, perfect for adding a pool, with no neighbors behind for added privacy.The covered porch features a gas connection and is wired for TV and WiFi, while the entire home is pre-wired for wifi and speaker system. A sprinkler system included. Residents have exclusive access to The Retreat recreation center, offering a 9,400-square-foot clubhouse, a fitness center, a resort style pool, children's play areas, hiking, walking trails, and a dog park. Ideally located just minutes from The Woodlands, ExxonMobil Campus, Baker Hughes Campus, and the new Business and Technology Park, with convenient access to major highways for easy commuting to Houston and beyond. Highly acclaimed Magnolia Independent School District renowned for its award-winning schools.
For sale
$785,000
9011 Charmwood Ln, Magnolia, TX 77354
4beds
3,225sqft
:
Get pre-qualified$5,555/mo
Single Family Residence
Built in 2022
9,557 Square Feet Lot
$-- Zestimate®
$243/sqft
$124/mo HOA
What's special
Large corner lot backyardSoaring high ceilingsSprinkler system includedOpen-concept design
- 31 days |
- 94 |
- 7 |
Zillow last checked:
Listing updated:
Listed by:
Olga Rubio TREC #0591562 713-598-0128,
CB&A, Realtors- Loop Central
Source: HAR,MLS#: 35739751
Facts & features
Interior
Bedrooms & bathrooms
- Bedrooms: 4
- Bathrooms: 4
- Full bathrooms: 3
- 1/2 bathrooms: 1
Rooms
- Room types: Family Room, Game Room, Utility Room
Primary bathroom
- Features: Full Secondary Bathroom Down, Half Bath, Primary Bath: Double Sinks, Primary Bath: Separate Shower, Primary Bath: Soaking Tub
Kitchen
- Features: Breakfast Bar, Island w/ Cooktop, Kitchen open to Family Room
Heating
- Natural Gas
Cooling
- Attic Fan, Electric
Appliances
- Included: ENERGY STAR Qualified Appliances, Disposal, Double Oven, Microwave, Gas Cooktop, Dishwasher, Instant Hot Water
- Laundry: Electric Dryer Hookup, Gas Dryer Hookup
Features
- High Ceilings, Prewired for Alarm System, Wired for Sound, All Bedrooms Down, Primary Bed - 1st Floor, Walk-In Closet(s)
- Doors: Insulated Doors
- Windows: Insulated/Low-E windows, Storm Window(s)
- Number of fireplaces: 1
- Fireplace features: Free Standing, Gas
Interior area
- Total structure area: 3,225
- Total interior livable area: 3,225 sqft
Property
Parking
- Total spaces: 3
- Parking features: Attached, Oversized, Tandem, Garage Door Opener
- Attached garage spaces: 3
Features
- Stories: 1
- Patio & porch: Covered
- Fencing: Full
Lot
- Size: 9,557 Square Feet
- Features: Corner Lot, 0 Up To 1/4 Acre
Details
- Parcel number: 522660
Construction
Type & style
- Home type: SingleFamily
- Architectural style: Contemporary
- Property subtype: Single Family Residence
Materials
- Brick
- Foundation: Slab
- Roof: Composition
Condition
- New construction: No
- Year built: 2022
Details
- Builder name: Perry Homes
Utilities & green energy
- Water: Water District
Green energy
- Green verification: ENERGY STAR Certified Homes
- Energy efficient items: Attic Vents, Thermostat
Community & HOA
Community
- Security: Prewired for Alarm System
- Subdivision: Northgrove
HOA
- Has HOA: Yes
- Amenities included: Clubhouse, Dog Park, Fitness Center, Jogging Path, Paid Patrol, Park, Party Room, Playground, Pool, Tennis Court(s), Trail(s)
- HOA fee: $1,490 annually
Location
- Region: Magnolia
Financial & listing details
- Price per square foot: $243/sqft
- Tax assessed value: $561,459
- Annual tax amount: $7,010
- Date on market: 7/9/2026
- Listing terms: Cash,Conventional,FHA,VA Loan
- Road surface type: Asphalt
Estimated market value
Not available
Estimated sales range
Not available
$3,402/mo
Price history
| Date | Event | Price |
|---|---|---|
| 7/9/2026 | Listed for sale | $785,000+29.3%$243/sqft |
Source:  HAR #35739751 Report a problem HAR #35739751 Report a problem | ||
| 7/1/2022 | Listing removed | -- |
Source: HAR #9378756 Report a problem | ||
| 3/8/2022 | Pending sale | $606,900$188/sqft |
Source: HAR #9378756 Report a problem | ||
| 3/8/2022 | Listed for sale | $606,900$188/sqft |
Source: HAR #9378756 Report a problem | ||
Public tax history
| Year | Property taxes | Tax assessment |
|---|---|---|
| 2025 | $7,010 -27.8% | $561,459 -6.7% |
| 2024 | $9,706 +0.5% | $601,687 -1.6% |
| 2023 | $9,657 | $611,730 +554.3% |
| 2022 | -- | $93,500 |
Find assessor info on the county website
Monthly payment
Est. payment
Payment breakdown
Explore the cost of this home by adjusting the details. Changes won't be saved.Climate risks
Neighborhood: 77354
Nearby schools
GreatSchools rating
- 7/10Willie E Williams Elementary SchoolGrades: PK-4Distance: 0.6 mi
- NAAEPGrades: 4-12Distance: 0.3 mi
- 5/10Magnolia West High SchoolGrades: 9-12Distance: 1.3 mi
Schools provided by the listing agent
- Elementary: Magnolia Elementary School (Magnolia)
- Middle: Magnolia Junior High School
- High: Magnolia West High School
Source: HAR. This data may not be complete. We recommend contacting the local school district to confirm school assignments for this home.
- $--3 bd2 ba1.4k sqft6105 Magnolia Ln, Rowlett, TX 75089Sold
- $333,1003 bd2 ba1.7k sqft7023 Brown Bark, Magnolia, TX 77354Off Market
- $288,3003 bd2 ba1.5k sqft27012 Toyah Trl, Magnolia, TX 77355Off Market
- $273,2003 bd2 ba1.6k sqft41502 Stampede Strem Dr, Magnolia, TX 77354Off Market
- $299,9004 bd3 ba2k sqft40506 Tyto Ln, Magnolia, TX 77354New Construction
- $250,2003 bd2 ba1.5k sqft21158 Titian Dr, Magnolia, TX 77355Off Market
- $267,1004 bd2 ba1.7k sqft21154 Titian Dr, Magnolia, TX 77355Off Market
- $318,6005 bd2 ba2.5k sqft21146 Titian Dr, Magnolia, TX 77355Off Market
- $280,1574 bd3 ba1.7k sqft8115 Arrowroot Ln, Magnolia, TX 77354Off Market
A local agent can set up tours, give advice and negotiate with sellers.
Similar homes
- $650,0004 bd4 ba3k sqft615 Running Iron Ln, Magnolia, TX 77354For Sale
 MLS ID #93199321, Michelle Maligaya, Nest Finders. HAR
 - $835,0004 bd5 ba3.8k sqft15470 Ringbill Way, Magnolia, TX 77354For Sale
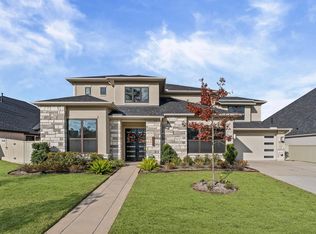 MLS ID #27603570, Chernele Lloyd, Collective Realty Co.. HAR
 - $739,9004 bd4 ba3.1k sqft38646 Night Brood Ct, Magnolia, TX 77354New Construction
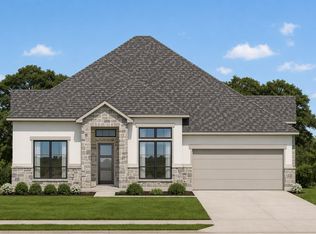 MLS ID #94085582, Lance Loken, Ravenna Homes. HAR
 - $749,9004 bd5 ba3.7k sqft38688 Night Brood Ct, Magnolia, TX 77354New Construction
 MLS ID #70605059, Lance Loken, Ravenna Homes. HAR
 - $864,5005 bd5 ba3.7k sqft40714 Rolling Forest Dr, Magnolia, TX 77354New ConstructionMLS ID #34633489, Erika Vidal, REALM Real Estate Professionals - North Houston. HAR
- $619,9004 bd4 ba3.1k sqft15129 Wedge Tail Way, Magnolia, TX 77354New ConstructionMLS ID #22611204, Lance Loken, Keller Williams Platinum. HAR
- $799,9904 bd5 ba3.5k sqft41818 Wendele Way, Todd Mission, TX 77316New ConstructionMLS ID #54858413, Jared Turner, J. Patrick Homes. HAR
- $629,9954 bd3 ba2.9k sqft8602 Burdekin Rd, Magnolia, TX 77354For SaleMLS ID #47163401, Joe Antinozzi, Compass RE Texas, LLC - The Woodlands. HAR
- $594,9004 bd4 ba2.9k sqft40028 Belted Kingfisher Ct, Magnolia, TX 77354New ConstructionMLS ID #80526740, Lance Loken, Keller Williams Platinum. HAR
- $714,0005 bd7 ba3.8k sqft16558 Branchers Dr, Magnolia, TX 77354New ConstructionHAR
- $564,9004 bd4 ba2.8k sqft15265 Tree Swallow Ct, Magnolia, TX 77354New ConstructionMLS ID #40199541, Lance Loken, Keller Williams Platinum. HAR
- $799,9904 bd5 ba3.8k sqft41843 Wendele Way, Todd Mission, TX 77316New ConstructionMLS ID #77796246, Jared Turner, J. Patrick Homes. HAR
- from $669,0005 bd7 ba3.8k sqftShire Plan, Audubon, Magnolia, TX 77354New ConstructionEmpire Homes
- $585,0004 bd3 ba2.6k sqft40934 Westley Ln, Magnolia, TX 77354For SaleMLS ID #17121526, Buck Perino, Carswell Real Estate Co. Inc.. HAR
- $849,9904 bd5 ba4.2k sqft41821 Dalhart Dr, Montgomery, TX 77316New ConstructionMLS ID #66561024, Jared Turner, J. Patrick Homes. HAR
- $859,9904 bd4 ba4k sqft41827 Wendele Way, Montgomery, TX 77316New ConstructionMLS ID #79769183, Jared Turner, J. Patrick Homes. HAR
- $649,9904 bd5 ba3.6k sqft29730 Shady Glade Ln, Magnolia, TX 77354New ConstructionHAR
- $414,5004 bd3 ba2.3k sqft27214 Lombard Wood Dr, Magnolia, TX 77354For SaleMLS ID #55183567, Nicole Agnew, Real Broker, LLC. HAR
- $799,9005 bd5 ba4k sqft531 Woodsy Pine Ct, Conroe, TX 77304For SaleMLS ID #35834338, Kelsey Casey, Kelsey Casey Properties. HAR
- $598,7504 bd4 ba2.5k sqft112 Morning Nook Ct, Montgomery, TX 77316For SaleMLS ID #16005265, Beatriz Manchado, Compass RE Texas, LLC - The Woodlands. HAR
