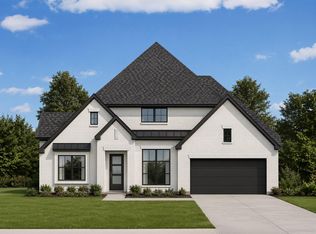
This elegant, move-in ready 1-story home features 4 bedrooms, a study, and a 3-car garage. A dramatic oval entry with 13' ceilings opens to the formal living room, while the kitchen offers a large island, 42" cabinets, and seamless flow into the dining, breakfast, and family rooms. The family room features a 14' ceiling, electric fireplace, and a wall of windows for beautiful natural light. The upgraded Optional Primary Suite 3 layout includes a freestanding tub, separate shower, and His & Hers vanities, with an Optional Powder Bath also included. An oversized 30' covered patio overlooks the backyard, and the home is just a short walk from the elementary school and future resort-style pool.
New construction
Price cut: $41K (10/3)
$572,900
15129 Wedge Tail Way, Magnolia, TX 77354
4beds
3,188sqft
Single Family Residence
Built in 2025
8,280 Square Feet Lot
$557,200 Zestimate®
$180/sqft
$154/mo HOA
What's special
- 10 days
- 128
- 18
Likely to sell faster than
Zillow last checked:
Listing updated:
Listed by:
Lance Loken TREC #0608840 832-564-4527,
Keller Williams Platinum
Source: HAR,MLS#: 43596962
Facts & features
Interior
Bedrooms & bathrooms
- Bedrooms: 4
- Bathrooms: 4
- Full bathrooms: 3
- 1/2 bathrooms: 1
Primary bedroom
- Level: First
- Area: 234
- Dimensions: 18x13
Bedroom
- Level: First
- Area: 132
- Dimensions: 12x11
Bedroom
- Level: First
- Area: 132
- Dimensions: 12x11
Bedroom
- Level: First
- Area: 132
- Dimensions: 12x11
Breakfast
- Level: First
- Area: 120
- Dimensions: 12x10
Dining room
- Level: First
- Area: 144
- Dimensions: 12x12
Family room
- Level: First
- Area: 360
- Dimensions: 20x18
Kitchen
- Level: First
- Area: 384
- Dimensions: 24x16
Living room
- Level: First
- Area: 160
- Dimensions: 16x10
Utility room
- Level: First
Heating
- Natural Gas
Cooling
- Electric
Appliances
- Included: Disposal, Oven, Microwave, Gas Cooktop, Dishwasher
Features
- Prewired for Alarm System, All Bedrooms Down, Walk-In Closet(s)
- Flooring: Carpet, Tile
- Number of fireplaces: 1
- Fireplace features: Electric
Interior area
- Total structure area: 3,188
- Total interior livable area: 3,188 sqft
Property
Parking
- Total spaces: 3
- Parking features: Tandem
- Garage spaces: 3
Features
- Stories: 1
- Patio & porch: Covered
- Exterior features: Side Yard, Sprinkler System
Lot
- Size: 8,280 Square Feet
- Features: Cul-De-Sac, Subdivided, 0 Up To 1/4 Acre
Details
- Additional parcels included: 22180401700
- Parcel number: 536417
Construction
Type & style
- Home type: SingleFamily
- Architectural style: Traditional
- Property subtype: Single Family Residence
Materials
- Brick, Cement Siding
- Foundation: Slab
- Roof: Composition
Condition
- New construction: Yes
- Year built: 2025
Details
- Builder name: Ravenna Homes
Utilities & green energy
- Water: Water District
Community & HOA
Community
- Security: Prewired for Alarm System
- Subdivision: Audubon
HOA
- Has HOA: Yes
- HOA fee: $1,850 annually
Location
- Region: Magnolia
Financial & listing details
- Price per square foot: $180/sqft
- Tax assessed value: $100,000
- Annual tax amount: $1,100
- Date on market: 10/3/2026
- Listing terms: Cash,Conventional,FHA,Texas Veterans Land Board,VA Loan
- Road surface type: Asphalt
Estimated market value
$557,200
$529,000 - $585,000
$3,954/mo
Price history
| Date | Event | Price |
|---|---|---|
| 10/3/2026 | Price change | $572,900-6.7%$180/sqft |
Source:  HAR #43596962 Report a problem HAR #43596962 Report a problem | ||
| 9/16/2026 | Price change | $613,900-0.2%$193/sqft |
Source: HAR #87743868 Report a problem | ||
| 8/14/2026 | Price change | $614,900-0.8%$193/sqft |
Source: HAR #22611204 Report a problem | ||
| 7/30/2026 | Price change | $619,900-1.6%$194/sqft |
Source: HAR #22611204 Report a problem | ||
| 7/2/2026 | Price change | $629,900-3.1%$198/sqft |
Source: HAR #40704378 Report a problem | ||
| 6/10/2026 | Price change | $649,900-6.6%$204/sqft |
Source: HAR #40704378 Report a problem | ||
| 6/3/2026 | Listed for sale | $695,900+22.1%$218/sqft |
Source: HAR #40704378 Report a problem | ||
| 5/26/2026 | Listing removed | $569,900$179/sqft |
Source: HAR #34975394 Report a problem | ||
| 4/21/2026 | Price change | $569,900-0.9%$179/sqft |
Source: HAR #26230924 Report a problem | ||
| 3/16/2026 | Price change | $574,900+0.9%$180/sqft |
Source: HAR #26230924 Report a problem | ||
| 2/19/2026 | Price change | $569,900-0.9%$179/sqft |
Source: HAR #26230924 Report a problem | ||
| 1/23/2026 | Price change | $574,900-0.9%$180/sqft |
Source: HAR #26230924 Report a problem | ||
| 11/21/2025 | Price change | $579,900-0.9%$182/sqft |
Source: HAR #42042704 Report a problem | ||
| 10/10/2025 | Price change | $584,900-0.8%$183/sqft |
Source: HAR #42042704 Report a problem | ||
| 9/25/2025 | Price change | $589,900-3.3%$185/sqft |
Source: HAR #42042704 Report a problem | ||
| 9/12/2025 | Price change | $609,900-1.6%$191/sqft |
Source: HAR #42042704 Report a problem | ||
| 8/6/2025 | Price change | $619,900-2.4%$194/sqft |
Source: HAR #42042704 Report a problem | ||
| 7/1/2025 | Price change | $634,900-3.8%$199/sqft |
Source: HAR #24728557 Report a problem | ||
| 5/23/2025 | Price change | $659,900-1.3%$207/sqft |
Source: HAR #24728557 Report a problem | ||
| 4/4/2025 | Listed for sale | $668,900$210/sqft |
Source: HAR #24728557 Report a problem | ||
Public tax history
| Year | Property taxes | Tax assessment |
|---|---|---|
| 2025 | $1,100 +17.6% | $69,600 +20% |
| 2024 | $936 +2.2% | $58,000 |
| 2023 | $916 | $58,000 |
Find assessor info on the county website
Monthly payment
Est. payment
Payment breakdown
Explore the cost of this home by adjusting the details. Changes won't be saved.Climate risks
Neighborhood: 77354
Nearby schools
Schools provided by the listing agent
- Elementary: Audubon Elementary
- Middle: Magnolia Parkway Junior High
- High: Magnolia High School
Source: HAR. This data may not be complete. We recommend contacting the local school district to confirm school assignments for this home.
Similar homes
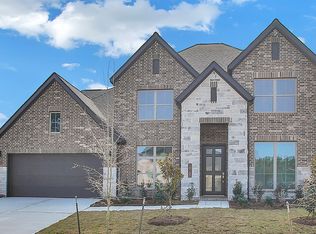
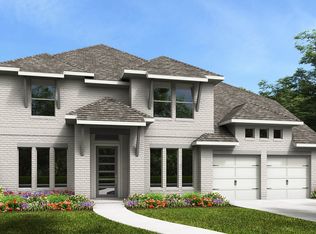
- $529,9004 bd4 ba2.8k sqft15265 Tree Swallow Ct, Magnolia, TX 77354New Construction
 MLS ID #29791989, Lance Loken, Keller Williams Platinum. HAR
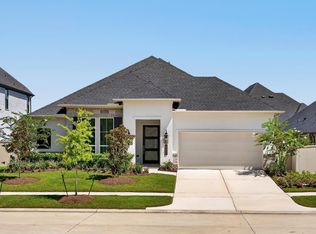
 - $524,9004 bd4 ba2.9k sqft40028 Belted Kingfisher Ct, Magnolia, TX 77354New Construction
 MLS ID #15432088, Lance Loken, Keller Williams Platinum. HAR
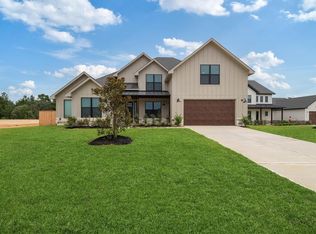
 - $588,9004 bd3 ba2.8k sqft5608 Marigold Mile Dr, Magnolia, TX 77354New Construction
 HAR
HAR - $689,9004 bd4 ba3.1k sqft38692 Night Brood Ct, Magnolia, TX 77354New Construction
 MLS ID #18800134, Lance Loken, Ravenna Homes. HAR
