Move-in ready and beautifully designed, this inviting 1-story home features 4 bedrooms, a study, and an extended entry with 12' ceilings that opens into a spacious 22'x26' family room. The open living area is ideal for everyday living and entertaining, showcasing 12' ceilings, an electric fireplace, and a full wall of windows that fills the space with natural light. The family room flows seamlessly into the kitchen and casual dining area, creating an open and connected layout. The primary bath offers a freestanding tub, separate shower with seat, His & Hers vanities, and separate walk-in closets. Enjoy outdoor living on the extended 27'x16' covered patio overlooking the spacious backyard. Located just a short walk from the elementary school and future resort-style pool, this home offers added everyday convenience and true neighborhood living.
New construction
Price cut: $5K (8/14)
$589,900
40028 Belted Kingfisher Ct, Magnolia, TX 77354
4beds
2,909sqft
Single Family Residence
Built in 2025
7,278 Square Feet Lot
$575,100 Zestimate®
$203/sqft
$154/mo HOA
What's special
Electric fireplaceOverlooking the spacious backyardSeparate walk-in closetsOpen and connected layoutHis and hers vanitiesSeparate shower with seat
- 22 days |
- 85 |
- 6 |
Likely to sell faster than
Zillow last checked:
Listing updated:
Listed by:
Lance Loken TREC #0608840 832-564-4527,
Keller Williams Platinum
Source: HAR,MLS#: 80526740
Facts & features
Interior
Bedrooms & bathrooms
- Bedrooms: 4
- Bathrooms: 4
- Full bathrooms: 3
- 1/2 bathrooms: 1
Rooms
- Room types: Family Room, Utility Room
Primary bedroom
- Level: First
- Area: 225
- Dimensions: 15x15
Bedroom
- Level: First
- Area: 121
- Dimensions: 11x11
Bedroom
- Level: First
- Area: 132
- Dimensions: 12x11
Bedroom
- Level: First
- Area: 132
- Dimensions: 12x11
Other
- Level: First
- Area: 120
- Dimensions: 12x10
Dining room
- Level: First
- Area: 143
- Dimensions: 13x11
Family room
- Level: First
- Area: 572
- Dimensions: 26x22
Kitchen
- Level: First
- Area: 272
- Dimensions: 17x16
Utility room
- Level: First
Heating
- Natural Gas
Cooling
- Electric
Appliances
- Included: Disposal, Oven, Microwave, Gas Cooktop, Dishwasher
Features
- Prewired for Alarm System, All Bedrooms Down, Walk-In Closet(s)
- Flooring: Carpet, Tile, Wood
- Number of fireplaces: 1
- Fireplace features: Electric
Interior area
- Total structure area: 2,909
- Total interior livable area: 2,909 sqft
Property
Parking
- Total spaces: 2
- Parking features: Attached, Tandem
- Attached garage spaces: 2
Features
- Stories: 1
- Patio & porch: Covered
- Exterior features: Side Yard, Sprinkler System
Lot
- Size: 7,278 Square Feet
- Features: Subdivided, 0 Up To 1/4 Acre
Details
- Additional parcels included: 22180403500
- Parcel number: 536435
Construction
Type & style
- Home type: SingleFamily
- Architectural style: Traditional
- Property subtype: Single Family Residence
Materials
- Brick, Cement Siding, Stone, Stucco
- Foundation: Slab
- Roof: Composition
Condition
- New construction: Yes
- Year built: 2025
Details
- Builder name: Ravenna Homes
Utilities & green energy
- Water: Water District
Community & HOA
Community
- Security: Prewired for Alarm System
- Subdivision: Audubon
HOA
- Has HOA: Yes
- HOA fee: $1,850 annually
Location
- Region: Magnolia
Financial & listing details
- Price per square foot: $203/sqft
- Tax assessed value: $164,901
- Annual tax amount: $2,126
- Date on market: 7/24/2026
- Listing terms: Cash,Conventional,FHA,Texas Veterans Land Board,VA Loan
- Road surface type: Asphalt
Estimated market value
$575,100
$546,000 - $604,000
$3,346/mo
Price history
| Date | Event | Price |
|---|---|---|
| 8/14/2026 | Price change | $589,900-0.8%$203/sqft |
Source:  HAR #80526740 Report a problem HAR #80526740 Report a problem | ||
| 7/30/2026 | Price change | $594,900-0.8%$205/sqft |
Source: HAR #80526740 Report a problem | ||
| 6/10/2026 | Price change | $599,900-8.5%$206/sqft |
Source: HAR #34991542 Report a problem | ||
| 6/3/2026 | Price change | $655,900+21.5%$225/sqft |
Source: HAR #34991542 Report a problem | ||
| 4/21/2026 | Price change | $539,900-0.9%$186/sqft |
Source: HAR #29792458 Report a problem | ||
| 3/16/2026 | Price change | $544,900+0.9%$187/sqft |
Source: HAR #29792458 Report a problem | ||
| 2/19/2026 | Price change | $539,900+3.8%$186/sqft |
Source: HAR #29792458 Report a problem | ||
| 1/23/2026 | Price change | $519,900-1%$179/sqft |
Source: HAR #29792458 Report a problem | ||
| 11/21/2025 | Price change | $524,900-1.9%$180/sqft |
Source: HAR #85181946 Report a problem | ||
| 10/10/2025 | Price change | $534,900-0.9%$184/sqft |
Source: HAR #85181946 Report a problem | ||
| 9/25/2025 | Price change | $539,900-1.8%$186/sqft |
Source: HAR #85181946 Report a problem | ||
| 9/12/2025 | Price change | $549,900-10.3%$189/sqft |
Source: HAR #85181946 Report a problem | ||
| 9/5/2025 | Price change | $612,900+9.5%$211/sqft |
Source: HAR #59348393 Report a problem | ||
| 8/20/2025 | Price change | $559,900-1.8%$192/sqft |
Source: HAR #59348393 Report a problem | ||
| 8/6/2025 | Price change | $569,900-1.7%$196/sqft |
Source: HAR #59348393 Report a problem | ||
| 7/1/2025 | Price change | $579,900-3.3%$199/sqft |
Source: HAR #59348393 Report a problem | ||
| 4/23/2025 | Price change | $599,900-3.8%$206/sqft |
Source: HAR #59348393 Report a problem | ||
| 4/2/2025 | Price change | $623,900+1.8%$214/sqft |
Source: HAR #59348393 Report a problem | ||
| 2/19/2025 | Listed for sale | $612,900$211/sqft |
Source: HAR #59348393 Report a problem | ||
Public tax history
| Year | Property taxes | Tax assessment |
|---|---|---|
| 2025 | $2,126 +127.3% | $134,501 +131.9% |
| 2024 | $936 +2.2% | $58,000 |
| 2023 | $916 | $58,000 |
Find assessor info on the county website
Monthly payment
Est. payment
Payment breakdown
Explore the cost of this home by adjusting the details. Changes won't be saved.Climate risks
Neighborhood: 77354
Nearby schools
GreatSchools rating
- 7/10Willie E Williams Elementary SchoolGrades: PK-4Distance: 2.1 mi
- NAAEPGrades: 4-12Distance: 2.4 mi
- 7/10Magnolia High SchoolGrades: 9-12Distance: 1.5 mi
Schools provided by the listing agent
- Elementary: Audubon Elementary
- Middle: Magnolia Parkway Junior High
- High: Magnolia High School
Source: HAR. This data may not be complete. We recommend contacting the local school district to confirm school assignments for this home.
- $--7,657 sqft40032 Belted Kingfisher Ct, Magnolia, TX 77354Sold
- $492,500-- bd3 ba3.1k sqft40024 Belted Kingfisher Ct, Magnolia, TX 77354Off Market
- $647,8004 bd4 ba3.5k sqft40036 Belted Kingfisher Ct, Magnolia, TX 77354Off Market
- $513,4004 bd3 ba2.6k sqft40020 Belted Kingfisher Ct, Magnolia, TX 77354Off Market
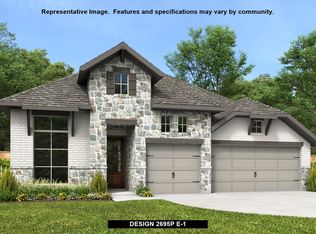
- $570,700-- bd3 ba2.6k sqft40141 Parkside Oaks Way, Magnolia, TX 77354Off Market
- $100,000-- bd-- ba-- sqft40033 Belted Kingfisher Ct, Magnolia, TX 77354Off Market
- $621,3005 bd4 ba3.5k sqft40040 Belted Kingfisher Ct, Magnolia, TX 77354Off Market
- $615,0003 bd4 ba3k sqft40037 Belted Kingfisher Ct, Magnolia, TX 77354For Sale
A local agent can set up tours, give advice and negotiate with sellers.
Similar homes
- $614,9004 bd4 ba3.1k sqft15129 Wedge Tail Way, Magnolia, TX 77354New Construction
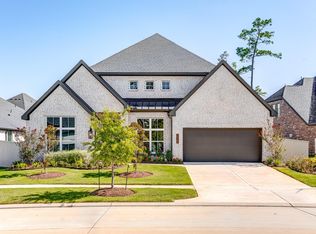 MLS ID #22611204, Lance Loken, Keller Williams Platinum. HAR
 - $550,9004 bd4 ba2.8k sqft15265 Tree Swallow Ct, Magnolia, TX 77354New Construction
 MLS ID #40199541, Lance Loken, Keller Williams Platinum. HAR
 - $634,8445 bd5 ba4.2k sqft39219 Water Rail Ct, Magnolia, TX 77354New Construction
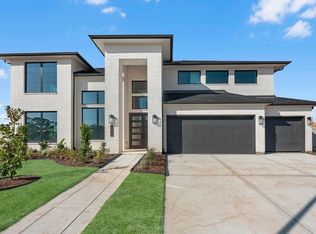 MLS ID #24330362, Tammy Fruge, Westin Homes. HAR
 - $629,9954 bd3 ba2.9k sqft8602 Burdekin Rd, Magnolia, TX 77354For Sale
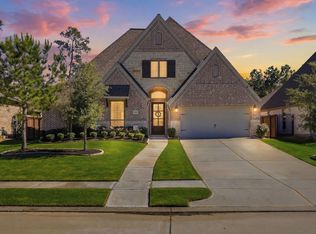 MLS ID #47163401, Joe Antinozzi, Compass RE Texas, LLC - The Woodlands. HAR
 - $395,0005 bd3 ba3.1k sqft333 Flower Reed Ct, Magnolia, TX 77354For SaleMLS ID #93182929, Ashley Reaves, Corcoran Genesis. HAR
- $593,9604 bd5 ba3.6k sqft41948 Shoal St, Montgomery, TX 77316New ConstructionMLS ID #70571713, Tammy Fruge, Westin Homes. HAR
- $649,9904 bd5 ba3.6k sqft29730 Shady Glade Ln, Magnolia, TX 77354New ConstructionHAR
- from $669,0005 bd7 ba3.8k sqftShire Plan, Audubon, Magnolia, TX 77354New ConstructionEmpire Homes
- $509,6904 bd4 ba2.5k sqft29901 Amber Brook Dr, Magnolia, TX 77354New ConstructionShea Homes
- $519,0004 bd4 ba2.7k sqft7256 Stillmeadow Grove Dr, Magnolia, TX 77354For SaleMLS ID #64136016, Rianne Sanchez, Woodsedge Properties. HAR
- $569,9904 bd5 ba3.5k sqft1609 Leona Ln, Montgomery, TX 77316New ConstructionHAR
- $714,0005 bd7 ba3.8k sqft16558 Branchers Dr, Magnolia, TX 77354New ConstructionHAR
- $375,9004 bd3 ba1.9k sqft15013 Baikal Teal Terrac, Magnolia, TX 77354New ConstructionCentury Communities
- from $440,9904 bd3 ba2.5k sqftPlan 4046 Plan, Woodhavyn 50, Magnolia, TX 77354New ConstructionShea Homes
- $366,9004 bd2 ba2k sqft15010 Baikal Teal Terrac, Magnolia, TX 77354New ConstructionCentury Communities
- $825,0004 bd4 ba3.3k sqft25655 High Meadow Preserve Dr, Magnolia, TX 77355For SaleMLS ID #93298420, Brandi Adam, eXp Realty LLC. HAR
- $635,0004 bd4 ba3.2k sqft132 Stephens Ridge Ln, Montgomery, TX 77316For SaleMLS ID #14105628, Caleb Mangum, Turner Mangum,LLC. HAR
- $451,3754 bd4 ba2.7k sqft3072 Spoolwood Trl, Magnolia, TX 77355New ConstructionMLS ID #14129190, Olga M. Garza, Nan & Company Properties - Corporate Office (Heights). HAR
- $444,5754 bd4 ba2.7k sqft1017 Golden Glow Path, Magnolia, TX 77355New ConstructionMLS ID #6741872, Olga M. Garza, Nan & Company Properties - Corporate Office (Heights). HAR
- $471,4504 bd4 ba3.2k sqft21421 Flora Springs Ln, Magnolia, TX 77355New ConstructionHAR
