This stunning, barely lived in, former model home offers a spacious 1-story layout with 4 bedrooms and 3.5 baths on a fully fenced 1-acre lot. The open-concept design features a large island kitchen with farmhouse sink overlooking the family room with fireplace, and dining area. A private study with double French doors sits off the entry. The split floor plan provides a secluded primary suite with spa-like bath, garden tub, walk-in shower, dual closets, and direct laundry access. Bedroom 2 includes an ensuite bath. A versatile flex room adds options to become a game room or kids playroom. Enjoy the oversized covered patio with gas line, perfect for entertaining. Additional features include a circle driveway, 3-car garage with epoxy floors and insulated doors, and an air-conditioned bonus room ideal for a gym or workshop. Upgrades include tankless water heater, landscape lighting, pre-wiring for speakers and fans, and Mohawk vinyl flooringvinyl flooring throughout. Furniture negotiable.
For sale
Price cut: $25K (8/3)
$825,000
25655 High Meadow Preserve Dr, Magnolia, TX 77355
4beds
3,379sqft
Single Family Residence
Built in 2022
1 Acres Lot
$803,800 Zestimate®
$244/sqft
$72/mo HOA
What's special
Circle drivewayDining areaFamily room with fireplaceLandscape lightingVersatile flex roomDual closetsDirect laundry access
- 73 days
- 476
- 20
Zillow last checked:
Listing updated:
Listed by:
Brandi Adam TREC #0733738 832-257-9125,
eXp Realty LLC
Source: HAR,MLS#: 93298420
Facts & features
Interior
Bedrooms & bathrooms
- Bedrooms: 4
- Bathrooms: 4
- Full bathrooms: 3
- 1/2 bathrooms: 1
Rooms
- Room types: Family Room, Utility Room
Primary bedroom
- Level: First
- Area: 323
- Dimensions: 17 x 19
Bedroom
- Level: First
- Area: 168
- Dimensions: 12 x 14
Bedroom
- Level: First
- Area: 168
- Dimensions: 12 x 14
Bedroom
- Level: First
- Area: 168
- Dimensions: 12 x 14
Other
- Level: First
- Area: 140
- Dimensions: 10 x 14
Other
- Level: First
- Area: 252
- Dimensions: 14 x 18
Kitchen
- Level: First
- Area: 180
- Dimensions: 18 x 10
Heating
- Natural Gas
Cooling
- Ceiling Fan(s), Electric
Appliances
- Included: Disposal, Electric Oven, Oven, Microwave, Gas Cooktop, Dishwasher
- Laundry: Electric Dryer Hookup, Gas Dryer Hookup, Washer Hookup
Features
- Formal Entry/Foyer, High Ceilings, Prewired for Alarm System, Wired for Sound, All Bedrooms Down, En-Suite Bath, Primary Bed - 1st Floor, Walk-In Closet(s)
- Flooring: Vinyl
- Windows: Window Coverings
- Number of fireplaces: 1
- Fireplace features: Gas Log
Interior area
- Total structure area: 3,379
- Total interior livable area: 3,379 sqft
Video & virtual tour
Property
Parking
- Total spaces: 3
- Parking features: Attached
- Attached garage spaces: 3
Features
- Stories: 1
- Patio & porch: Patio/Deck
- Exterior features: Sprinkler System
Lot
- Size: 1 Acres
- Features: Corner Lot, Subdivided, Wooded, 1 Up to 2 Acres
Details
- Parcel number: 522615
Construction
Type & style
- Home type: SingleFamily
- Architectural style: Traditional
- Property subtype: Single Family Residence
Materials
- Batts Insulation, Blown-In Insulation, Cement Siding, Wood Siding
- Foundation: Slab
- Roof: Composition
Condition
- New construction: No
- Year built: 2022
Utilities & green energy
- Sewer: Septic Tank
- Water: Public
Green energy
- Green verification: Other Energy Report
- Energy efficient items: Attic Vents, Thermostat, HVAC, Insulation
Community & HOA
Community
- Security: Prewired for Alarm System
- Subdivision: High Meadow Preserve
HOA
- Has HOA: Yes
- HOA fee: $862 annually
Location
- Region: Magnolia
Financial & listing details
- Price per square foot: $244/sqft
- Annual tax amount: $11,226
- Date on market: 6/29/2026
- Listing terms: Cash,Conventional,FHA,Investor,VA Loan
- Exclusions: Cameras
- Road surface type: Asphalt
Estimated market value
$803,800
$764,000 - $844,000
$3,944/mo
Price history
| Date | Event | Price |
|---|---|---|
| 8/3/2026 | Price change | $825,000-2.9%$244/sqft |
Source:  HAR #93298420 Report a problem HAR #93298420 Report a problem | ||
| 4/16/2026 | Listed for sale | $850,000+7.8%$252/sqft |
Source: HAR #23427578 Report a problem | ||
| 11/19/2023 | Listing removed | -- |
Source: HAR #28020779 Report a problem | ||
| 8/29/2023 | Pending sale | $788,547$233/sqft |
Source: HAR #28020779 Report a problem | ||
| 8/8/2023 | Listed for sale | $788,547$233/sqft |
Source: HAR #28020779 Report a problem | ||
Public tax history
Tax history is unavailable.
Monthly payment
Est. payment
Payment breakdown
Explore the cost of this home by adjusting the details. Changes won't be saved.Climate risks
Neighborhood: 77355
Nearby schools
Schools provided by the listing agent
- Elementary: Nichols Sawmill Elementary School
- Middle: Magnolia Junior High School
- High: Magnolia West High School
Source: HAR. This data may not be complete. We recommend contacting the local school district to confirm school assignments for this home.
- $---- bd3 ba3.3k sqft25655 High Meadow Preserve Ct, Magnolia, TX 77355Sold
- $718,500-- bd3 ba3k sqft25647 High Meadow Preserve Dr, Magnolia, TX 77355Off Market
- $734,800-- bd4 ba3k sqft19708 Holly Creek Bnd, Magnolia, TX 77355Off Market
- $925,800-- bd4 ba3.6k sqft19607 High Meadow Preserve Ct, Magnolia, TX 77355Off Market
Similar homes
- $899,0004 bd5 ba3.4k sqft19812 Whispering Creek Trl, Magnolia, TX 77355For Sale
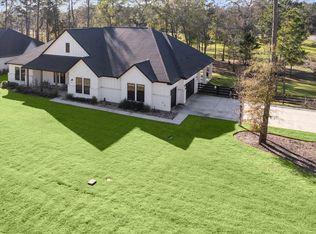 MLS ID #67531561, Claire McCallum, McCallum Realty. HAR
 - $650,0004 bd4 ba3k sqft615 Running Iron Ln, Magnolia, TX 77354For Sale
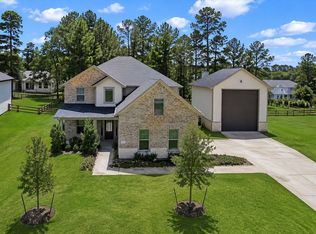 MLS ID #93199321, Michelle Maligaya, Nest Finders. HAR
 - $715,0004 bd4 ba3.3k sqft12526 Sharps Ln, Magnolia, TX 77354For Sale
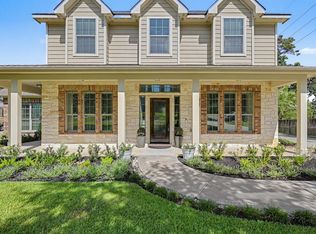 MLS ID #77137281, Gary Bisha, My Castle Realty. HAR
 - $799,9004 bd3 ba2.8k sqft25210 Wilkes Park, Tomball, TX 77375For Sale
 MLS ID #17822551, Guillermo Garcia, Houston International Realty. HAR
