This is the modern farmhouse buyers wait for. Located in a highly sought-after rural community with low maintenance fees, low tax rate & Magnolia ISD, this 1.5-story home flat-out stands above the rest. The layout is a win with all main living areas located on the first floor & only the gameroom or optional 4th bedroom upstairs. Inside, you’ll find durable LVP flooring, vaulted & tiered ceilings throughout and a long list of designer finishes that give the home serious style—shiplap accents, white shaker cabinetry, apron-front sink, black framed windows & eye-catching fixtures. The kitchen is both functional and beautifully finished with quartz counters and a huge 11x4 pantry. The primary suite feels straight out of a magazine with double vanities, a large walk-in shower, freestanding soaking tub, dramatic black tile floors and an 11x9 closet with built-ins. Add in the oversized covered front and back porches and this one is easy to get excited about. This one will not disappoint!
For sale
Price cut: $10K (5/1)
$560,000
22718 Desert Willow Dr, Magnolia, TX 77355
4beds
2,730sqft
:
Get pre-qualified$3,926/mo
Single Family Residence
Built in 2024
0.5 Acres Lot
$553,100 Zestimate®
$205/sqft
$19/mo HOA
What's special
Designer finishesBlack framed windowsDurable lvp flooringQuartz countersDramatic black tile floorsLarge walk-in showerFreestanding soaking tub
- 124 days |
- 203 |
- 11 |
Zillow last checked:
Listing updated:
Listed by:
Evan Ballew TREC #0659086 936-290-0206,
Top Guns Realty on Lake Conroe,
Amber Seidl TREC #0692236 832-520-9078,
Top Guns Realty on Lake Conroe
Source: HAR,MLS#: 54605936
Facts & features
Interior
Bedrooms & bathrooms
- Bedrooms: 4
- Bathrooms: 2
- Full bathrooms: 2
Rooms
- Room types: Utility Room
Primary bathroom
- Features: Primary Bath: Double Sinks, Primary Bath: Separate Shower, Primary Bath: Soaking Tub, Secondary Bath(s): Tub/Shower Combo
Kitchen
- Features: Breakfast Bar, Kitchen Island, Kitchen open to Family Room, Pantry, Walk-in Pantry
Heating
- Electric
Cooling
- Ceiling Fan(s), Electric
Appliances
- Included: ENERGY STAR Qualified Appliances, Disposal, Electric Oven, Microwave, Electric Range, Dishwasher
- Laundry: Electric Dryer Hookup, Washer Hookup
Features
- High Ceilings, Vaulted Ceiling, En-Suite Bath, Primary Bed - 1st Floor, Walk-In Closet(s)
- Flooring: Carpet, Tile, Vinyl
- Windows: Insulated/Low-E windows, Window Coverings
- Number of fireplaces: 1
- Fireplace features: Wood Burning
Interior area
- Total structure area: 2,730
- Total interior livable area: 2,730 sqft
Property
Parking
- Total spaces: 2
- Parking features: Attached, Garage Door Opener, Double-Wide Driveway
- Attached garage spaces: 2
Features
- Stories: 1
- Patio & porch: Covered, Patio/Deck, Porch
- Exterior features: Side Yard
- Fencing: Back Yard
Lot
- Size: 0.5 Acres
- Features: Back Yard, Subdivided, 1/2 Up to 1 Acre
Details
- Parcel number: 75285
Construction
Type & style
- Home type: SingleFamily
- Architectural style: Traditional
- Property subtype: Single Family Residence
Materials
- Brick, Cement Siding
- Foundation: Slab
- Roof: Composition
Condition
- New construction: No
- Year built: 2024
Details
- Builder name: Design Enterprise, Inc.
Utilities & green energy
- Sewer: Aerobic Septic
- Water: Public
Green energy
- Energy efficient items: Attic Vents, Thermostat
Community & HOA
Community
- Subdivision: Clear Creek Forest 12
HOA
- Has HOA: Yes
- Amenities included: Park, Playground, Pond, Pool
- HOA fee: $228 annually
Location
- Region: Magnolia
Financial & listing details
- Price per square foot: $205/sqft
- Tax assessed value: $54,453
- Annual tax amount: $861
- Date on market: 3/26/2026
- Listing terms: Cash,Conventional,FHA,VA Loan
- Ownership: Full Ownership
- Road surface type: Asphalt
Estimated market value
$553,100
$525,000 - $581,000
$2,745/mo
Price history
| Date | Event | Price |
|---|---|---|
| 6/11/2026 | Listed for sale | $560,000$205/sqft |
Source:  HAR #54605936 Report a problem HAR #54605936 Report a problem | ||
| 6/5/2026 | Pending sale | $560,000$205/sqft |
Source: HAR #54605936 Report a problem | ||
| 5/1/2026 | Price change | $560,000-1.8%$205/sqft |
Source: HAR #54605936 Report a problem | ||
| 4/24/2026 | Price change | $570,000-0.9%$209/sqft |
Source: HAR #54605936 Report a problem | ||
| 3/26/2026 | Listed for sale | $575,000+6.5%$211/sqft |
Source: HAR #54605936 Report a problem | ||
| 10/30/2024 | Sold | -- |
Source: eXp Realty #145423567 Report a problem | ||
| 10/7/2024 | Pending sale | $539,900$198/sqft |
Source: HAR #66567701 Report a problem | ||
| 10/3/2024 | Price change | $539,900-1.8%$198/sqft |
Source: HAR #66567701 Report a problem | ||
| 9/13/2024 | Price change | $549,900-1.8%$201/sqft |
Source: HAR #66567701 Report a problem | ||
| 8/24/2024 | Price change | $559,900-1.8%$205/sqft |
Source: HAR #66567701 Report a problem | ||
| 8/14/2024 | Price change | $569,900-2.6%$209/sqft |
Source: HAR #66567701 Report a problem | ||
| 8/7/2024 | Price change | $584,900-2.5%$214/sqft |
Source: HAR #66567701 Report a problem | ||
| 7/24/2024 | Listed for sale | $599,900$220/sqft |
Source: HAR #66567701 Report a problem | ||
Public tax history
| Year | Property taxes | Tax assessment |
|---|---|---|
| 2025 | $861 -2% | $54,453 |
| 2024 | $878 +2.2% | $54,453 +0% |
| 2023 | $860 | $54,450 -24.2% |
| 2022 | -- | $71,880 +32% |
| 2021 | $1,012 -5.8% | $54,450 |
| 2020 | $1,074 -2.5% | $54,450 |
| 2019 | $1,102 +84.1% | $54,450 +92.3% |
| 2018 | $599 -0.3% | $28,320 |
| 2017 | $600 0% | $28,320 |
| 2016 | $601 +301.7% | $28,320 |
| 2015 | $149 | $28,320 +306.3% |
| 2014 | $149 | $6,970 |
| 2013 | -- | $6,970 |
| 2012 | -- | $6,970 |
| 2011 | -- | $6,970 |
| 2010 | -- | $6,970 |
| 2009 | -- | $6,970 |
| 2008 | -- | $6,970 |
| 2007 | -- | $6,970 |
| 2006 | -- | $6,970 |
| 2005 | -- | $6,970 |
| 2004 | -- | $6,970 |
| 2003 | -- | $6,970 |
| 2002 | -- | $6,970 +18.5% |
| 2001 | -- | $5,880 |
Find assessor info on the county website
Monthly payment
Est. payment
Payment breakdown
Explore the cost of this home by adjusting the details. Changes won't be saved.Climate risks
Neighborhood: 77355
Nearby schools
GreatSchools rating
- 8/10J L Lyon Elementary SchoolGrades: PK-4Distance: 1.4 mi
- 7/10Magnolia Junior High SchoolGrades: 7-8Distance: 4.7 mi
- 5/10Magnolia West High SchoolGrades: 9-12Distance: 6.1 mi
Schools provided by the listing agent
- Elementary: J.L. Lyon Elementary School
- Middle: Magnolia Junior High School
- High: Magnolia West High School
Source: HAR. This data may not be complete. We recommend contacting the local school district to confirm school assignments for this home.
- $414,700-- bd2 ba2k sqft22714 Desert Willow Dr, Magnolia, TX 77355Off Market
- $393,6003 bd2 ba1.5k sqft22802 Desert Willow Dr, Magnolia, TX 77355Off Market

- $438,9003 bd3 ba2.1k sqft22710 Desert Willow Dr, Magnolia, TX 77355Off Market
- $499,0004 bd2 ba2.1k sqft22806 Desert Willow Dr, Magnolia, TX 77355Pending
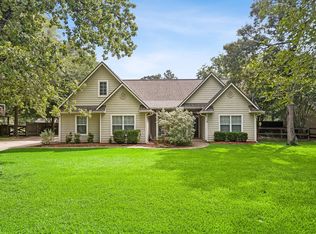
- $386,500-- bd2 ba1.7k sqft22719 Meadowsweet Dr, Magnolia, TX 77355Off Market
- $525,3004 bd3 ba2.3k sqft22715 Meadowsweet Dr, Magnolia, TX 77355Off Market
- $292,400-- bd2 ba1.2k sqft22725 Desert Willow Dr, Magnolia, TX 77355Off Market
- $345,700-- bd4 ba1.8k sqft22711 Meadowsweet Dr, Magnolia, TX 77355Off Market
A local agent can set up tours, give advice and negotiate with sellers.
Similar homes
- $489,0004 bd2 ba1.8k sqft22711 Meadowsweet Dr, Magnolia, TX 77355For Sale
 MLS ID #68634141, Kelly Clifton-Martinez, Key 2 Texas Realty. HAR
 - $559,9994 bd5 ba2.8k sqft611 Meadow Xing, Magnolia, TX 77355For Sale
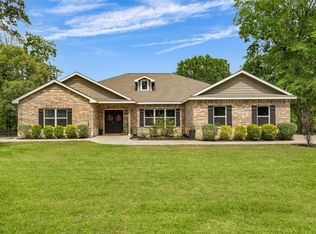 MLS ID #48431771, Amy Goss, RE/MAX Universal. HAR
 - $525,0005 bd3 ba3k sqft24954 Shady Oak Dr, Hockley, TX 77447For Sale
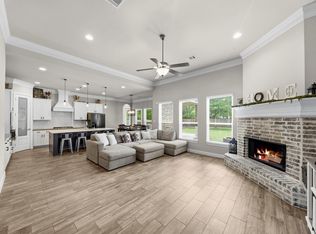 MLS ID #81439185, Amy Lippincott, eXp Realty LLC. HAR
 - $699,0005 bd4 ba2.6k sqft13620 Decker Dr, Magnolia, TX 77355For Sale
 MLS ID #2494296, Reed Smith, Segue Real Estate Group. HAR
 - $539,9004 bd4 ba3.1k sqft129 Magnolia Reserve Loop, Magnolia, TX 77354For SaleMLS ID #56242526, Ashley Burton-Smith, Keller Williams Memorial. HAR
- $580,9904 bd4 ba3.1k sqft20906 Holm Oak Way, Tomball, TX 77447New ConstructionHAR
- $599,0004 bd3 ba2.6k sqft40864 Wesson Ln, Magnolia, TX 77354For SaleMLS ID #94537592, Mary Taormina, Redfin Corporation. HAR
- $540,0004 bd4 ba2.9k sqft11011 Cunningham Fir Trl, Tomball, TX 77375For SaleMLS ID #40802567, Julie Shalloup, CB&A, Realtors. HAR
- $529,9003 bd3 ba1.9k sqft40607 Mill Creek Rd, Magnolia, TX 77354For SaleMLS ID #73765498, Lizz Sansone, The Agency Houston Sugar Land. HAR
- $600,0004 bd4 ba2.5k sqft40211 Garwood Ct, Magnolia, TX 77354For SaleMLS ID #37120569, Angelica Erosa de Perez, Resi Realty, LLC. HAR
- $499,9504 bd4 ba2.9k sqft1365 Knollbridge Point Ln, Pinehurst, TX 77362For SaleMLS ID #30878525, Russell Knapp, RE/MAX Integrity. HAR
- $365,0004 bd3 ba2.1k sqft19316 Sorel Copley Dr, Magnolia, TX 77355For SaleMLS ID #61168939, Alejandra De La Campa, Keller Williams Realty The Woodlands. HAR
- $475,0004 bd2 ba2.2k sqft7110 Nickaburr Creek Dr, Magnolia, TX 77354For SaleMLS ID #39427532, Mary Kay Chaykoski, Southern Star Realty. HAR
- $669,9004 bd3 ba2.8k sqft534 Black Bronco Rd, Magnolia, TX 77354For SaleMLS ID #44350647, Tammy Hendricks, Compass RE Texas, LLC - The Woodlands. HAR
- $660,0004 bd4 ba3k sqft175 Shoveler Duck Way, Magnolia, TX 77354For SaleMLS ID #94612783, Kayla Riddle, TexasLife Realty LLC. HAR
- $585,0004 bd3 ba2.6k sqft40934 Westley Ln, Magnolia, TX 77354For SaleMLS ID #17121526, Buck Perino, Carswell Real Estate Co. Inc.. HAR
- $629,9954 bd3 ba2.9k sqft8602 Burdekin Rd, Magnolia, TX 77354For SaleMLS ID #65174728, Joe Antinozzi, Compass RE Texas, LLC - The Woodlands. HAR
- $519,9003 bd3 ba2.1k sqft28406 Riley Rd, Waller, TX 77484For SaleMLS ID #51849704, Nancy Rollings, Red Dirt Realty Group. HAR
- $565,0004 bd4 ba2.6k sqft24423 Morningside Terrace Ct, Tomball, TX 77375For SaleMLS ID #7167349, Rodney Craddock, Fathom Realty. HAR
- $469,9004 bd3 ba2.9k sqft1354 Knollbridge Pointe Ln, Pinehurst, TX 77362For SaleMLS ID #55896729, Kathy Morales, Brokerology Properties. HAR
