Welcome to this immaculate, beautifully decorated 1-story gem in the highly desirable Emory Glen community! From the moment you step inside, you will notice the pristine condition and thoughtful design throughout.
The heart of the home features a spectacular island kitchen boasting sleek quartz countertops, which seamlessly opens into a cozy family room—an ideal setup for everyday living and effortless entertaining. A dedicated formal dining area offers the perfect setting for hosting memorable dinners. This spacious layout includes 4 bedrooms and 3 full baths. The private master suite serves as a true retreat, featuring a generous bedroom and a luxurious master bathroom complete with two separate walk-in closets.**Lots of Upgrades,new ceiling fans, new light fixtures, new kohler faucets and new toilets, utility room with cabinets, and a 2-car garage. The yard is maintained by a full sprinkler system, gutters front and back. This turnkey home is completely ready for you call it Home!
For sale
Price increase: $40.3K (7/22)
$365,000
19316 Sorel Copley Dr, Magnolia, TX 77355
4beds
2,112sqft
:
Get pre-qualified$2,641/mo
Single Family Residence
Built in 2025
6,534 Square Feet Lot
$356,700 Zestimate®
$173/sqft
$67/mo HOA
What's special
New light fixturesNew kohler faucetsCozy family roomDedicated formal dining areaPrivate master suiteSleek quartz countertopsTwo separate walk-in closets
- 6 days |
- 63 |
- 5 |
Likely to sell faster than
Zillow last checked:
Listing updated:
Listed by:
Alejandra De La Campa TREC #0654916 936-777-4626,
Keller Williams Realty The Woodlands
Source: HAR,MLS#: 61168939
Facts & features
Interior
Bedrooms & bathrooms
- Bedrooms: 4
- Bathrooms: 3
- Full bathrooms: 3
Rooms
- Room types: Family Room, Utility Room
Primary bedroom
- Level: First
- Area: 266
- Dimensions: 14 x 19
Bedroom
- Level: First
- Area: 130
- Dimensions: 10 x 13
Bedroom
- Level: First
- Area: 132
- Dimensions: 11 X 12
Bedroom
- Level: First
- Area: 121
- Dimensions: 11 x 11
Other
- Level: First
- Area: 45
- Dimensions: 9 X 5
Dining room
- Level: First
- Area: 198
- Dimensions: 18 X 11
Family room
- Level: First
- Area: 306
- Dimensions: 17 x 18
Kitchen
- Level: First
- Area: 162
- Dimensions: 9 x 18
Primary bath
- Level: First
- Area: 130
- Dimensions: 10 X 13
Utility room
- Level: First
- Area: 60
- Dimensions: 6 X 10
Heating
- Natural Gas
Cooling
- Ceiling Fan(s), Electric
Appliances
- Included: Disposal, Refrigerator, Electric Oven, Microwave, Gas Cooktop, Dishwasher
- Laundry: Electric Dryer Hookup, Washer Hookup
Features
- High Ceilings, All Bedrooms Down, Primary Bed - 1st Floor, Walk-In Closet(s)
- Flooring: Carpet, Tile, Vinyl
- Windows: Insulated/Low-E windows, Window Coverings
Interior area
- Total structure area: 2,112
- Total interior livable area: 2,112 sqft
Property
Parking
- Total spaces: 2
- Parking features: Attached
- Attached garage spaces: 2
Features
- Stories: 1
- Patio & porch: Covered
- Exterior features: Sprinkler System
- Fencing: Back Yard
Lot
- Size: 6,534 Square Feet
- Features: Subdivided, 0 Up To 1/4 Acre
Details
- Parcel number: 534856
Construction
Type & style
- Home type: SingleFamily
- Architectural style: Traditional
- Property subtype: Single Family Residence
Materials
- Brick, Cement Siding
- Foundation: Slab
- Roof: Composition,Energy Star/Reflective Roof
Condition
- New construction: No
- Year built: 2025
Details
- Builder name: Empire Homes
Utilities & green energy
- Sewer: Public Sewer
- Water: Public, Water District
Green energy
- Green verification: Environments for Living, HERS Index Score
- Energy efficient items: Attic Vents, Thermostat, HVAC>13 SEER
Community & HOA
Community
- Subdivision: Emory Glen
HOA
- Has HOA: Yes
- Amenities included: Clubhouse, Playground, Pool
- HOA fee: $800 annually
Location
- Region: Magnolia
Financial & listing details
- Price per square foot: $173/sqft
- Tax assessed value: $221,035
- Annual tax amount: $3,258
- Date on market: 7/22/2026
- Listing terms: Cash,Conventional,FHA,VA Loan
- Ownership: Full Ownership
- Road surface type: Concrete, Curbs
Estimated market value
$356,700
$339,000 - $375,000
$2,502/mo
Price history
| Date | Event | Price |
|---|---|---|
| 7/22/2026 | Price change | $365,000+12.4%$173/sqft |
Source:  HAR #61168939 Report a problem HAR #61168939 Report a problem | ||
| 6/16/2025 | Pending sale | $324,700$154/sqft |
Source: HAR #56237741 Report a problem | ||
| 6/3/2025 | Price change | $324,700-7%$154/sqft |
Source: HAR #88768111 Report a problem | ||
| 3/14/2025 | Price change | $349,000-8.6%$165/sqft |
Source:  Empire Homes Report a problem Empire Homes Report a problem | ||
| 2/20/2025 | Price change | $382,000+16.1%$181/sqft |
Source: Empire Homes Report a problem | ||
| 1/2/2025 | Listed for sale | $329,000$156/sqft |
Source: Empire Homes Report a problem | ||
| 8/19/2024 | Listing removed | $329,000$156/sqft |
Source: Empire Homes Report a problem | ||
| 7/22/2024 | Price change | $329,000-2.9%$156/sqft |
Source: Empire Homes Report a problem | ||
| 7/1/2024 | Price change | $339,000-2.9%$161/sqft |
Source: Empire Homes Report a problem | ||
| 5/22/2024 | Price change | $349,000+2.9%$165/sqft |
Source: Empire Homes Report a problem | ||
| 5/20/2024 | Listed for sale | $339,000$161/sqft |
Source: Empire Homes Report a problem | ||
Public tax history
| Year | Property taxes | Tax assessment |
|---|---|---|
| 2025 | $3,258 +208.6% | $206,075 +214.9% |
| 2024 | $1,056 +6.7% | $65,450 +4.5% |
| 2023 | $989 | $62,650 |
Find assessor info on the county website
Monthly payment
Est. payment
Payment breakdown
Explore the cost of this home by adjusting the details. Changes won't be saved.Climate risks
Neighborhood: 77355
Nearby schools
GreatSchools rating
- 7/10Magnolia Intermediate SchoolGrades: 5-6Distance: 2.5 mi
- 7/10Magnolia Junior High SchoolGrades: 7-8Distance: 2.6 mi
- 5/10Magnolia West High SchoolGrades: 9-12Distance: 2.5 mi
Schools provided by the listing agent
- Elementary: Magnolia Elementary School (Magnolia)
- Middle: Magnolia Junior High School
- High: Magnolia West High School
Source: HAR. This data may not be complete. We recommend contacting the local school district to confirm school assignments for this home.
- $298,1006,189 Square Feet19312 Sorel Copley Dr, Magnolia, TX 77355Off Market
- $400,600-- bd2 ba2.2k sqft19320 Sorel Copley Dr, Magnolia, TX 77355Off Market
- $--3 bd2 ba1.6k sqft19324 Sorel Copley Dr, Magnolia, TX 77355Sold

- $400,6008,067 Square Feet19308 Sorel Copley Dr, Magnolia, TX 77355Off Market
- $428,100-- bd3 ba2.2k sqft21503 Holland Beck Cir, Magnolia, TX 77355Off Market
- $321,200-- bd3 ba1.7k sqft19328 Sorel Copley Dr, Magnolia, TX 77355Off Market
- $65,4507,457 Square Feet19311 Sorel Copley Dr, Magnolia, TX 77355Off Market
- $449,0004 bd4 ba3.2k sqft21421 Flora Springs Ln, Magnolia, TX 77355New Construction
A local agent can set up tours, give advice and negotiate with sellers.
Similar homes
- $375,0004 bd3 ba1.9k sqft19242 Olive Heath Ln, Magnolia, TX 77355For Sale
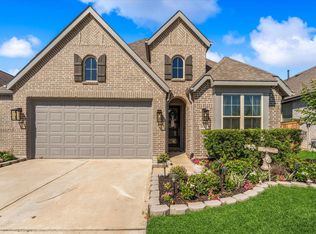 MLS ID #36157734, Mackenzie Patterson, Compass RE Texas, LLC - The Woodlands. HAR
 - $349,0004 bd3 ba2.7k sqft21640 Alberta Forest Cir, Magnolia, TX 77355For Sale
 MLS ID #41201925, Tammy Thomas, SJH Properties. HAR
 - from $349,0003 bd2 ba1.9k sqftMagnolia Plan, Emory Glen, Magnolia, TX 77355New Construction
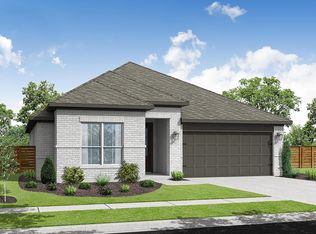 Empire Homes
 - $425,0004 bd4 ba2.6k sqft21433 Flora Springs Ln, Magnolia, TX 77355For Sale
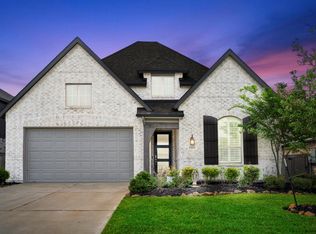 MLS ID #97744334, Sarah O'Shields, BHHS Karapasha Realty. HAR
 - $394,9994 bd3 ba2.6k sqft42056 Mystical Bend Rd, Magnolia, TX 77354For SaleMLS ID #76030805, Steven Kjol, Coldwell Banker Realty - Lake Conroe/Willis. HAR
- $389,0004 bd3 ba2.5k sqft1108 Wandering Brook St, Magnolia, TX 77354For SaleMLS ID #17360233, Jeremy Larkin, Keller Williams Realty The Woodlands. HAR
- $385,0004 bd3 ba2.5k sqft42462 Quail Valley Ln, Magnolia, TX 77354For SaleMLS ID #76085909, Andrea Curran, Compass RE Texas, LLC - Memorial. HAR
- $415,0004 bd3 ba2.6k sqft1212 Mystic Ridge Ct, Magnolia, TX 77354For SaleMLS ID #95532705, Naomi Koehl, LPT Realty, LLC. HAR
- $319,5004 bd3 ba2.5k sqft139 Comber Rd, Magnolia, TX 77354For SaleMLS ID #32312880, Kristie Zorens, Elite Texas Properties. HAR
- $365,0004 bd3 ba2k sqft12826 Royal Ann Way, Tomball, TX 77375For SaleMLS ID #5316366, Christy Buck, Infinity Real Estate Group. HAR
- $369,9004 bd3 ba2k sqft16203 Neff Park Dr, Hockley, TX 77447For SaleMLS ID #91495294, Enrique Escobar, Mr. Sold Real Estate. HAR
- $432,0004 bd4 ba2.2k sqft194 Abner Ln, Montgomery, TX 77356For SaleMLS ID #25431065, Michael McGinnis, ADT Realty Brokers. HAR
- $399,9004 bd3 ba2.8k sqft9003 Kinnel Ln, Tomball, TX 77375For SaleMLS ID #14889193, Stephanie Cribbs, Cribbs Real Estate Group LLC. HAR
- $399,9904 bd3 ba1.9k sqft26995 Flintlock Trl, Magnolia, TX 77354For SaleMLS ID #70465301, Santos Tovar, ST&A Realtors. HAR
- $312,5004 bd2 ba2k sqft201 Augustine Way, Magnolia, TX 77354For SaleMLS ID #13942328, Jason Laird, Keller Williams Realty The Woodlands. HAR
- $374,9004 bd3 ba2.5k sqft26063 Peacetree Ln, Montgomery, TX 77316New ConstructionHAR
- $415,0004 bd3 ba2.4k sqft7933 Spring Run Dr, Magnolia, TX 77354For SaleMLS ID #94707902, Stephanie Ebarra, eXp Realty LLC. HAR
- $425,0004 bd4 ba2.4k sqft222 Thistle Dr, Montgomery, TX 77316For SaleMLS ID #58982523, Ryan Johnson, Southern Luxury Realty. HAR
- $318,0003 bd2 ba1.9k sqft15190 N Heron Heights Way, Magnolia, TX 77354For SaleMLS ID #83066877, Randilyn Seidel, Origin Realty Group. HAR
- $445,0004 bd3 ba2.4k sqft20014 Wild Horse Hollow Ln, Tomball, TX 77377For SaleMLS ID #16788865, Carolina Perez, HomeSmart. HAR
