Better than new construction with extensive upgrades & exceptional indoor / outdoor spaces. A grand foyer welcomes you inside, leading to a stunning family room with soaring 2-story ceilings & abundant natural light. The chef’s kitchen is beautifully appointed w/quartz countertops, newly upgraded 2026 KitchenAid built-in appliances, (double ovens), extensive prep space & storage. The luxurious primary suite offers a peaceful retreat w/ spa-like bath and oversized closet. Upstairs,a spacious pool-table sized gameroom, or media area, along with 3 generously sized secondary bedrooms. Outside, enjoy impressive curb appeal with extensive front and backyard landscaping. The extended back patio with custom shades creates the perfect setting for year-round outdoor enjoyment. This home combines the freshness of newer construction with elevated finishes, thoughtful upgrades, & outdoor living already complete. Newer upgraded appliances, including refrigerator. See attached upgrade list!
For sale
$370,000
21640 Alberta Forest Cir, Magnolia, TX 77355
4beds
2,733sqft
Single Family Residence
Built in 2024
5,174 Square Feet Lot
$361,900 Zestimate®
$135/sqft
$67/mo HOA
What's special
Grand foyerAbundant natural lightImpressive curb appealOversized closetSpa-like bath
- 6 hours
- 15
- 0
Zillow last checked:
Listing updated:
Listed by:
Tammy Thomas TREC #0602756 713-824-0504,
SJH Properties
Source: HAR,MLS#: 96416476
Facts & features
Interior
Bedrooms & bathrooms
- Bedrooms: 4
- Bathrooms: 3
- Full bathrooms: 2
- 1/2 bathrooms: 1
Primary bedroom
- Level: First
- Area: 238
- Dimensions: 17x14
Bedroom
- Level: Second
- Area: 120
- Dimensions: 12x10
Bedroom
- Level: Second
- Area: 132
- Dimensions: 12x11
Bedroom
- Level: Second
- Area: 120
- Dimensions: 12x10
Family room
- Level: First
- Area: 221
- Dimensions: 17x13
Game room
- Level: Second
- Area: 252
- Dimensions: 18x14
Heating
- Natural Gas
Cooling
- Electric
Appliances
- Included: Microwave, Dishwasher
Features
- Primary Bed - 1st Floor
Interior area
- Total structure area: 2,733
- Total interior livable area: 2,733 sqft
Property
Parking
- Total spaces: 2
- Parking features: Attached
- Attached garage spaces: 2
Features
- Stories: 2
Lot
- Size: 5,174 Square Feet
- Features: Subdivided, 0 Up To 1/4 Acre
Details
- Parcel number: 534776
Construction
Type & style
- Home type: SingleFamily
- Architectural style: Traditional
- Property subtype: Single Family Residence
Materials
- Brick, Cement Siding, Wood Siding
- Foundation: Slab
- Roof: Composition
Condition
- New construction: No
- Year built: 2024
Utilities & green energy
- Sewer: Public Sewer
- Water: Public
Community & HOA
Community
- Subdivision: Emory Glen
HOA
- Has HOA: Yes
- HOA fee: $800 annually
Location
- Region: Magnolia
Financial & listing details
- Price per square foot: $135/sqft
- Tax assessed value: $356,684
- Annual tax amount: $10,989
- Date on market: 10/18/2026
Estimated market value
$361,900
$344,000 - $380,000
$2,381/mo
Price history
| Date | Event | Price |
|---|---|---|
| 10/18/2026 | Listed for sale | $370,000+6%$135/sqft |
Source:  HAR #96416476 Report a problem HAR #96416476 Report a problem | ||
| 8/24/2026 | Listing removed | $349,000$128/sqft |
Source: HAR #41201925 Report a problem | ||
| 7/17/2026 | Price change | $349,000-2.8%$128/sqft |
Source: HAR #41201925 Report a problem | ||
| 6/28/2026 | Listed for sale | $359,000+9.1%$131/sqft |
Source: HAR #41201925 Report a problem | ||
| 7/16/2024 | Listing removed | -- |
Source: HAR #19182567 Report a problem | ||
| 6/20/2024 | Pending sale | $329,000$120/sqft |
Source: HAR #19182567 Report a problem | ||
| 4/18/2024 | Price change | $329,000-5.7%$120/sqft |
Source: HAR #19182567 Report a problem | ||
| 4/9/2024 | Listed for sale | $349,000$128/sqft |
Source: HAR #19182567 Report a problem | ||
Public tax history
| Year | Property taxes | Tax assessment |
|---|---|---|
| 2025 | $3,063 +190.1% | $356,684 +445% |
| 2024 | $1,056 +6.7% | $65,450 +4.5% |
| 2023 | $989 | $62,650 |
Find assessor info on the county website
Monthly payment
Est. payment
Payment breakdown
Explore the cost of this home by adjusting the details. Changes won't be saved.Climate risks
Neighborhood: 77355
Nearby schools
Schools provided by the listing agent
- Elementary: Magnolia Elementary School (Magnolia)
- Middle: Magnolia Junior High School
- High: Magnolia West High School
Source: HAR. This data may not be complete. We recommend contacting the local school district to confirm school assignments for this home.
- $241,800-- bd2 ba1.5k sqft21644 Alberta Forest Cir, Magnolia, TX 77355Off Market
- $252,500-- bd2 ba1.5k sqft21711 Poppy Seed Cv, Magnolia, TX 77355Off Market
- $283,3003 bd2 ba1.5k sqft21631 Alberta Forest Cir, Magnolia, TX 77355Off Market
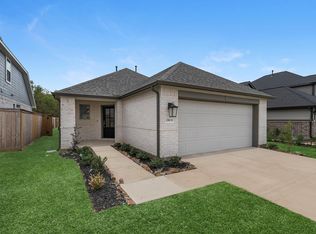
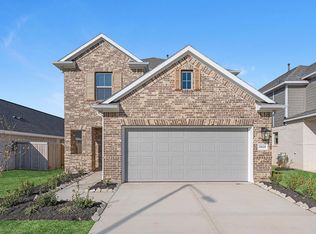
- $373,3004 bd4 ba2.6k sqft21628 Alberta Forest Cir, Magnolia, TX 77355Off Market
Similar homes
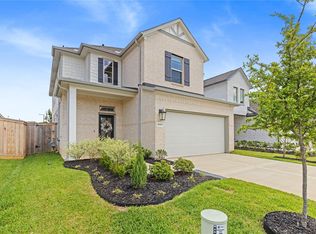
- $329,9954 bd3 ba2.6k sqft19363 Poppy Village Cir, Magnolia, TX 77355For Sale
 MLS ID #53024517, Adam Olsen, eXp Realty, LLC. HAR
 - $435,0004 bd4 ba2.9k sqft21323 Oakley Claremont Ct, Magnolia, TX 77355For Sale
 MLS ID #53508322, Alston Toney, Better Homes and Gardens Real Estate Gary Greene - The Woodlands. HAR
 - $429,9005 bd4 ba2.8k sqft19331 Sorel Copley Dr, Magnolia, TX 77355For Sale
 MLS ID #34169731, Andrea Keller, RE/MAX The Woodlands & Spring. HAR
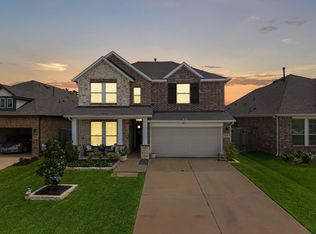
 - $369,9004 bd3 ba2.5k sqft42462 Quail Valley Ln, Magnolia, TX 77354For Sale
 MLS ID #53044543, Andrea Curran, Compass RE Texas, LLC - Memorial. HAR
