Spend your days enjoying tranquil lake views from the covered back patio of this like-new home in Audubon. Backing to Whistling Duck Lake in Creekside North, this home offers a peaceful natural backdrop with quick access to shopping and dining. Thoughtfully selected upgrades include 5" baseboards, 9' doors, designer lighting and ceiling fans, elegant tile flooring, and a striking wood-and-glass front door. The kitchen is a chef’s dream with upgraded cabinetry and endless quartz counters, breakfast bar included. A bright, open-concept layout seamlessly connects the kitchen, living, and dining areas. Large windows in the living room and primary suite showcase serene lake views. The front bedroom includes an en-suite bath and walk-in closet, making it ideal for guests, a private office, or a second primary suite. Front yard maintained by the HOA offers more time to enjoy this exceptional home and Audubon’s hundreds of parks, resort-style pool, splash pad, and miles of trails.
For sale
Price cut: $4K (8/10)
$434,000
14858 Whistling Duck Ln, Magnolia, TX 77354
4beds
2,137sqft
:
Get pre-qualified$3,213/mo
Single Family Residence
Built in 2025
5,662 Square Feet Lot
$423,000 Zestimate®
$203/sqft
$154/mo HOA
What's special
Ceiling fansEndless quartz countersCovered back patioSerene lake viewsTranquil lake viewsDesigner lightingWalk-in closet
- 25 days |
- 270 |
- 18 |
Likely to sell faster than
Zillow last checked:
Listing updated:
Listed by:
Jon Bouche TREC #0699697 281-907-3989,
Connect Realty.com,
Stephanie Cox TREC #0815357 713-539-7597,
Connect Realty.com
Source: HAR,MLS#: 35104759
Facts & features
Interior
Bedrooms & bathrooms
- Bedrooms: 4
- Bathrooms: 3
- Full bathrooms: 3
Rooms
- Room types: Guest Suite, Utility Room
Primary bedroom
- Level: First
- Area: 214.5
- Dimensions: 13 x 16.5
Bedroom
- Level: First
- Area: 115.5
- Dimensions: 10.5 x 11
Bedroom
- Level: First
- Area: 115.5
- Dimensions: 10.5 x 11
Bedroom
- Level: First
- Area: 115.5
- Dimensions: 10.5 x 11
Other
- Level: First
- Area: 40
- Dimensions: 8 x 5
Other
- Level: First
- Area: 45
- Dimensions: 9 x 5
Dining room
- Level: First
- Area: 160
- Dimensions: 16 x 10
Other
- Level: First
- Area: 170
- Dimensions: 10 x 17
Kitchen
- Level: First
- Area: 109.25
- Dimensions: 9.5 x 11.5
Living room
- Level: First
- Area: 256
- Dimensions: 16 x 16
Primary bath
- Level: First
- Area: 125
- Dimensions: 12.5 x 10
Utility room
- Level: First
- Area: 50
- Dimensions: 10 x 5
Heating
- Natural Gas
Cooling
- Ceiling Fan(s), Electric, Zoned
Appliances
- Included: Disposal, Dryer, Refrigerator, Washer, Electric Oven, Microwave, Gas Cooktop, Dishwasher
- Laundry: Electric Dryer Hookup, Washer Hookup
Features
- Prewired for Alarm System, En-Suite Bath, Primary Bed - 1st Floor, Walk-In Closet(s)
- Flooring: Carpet, Tile
- Windows: Window Coverings
Interior area
- Total structure area: 2,137
- Total interior livable area: 2,137 sqft
Video & virtual tour
Property
Parking
- Total spaces: 2
- Parking features: Attached
- Attached garage spaces: 2
Features
- Stories: 1
- Patio & porch: Covered, Patio/Deck
- Exterior features: Sprinkler System
- Fencing: Back Yard,Full
- Has view: Yes
- View description: Lake, Water
- Has water view: Yes
- Water view: Lake,Water
Lot
- Size: 5,662 Square Feet
- Features: Conservation District, Subdivided, Waterfront, 0 Up To 1/4 Acre
Details
- Parcel number: 554823
Construction
Type & style
- Home type: SingleFamily
- Architectural style: Traditional
- Property subtype: Single Family Residence
Materials
- Brick, Stone
- Foundation: Slab
- Roof: Composition
Condition
- New construction: No
- Year built: 2025
Details
- Builder name: Perry Homes
Utilities & green energy
- Sewer: Other
- Water: Other, Water District
Green energy
- Energy efficient items: Attic Vents, Thermostat
Community & HOA
Community
- Security: Prewired for Alarm System
- Subdivision: Audubon
HOA
- Has HOA: Yes
- Amenities included: Park, Playground, Trail(s)
- HOA fee: $1,850 annually
Location
- Region: Magnolia
Financial & listing details
- Price per square foot: $203/sqft
- Tax assessed value: $40,600
- Annual tax amount: $642
- Date on market: 7/17/2026
- Listing terms: Cash,Conventional,FHA,VA Loan
- Road surface type: Concrete, Curbs
Estimated market value
$423,000
$402,000 - $444,000
$2,599/mo
Price history
| Date | Event | Price |
|---|---|---|
| 8/10/2026 | Price change | $434,000-0.9%$203/sqft |
Source:  HAR #35104759 Report a problem HAR #35104759 Report a problem | ||
| 7/27/2026 | Price change | $438,000-2.6%$205/sqft |
Source: HAR #35104759 Report a problem | ||
| 7/17/2026 | Price change | $449,900+5.6%$211/sqft |
Source: HAR #35104759 Report a problem | ||
| 4/17/2025 | Pending sale | $425,900$199/sqft |
Source: HAR #21163428 Report a problem | ||
Public tax history
| Year | Property taxes | Tax assessment |
|---|---|---|
| 2025 | $642 -2% | $40,600 |
| 2024 | $655 | $40,600 |
Find assessor info on the county website
Monthly payment
Est. payment
Payment breakdown
Explore the cost of this home by adjusting the details. Changes won't be saved.Climate risks
Neighborhood: 77354
Nearby schools
GreatSchools rating
- 7/10Willie E Williams Elementary SchoolGrades: PK-4Distance: 2.4 mi
- NAAEPGrades: 4-12Distance: 2.8 mi
- 7/10Magnolia High SchoolGrades: 9-12Distance: 1.3 mi
Schools provided by the listing agent
- Elementary: Audubon Elementary
- Middle: Magnolia Parkway Junior High
- High: Magnolia High School
Source: HAR. This data may not be complete. We recommend contacting the local school district to confirm school assignments for this home.
- $343,3004 bd3 ba2.1k sqft14859 Whistling Duck Ln, Magnolia, TX 77354Off Market

- $--4 bd3 ba2.1k sqft14703 Band Tailed Pigeon Ct, Magnolia, TX 77354Sold

- $--4 bd3 ba2.3k sqft14855 Whistling Duck Ln, Magnolia, TX 77354Sold
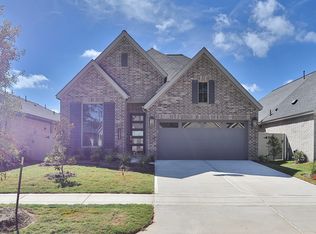
- $388,3003 bd2 ba1.9k sqft14862 Whistling Duck Ln, Magnolia, TX 77354Off Market
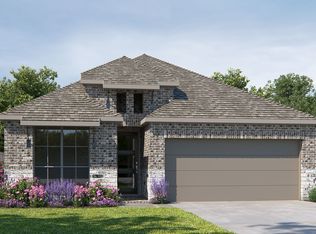
- $348,7004 bd3 ba2.1k sqft14863 Whistling Duck Ln, Magnolia, TX 77354Off Market
- $331,1003 bd2 ba1.9k sqft14851 Whistling Duck Ln, Magnolia, TX 77354Off Market
- $411,9004 bd4 ba2.4k sqft14847 Whistling Duck Ln, Magnolia, TX 77354Off Market
- $407,000-- bd3 ba1.9k sqft14846 Whistling Duck Ln, Magnolia, TX 77354Off Market
A local agent can set up tours, give advice and negotiate with sellers.
Similar homes
- $389,0004 bd4 ba2.4k sqft147 Harlequin Duck Ct, Magnolia, TX 77354For Sale
 MLS ID #45537781, Charles Yancura, Coldwell Banker Realty - The Woodlands. HAR
 - $414,5004 bd3 ba2.3k sqft27214 Lombard Wood Dr, Magnolia, TX 77354For Sale
 MLS ID #55183567, Nicole Agnew, Real Broker, LLC. HAR
 - $389,0004 bd3 ba2.5k sqft1108 Wandering Brook St, Magnolia, TX 77354For Sale
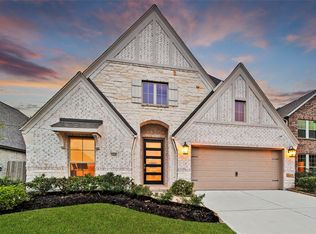 MLS ID #17360233, Jeremy Larkin, Keller Williams Realty The Woodlands. HAR
 - $435,0004 bd3 ba2.6k sqft12726 Durham Creek Ln, Tomball, TX 77375For Sale
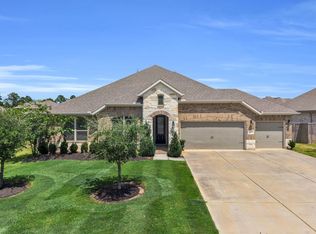 MLS ID #71721153, Michele Harmon, RE/MAX Universal. HAR
 - $314,0003 bd2 ba1.9k sqft15190 N Heron Heights Way, Magnolia, TX 77354For SaleMLS ID #83066877, Randilyn Seidel, Origin Realty Group. HAR
- $435,0004 bd4 ba2.9k sqft21323 Oakley Claremont Ct, Magnolia, TX 77355For SaleMLS ID #53508322, Alston Toney, Better Homes and Gardens Real Estate Gary Greene - The Woodlands. HAR
- $319,5004 bd3 ba2.5k sqft139 Comber Rd, Magnolia, TX 77354For SaleMLS ID #32312880, Kristie Zorens, Elite Texas Properties. HAR
- $400,0004 bd3 ba2.1k sqft8156 Rosemary Sage Dr, Magnolia, TX 77354For SaleMLS ID #27783455, Juan Devis, eXp Realty LLC. HAR
- $399,9004 bd3 ba2.4k sqft27030 Flintlock Trl, Magnolia, TX 77354For SaleMLS ID #82516794, Crystal Lucas, Weichert, Realtors - The Murray Group. HAR
- $524,0003 bd3 ba2.3k sqft737 Satterwhite Farms Ln, Magnolia, TX 77354For SaleMLS ID #61690263, Joshua Suarez, Real Broker, LLC. HAR
- $437,0004 bd4 ba2.7k sqft8149 Overland Grv, Magnolia, TX 77354For SaleMLS ID #74727428, Megan Baker, CB&A, Realtors. HAR
- $425,0004 bd4 ba2.6k sqft21433 Flora Springs Ln, Magnolia, TX 77355For SaleMLS ID #97744334, Sarah O'Shields, BHHS Karapasha Realty. HAR
- $645,0003 bd3 ba2.6k sqft40803 Mostyn Dr, Magnolia, TX 77354For SaleMLS ID #96064248, Felisha Hennessey, CB&A, Realtors. HAR
- $600,0004 bd4 ba3.1k sqft40019 Parkside Oaks Way, Magnolia, TX 77354For SaleMLS ID #94703038, Ryan Jockers, Better Homes and Gardens Real Estate Gary Greene - Champions. HAR
- $585,0004 bd3 ba2.6k sqft40934 Westley Ln, Magnolia, TX 77354For SaleMLS ID #17121526, Buck Perino, Carswell Real Estate Co. Inc.. HAR
- $399,9004 bd3 ba2.5k sqft212 Trillium Park Loop, Conroe, TX 77304For SaleMLS ID #90085979, Kimberly Soderberg, Better Homes and Gardens Real Estate Gary Greene - The Woodlands. HAR
- $650,0004 bd4 ba3k sqft175 Shoveler Duck Way, Magnolia, TX 77354For SaleMLS ID #94612783, Kayla Riddle, TexasLife Realty LLC. HAR
- $445,0003 bd4 ba2.4k sqft1112 Sienna Forest Ln, Pinehurst, TX 77362For SaleMLS ID #22243932, Patricia Torres, CB&A, Realtors. HAR
- $445,0004 bd3 ba2.4k sqft20014 Wild Horse Hollow Ln, Tomball, TX 77377For SaleMLS ID #16788865, Carolina Perez, HomeSmart. HAR
- $424,9004 bd2 ba2.4k sqft11526 Walden Rd, Montgomery, TX 77356For SaleMLS ID #84440258, Jessica Fleming, Compass RE Texas, LLC - Lake Conroe. HAR
