Welcome to your new home! This move-in-ready, like-new home offers the perfect blend of space, comfort, and modern living. Featuring 5 spacious bedrooms, 4 full bathrooms, and a flexible floor plan, this home is designed for today’s lifestyle. The open-concept layout is filled with natural light and showcases a beautiful kitchen with quartz countertops, ample cabinet space, and a large island perfect for entertaining. Enjoy the added benefit of a home water filtration and softening system for enhanced everyday comfort. Two bedrooms and two full bathrooms downstairs provide ideal space for guests, multigenerational living, or a home office. Upstairs, enjoy a spacious game room, dedicated media room, and generously sized secondary bedrooms. Conveniently located near shopping, dining, schools, and major roadways, this warm and inviting home offers room to grow, create lasting memories, and truly feel at home. No showings until after Open House.
For sale
$372,000
14122 Greystone Terrace St, Magnolia, TX 77354
5beds
2,756sqft
Single Family Residence
Built in 2024
5,832 Square Feet Lot
$360,500 Zestimate®
$135/sqft
$83/mo HOA
What's special
Flexible floor planSpacious game roomDedicated media roomAmple cabinet spaceGenerously sized secondary bedrooms
- 72 days
- 131
- 17
Zillow last checked:
Listing updated:
Listed by:
Pam David TREC #0760471 832-729-1214,
Real Broker, LLC
Source: HAR,MLS#: 68140987
Facts & features
Interior
Bedrooms & bathrooms
- Bedrooms: 5
- Bathrooms: 4
- Full bathrooms: 4
Primary bedroom
- Level: First
- Area: 288
- Dimensions: 18x16
Bedroom
- Level: Second
- Area: 121
- Dimensions: 11x11
Bedroom
- Level: Second
- Area: 110
- Dimensions: 11x10
Bedroom
- Level: First
- Area: 144
- Dimensions: 12x12
Bedroom
- Level: Second
- Area: 144
- Dimensions: 12x12
Heating
- Natural Gas
Cooling
- Electric
Appliances
- Included: Disposal, Microwave, Gas Range, Dishwasher
- Laundry: Electric Dryer Hookup, Washer Hookup
Features
- 1 Bedroom Down - Not Primary BR, 3 Bedrooms Up, En-Suite Bath, Primary Bed - 1st Floor, Walk-In Closet(s)
- Flooring: Carpet, Laminate
Interior area
- Total structure area: 2,756
- Total interior livable area: 2,756 sqft
Video & virtual tour
Property
Parking
- Total spaces: 2
- Parking features: Attached
- Attached garage spaces: 2
Features
- Stories: 2
- Patio & porch: Covered
- Fencing: Back Yard,Full
Lot
- Size: 5,832 Square Feet
- Features: Subdivided, 0 Up To 1/4 Acre
Details
- Parcel number: 549396
Construction
Type & style
- Home type: SingleFamily
- Architectural style: Contemporary
- Property subtype: Single Family Residence
Materials
- Brick
- Foundation: Slab
- Roof: Composition
Condition
- New construction: No
- Year built: 2024
Utilities & green energy
- Water: Water District
Community & HOA
Community
- Subdivision: Magnolia Place
HOA
- Has HOA: Yes
- HOA fee: $1,000 annually
Location
- Region: Magnolia
Financial & listing details
- Price per square foot: $135/sqft
- Tax assessed value: $365,188
- Annual tax amount: $8,713
- Date on market: 8/6/2026
- Listing terms: Cash,Conventional,FHA,VA Loan
- Ownership: Full Ownership
Estimated market value
$360,500
$342,000 - $379,000
$2,918/mo
Price history
| Date | Event | Price |
|---|---|---|
| 8/6/2026 | Listed for sale | $372,000-2.1%$135/sqft |
Source:  HAR #68140987 Report a problem HAR #68140987 Report a problem | ||
| 7/22/2026 | Listing removed | $379,990$138/sqft |
Source: HAR #81334440 Report a problem | ||
| 5/26/2026 | Listed for sale | $379,990+12.3%$138/sqft |
Source: HAR #81334440 Report a problem | ||
| 1/3/2025 | Pending sale | $338,490$123/sqft |
Source: HAR #2082375 Report a problem | ||
| 12/19/2024 | Price change | $338,490-2.9%$123/sqft |
Source:  Meritage Homes Report a problem Meritage Homes Report a problem | ||
| 12/17/2024 | Price change | $348,490-1.4%$126/sqft |
Source: HAR #2082375 Report a problem | ||
| 11/21/2024 | Price change | $353,490-1.4%$128/sqft |
Source: HAR #2082375 Report a problem | ||
| 11/1/2024 | Price change | $358,490+1.4%$130/sqft |
Source: HAR #2082375 Report a problem | ||
| 10/17/2024 | Price change | $353,490-2.8%$128/sqft |
Source: HAR #2082375 Report a problem | ||
| 10/2/2024 | Price change | $363,490-0.5%$132/sqft |
Source: HAR #2082375 Report a problem | ||
| 7/15/2024 | Price change | $365,490-7.6%$133/sqft |
Source: HAR #2082375 Report a problem | ||
| 7/6/2024 | Price change | $395,490+6.3%$144/sqft |
Source: HAR #2082375 Report a problem | ||
| 6/20/2024 | Price change | $371,990+1.4%$135/sqft |
Source: HAR #2082375 Report a problem | ||
| 6/12/2024 | Price change | $366,990-3.4%$133/sqft |
Source: HAR #2082375 Report a problem | ||
| 5/22/2024 | Price change | $379,990+0.8%$138/sqft |
Source: Meritage Homes Report a problem | ||
| 5/13/2024 | Price change | $376,990-2.6%$137/sqft |
Source: HAR #2082375 Report a problem | ||
| 4/9/2024 | Price change | $386,990-1.3%$140/sqft |
Source: Meritage Homes Report a problem | ||
| 4/4/2024 | Price change | $391,990-1.4%$142/sqft |
Source: Meritage Homes Report a problem | ||
| 3/20/2024 | Listed for sale | $397,490$144/sqft |
Source: Meritage Homes Report a problem | ||
Public tax history
| Year | Property taxes | Tax assessment |
|---|---|---|
| 2025 | $7,131 +513.6% | $365,188 +667.2% |
| 2024 | $1,162 | $47,600 |
Find assessor info on the county website
Monthly payment
Est. payment
Payment breakdown
Explore the cost of this home by adjusting the details. Changes won't be saved.Climate risks
Neighborhood: 77354
Nearby schools
Schools provided by the listing agent
- Elementary: Magnolia Parkway Elementary School
- Middle: Magnolia Parkway Junior High
- High: Magnolia High School
Source: HAR. This data may not be complete. We recommend contacting the local school district to confirm school assignments for this home.
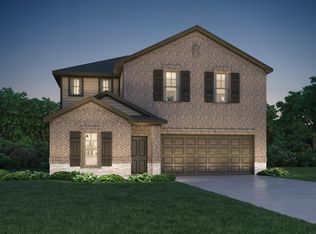
- $--4 bd4 ba2.7k sqft14126 Greystone Terrace St, Magnolia, TX 77354Sold
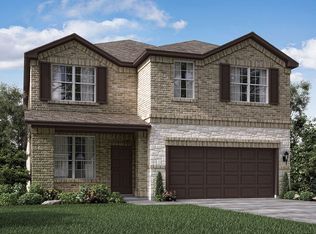
- $296,9004 bd3 ba2.1k sqft14118 Greystone Terrace St, Magnolia, TX 77354Off Market
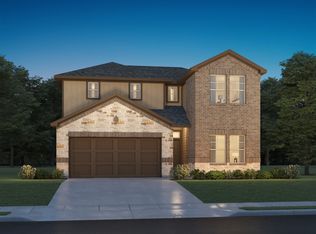
- $288,3003 bd2 ba1.6k sqft14119 Greystone Terrace St, Magnolia, TX 77354Off Market
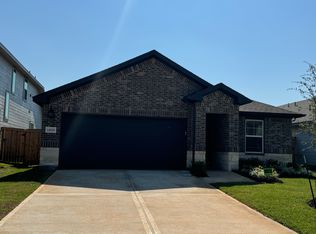
- $295,0004 bd3 ba2.5k sqft14114 Greystone Terrace St, Magnolia, TX 77354Off Market
Similar homes
- $299,9904 bd3 ba2.4k sqft40326 Bay Warbler Way, Magnolia, TX 77354For Sale
 MLS ID #27547304, Blake Jessee, Keller Williams Realty Metropolitan. HAR
 - $334,9003 bd2 ba2.4k sqft39415 Winding Pass Ln, Magnolia, TX 77354For Sale
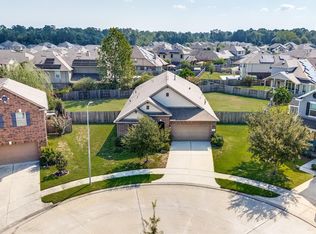 MLS ID #27325339, Tanya Raymer, JLA Realty. HAR
 - $399,9004 bd3 ba2.4k sqft27030 Flintlock Trl, Magnolia, TX 77354For Sale
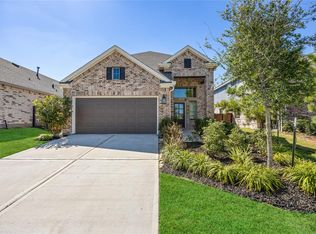 MLS ID #94471752, Crystal Lucas, Weichert, Realtors - The Murray Group. HAR
 - $354,0004 bd3 ba2.3k sqft8130 Wollemi Pine Rd, Magnolia, TX 77354For Sale
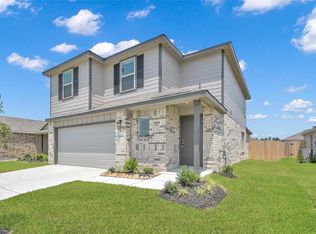 MLS ID #80065115, David Medina, Connect Realty.com. HAR
