BETTER THAN NEW 1-story on oversized, corner lot with over $25K in builder + homeowner improvements, immaculate curb appeal & interior - best value in the area! This special 3 BR/3 full bath plan boasts a secluded primary suite, two spacious secondary BRs incl. a guest suite, and open-concept design w/numerous updates: upgraded countertops & cabinetry, hardware, generator switch, sprinkler system, added side gate for convenience, epoxy garage flooring w/fresh pnt & baseboards, more! Continuous LVP flooring + large island kitchen w/breakfast bar & stainless appliances opening to cozy den with abundant natural light! Idyllic split floor plan with private owner's retreat, spa-like bath with separate vanities & huge walk-in clst! Unwind on the covered back patio overlooking a neatly manicured backyard oasis! Savor nearby playground, walking paths & nearby fishing spots! Close proximity to premier shops, dining, entertainment in North Houston! Schedule your showing today - don't wait!
For sale
$315,000
27087 Grey Fox Run, Magnolia, TX 77354
3beds
1,790sqft
Single Family Residence
Built in 2022
5,789 Square Feet Lot
$306,000 Zestimate®
$176/sqft
$38/mo HOA
What's special
Continuous lvp flooringOversized corner lotImmaculate curb appealUpgraded countertops and cabinetrySprinkler systemSecluded primary suiteOpen-concept design
- 35 days
- 155
- 7
Zillow last checked:
Listing updated:
Listed by:
Jo Anne Johnson TREC #0575103 713-703-3316,
eXp Realty LLC
Source: HAR,MLS#: 13551114
Facts & features
Interior
Bedrooms & bathrooms
- Bedrooms: 3
- Bathrooms: 3
- Full bathrooms: 3
Primary bedroom
- Level: First
- Area: 182
- Dimensions: 14x13
Bedroom
- Level: First
- Area: 132
- Dimensions: 12x11
Bedroom
- Level: First
- Area: 143
- Dimensions: 13x11
Den
- Level: First
- Area: 272
- Dimensions: 17x16
Dining room
- Level: First
- Area: 187
- Dimensions: 17x11
Kitchen
- Level: First
- Area: 165
- Dimensions: 15x11
Utility room
- Level: First
- Area: 42
- Dimensions: 7x6
Heating
- Natural Gas
Cooling
- Ceiling Fan(s), Electric
Appliances
- Included: Disposal, Oven, Microwave, Gas Range, Dishwasher
- Laundry: Electric Dryer Hookup, Washer Hookup
Features
- Formal Entry/Foyer, All Bedrooms Down, En-Suite Bath, Primary Bed - 1st Floor, Sitting Area, Split Plan, Walk-In Closet(s)
- Flooring: Carpet, Vinyl
- Windows: Insulated/Low-E windows, Window Coverings
Interior area
- Total structure area: 1,790
- Total interior livable area: 1,790 sqft
Video & virtual tour
Property
Parking
- Total spaces: 2
- Parking features: Attached, Garage Door Opener, Double-Wide Driveway
- Attached garage spaces: 2
Features
- Stories: 1
- Patio & porch: Covered, Patio/Deck, Porch
- Exterior features: Back Green Space, Side Yard, Sprinkler System
- Fencing: Back Yard
Lot
- Size: 5,789 Square Feet
- Features: Back Yard, Corner Lot, Subdivided, 0 Up To 1/4 Acre
Details
- Parcel number: 527519
Construction
Type & style
- Home type: SingleFamily
- Architectural style: Traditional
- Property subtype: Single Family Residence
Materials
- Batts Insulation, Blown-In Insulation, Brick
- Foundation: Slab
- Roof: Composition
Condition
- New construction: No
- Year built: 2022
Details
- Builder name: Colina Homes
Utilities & green energy
- Water: Water District
Green energy
- Energy efficient items: Attic Vents, Thermostat, HVAC, HVAC>15 SEER, Other Energy Features
Community & HOA
Community
- Subdivision: Mill Creek
HOA
- Has HOA: Yes
- Amenities included: Park, Playground, Pond, Trail(s)
- HOA fee: $450 annually
Location
- Region: Magnolia
Financial & listing details
- Price per square foot: $176/sqft
- Tax assessed value: $279,454
- Annual tax amount: $7,855
- Date on market: 9/9/2026
- Listing terms: Cash,Conventional,FHA,VA Loan
- Exclusions: Please See Attached Docs
- Ownership: Full Ownership
- Road surface type: Concrete, Curbs, Gutters
Estimated market value
$306,000
$291,000 - $321,000
$2,064/mo
Price history
| Date | Event | Price |
|---|---|---|
| 9/9/2026 | Listed for sale | $315,000+8.6%$176/sqft |
Source:  HAR #13551114 Report a problem HAR #13551114 Report a problem | ||
| 5/27/2023 | Listing removed | -- |
Source: HAR #30504222 Report a problem | ||
| 4/16/2023 | Pending sale | $289,990$162/sqft |
Source: HAR #30504222 Report a problem | ||
| 2/21/2023 | Listed for sale | $289,990$162/sqft |
Source: HAR #30504222 Report a problem | ||
| 2/21/2023 | Listing removed | -- |
Source: HAR #32686643 Report a problem | ||
| 11/17/2022 | Price change | $289,990-5.8%$162/sqft |
Source: HAR #32686643 Report a problem | ||
| 11/9/2022 | Listed for sale | $307,685$172/sqft |
Source: HAR #32686643 Report a problem | ||
| 11/8/2022 | Listing removed | -- |
Source: HAR #53308525 Report a problem | ||
| 8/6/2022 | Listed for sale | $307,685$172/sqft |
Source: HAR #53308525 Report a problem | ||
Public tax history
| Year | Property taxes | Tax assessment |
|---|---|---|
| 2025 | $2,815 -17% | $279,454 -3.1% |
| 2024 | $3,390 +452.6% | $288,381 +642.1% |
| 2023 | $613 | $38,860 |
Find assessor info on the county website
Monthly payment
Est. payment
Payment breakdown
Explore the cost of this home by adjusting the details. Changes won't be saved.Climate risks
Neighborhood: 77354
Nearby schools
Schools provided by the listing agent
- Elementary: Cedric C. Smith Elementary School
- Middle: Bear Branch Junior High School
- High: Magnolia High School
Source: HAR. This data may not be complete. We recommend contacting the local school district to confirm school assignments for this home.

Similar homes
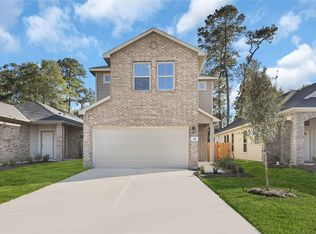
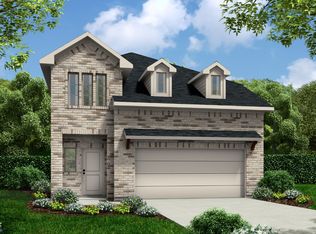
- $325,0004 bd2 ba2.1k sqft9917 Tammy Ln, Magnolia, TX 77354For Sale
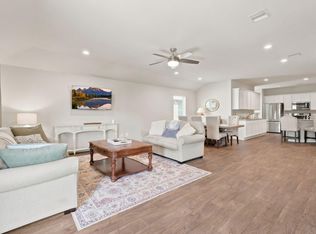 MLS ID #5715396, Justin McClung, Keller Williams Realty The Woodlands. HAR
 - $299,9904 bd3 ba1.7k sqft27227 Mockingbird Terrace Ln, Magnolia, TX 77354New Construction
 MLS ID #2460327, Cameron Galatas, eXp Realty LLC. HAR
 - $292,0004 bd3 ba2.4k sqft9862 Glen Brook Ln, Magnolia, TX 77354For Sale
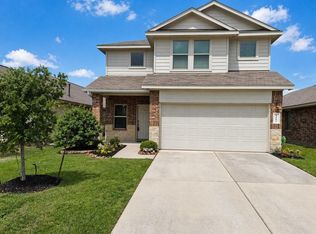 MLS ID #75617693, Jason Gracey, Great Houston Properties, LLC. HAR
 - $302,5004 bd3 ba1.8k sqft8015 Peppercorn St, Magnolia, TX 77354For Sale
 MLS ID #93209760, Brenda Quiroga, RE/MAX The Woodlands & Spring. HAR
