Skip main navigation
Sold
  • Price Unknown

    10256 Badger Run Lane, Magnolia, TX 77354

    4beds
    1,918sqft
    Single Family Residence
    Built in 2025
    4,800.31 Square Feet Lot
    $290,700 Zestimate®
    $--/sqft
    $2,328 Estimated rent

    Home value

    $290,700

    $270,000 - $311,000

    $2,328/mo

    Zestimate® history
    Loading
    Loading...

    Owner options

    List your home for rent

    $2,328/mo

    Rent Zestimate®

    Find your next renter with Zillow Rental Manager. Plus, with online applications, you can quickly screen prospective tenants – for free.

    Learn more

    $2,328/mo

    Rent Zestimate®

    Refinance and save

    $450/mo

    Est. payment

    Refinancing to a lower rate could help reduce your monthly payments and save thousands over the life of the loan.

    See today's rates

    $450/mo

    Est. payment

    Explore your selling options

    Work with a Zillow partner agent

    Leverage their expertise and Zillow's premium Showcase listings to get your home seen by more buyers.

    Get started

    List with your own agent

    Get your home in front of millions of buyers by listing it on Zillow.

    Learn how to do it

    Sell it yourself

    Take full control of how buyers see your home on Zillow by listing For Sale by Owner (FSBO).

    List your home

    What's special

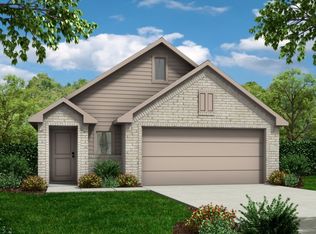
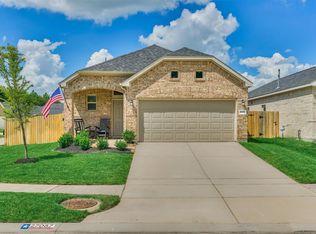
    READY NOW!! This spacious two-story home covers 1918 square feet and included 4 bedrooms and 2 1/2 baths. The living, kitchen, and dining room are all nestled together, creating a cozy and open layout. The kitchen is a highlight with upgraded granite countertops and a custom backsplash, adding a touch of elegance. The large primary bedroom features a very big walk-in closet, big enough for any shoe collection. All bedrooms feature their own extra-large walk-in closet. The primary bathroom is roomy and luxurious, with a stainless-steel tub, a glass stand-up walk-in shower, and double vanity sinks for added convenience. Separating all the bedrooms is a loft area, providing additional lounging space!! And to complete the home, there's a very spacious covered patio!!! !!!!NO BACK NEIGHBORS!!!! PICS ARE REPRESENTATIVE.

    Zillow last checked:

    Listing updated:

    Listed by:

    Cameron Galatas,

    eXp Realty LLC

    Bought with:

    Houston Association of REALTORS

    Source: eXp Realty,MLS#: 48019388

    Facts & features

    Interior

    Bedrooms & bathrooms
    • Bedrooms: 4
    • Bathrooms: 3
    • Full bathrooms: 2
    • 1/2 bathrooms: 1
    Heating
    • Natural Gas
    Cooling
    • Ceiling Fan(s), Electric
    Appliances
    • Included: ENERGY STAR Qualified Appliances, Disposal, Gas Oven, Microwave, Gas Range, Dishwasher, Instant Hot Water
    • Laundry: Electric Dryer Hookup, Washer Hookup
    Features
    • All Bedrooms Up, Walk-In Closet(s)
    • Flooring: Vinyl Plank
    • Doors: Insulated Doors
    • Windows: Insulated/Low-E windows, Window Coverings
    Interior area
    • Total structure area: 1,918
    • Total interior livable area: 1,918 sqft

    Property

    Parking
    • Total spaces: 2
    • Parking features: Attached, Garage Door Opener, Double-Wide Driveway
    • Attached garage spaces: 2
    Features
    • Levels: Multi/Split
    • Stories: 2
    • Patio & porch: Covered
    • Fencing: Back Yard
    Lot
    • Size: 4,800 sqft
    • Dimensions: 120 x 40
    • Features: Back Yard, Subdivided, 0 Up To 1/4 Acre
    Details
    • Parcel number: 71760305400

    Construction

    Type & style
    • Home type: SingleFamily
    • Architectural style: Traditional
    • Property subtype: Single Family Residence
    Materials
    • Batts Insulation, Brick, Cement Siding
    • Foundation: Slab
    • Roof: Composition
    Condition
    • New Construction
    • New construction: Yes
    • Year built: 2025
    Details
    • Builder name: Colina Homes

    Utilities & green energy

    • Sewer: Public Sewer
    • Water: Public
    Green energy
    • Energy efficient items: Thermostat, Lighting, HVAC, Exposure/Shade

    Community & neighborhood

    Location
    • Region: Magnolia
    • Subdivision: Mill Creek Trails

    HOA & financial

    HOA
    • Has HOA: Yes
    • HOA fee: $450 annually
    • Association name: Lead Association Management
    • Association phone: 281-857-6027

    Other

    Other facts
    • Listing terms: Cash,Conventional,FHA,VA Loan
    • Road surface type: Concrete

    Price history

    DateEventPrice
    10/14/2025Sold--
    Source: eXp Realty #191739431 Report a problem
    9/30/2025Pending sale$292,455$152/sqft
    Source: HAR #48019388 Report a problem
    8/4/2025Price change$292,455+0.7%$152/sqft
    Source: HAR #87262245 Report a problem
    4/28/2025Price change$290,455+0.3%$151/sqft
    Source: HAR #17237372 Report a problem
    4/1/2025Listed for sale$289,655$151/sqft
    Source: HAR #17237372 Report a problem

    Public tax history

    YearProperty taxesTax assessment
    2025$642 -31.4%$40,600 -30%
    2024$936 $58,000

    Find assessor info on the county website

    Neighborhood: 77354

    Nearby schools

    GreatSchools rating
    Schools provided by the listing agent
    • Elementary: Cedric C. Smith Elementary School
    • Middle: Bear Branch Junior High School
    • High: Magnolia High School

    Source: eXp Realty. This data may not be complete. We recommend contacting the local school district to confirm school assignments for this home.

    Get a cash offer in 3 minutes
    Find out how much your home could sell for in as little as 3 minutes with a no-obligation cash offer.
    Estimated market value
    $290,700
    Get a cash offer in 3 minutes
    Find out how much your home could sell for in as little as 3 minutes with a no-obligation cash offer.
    Estimated market value
    $290,700