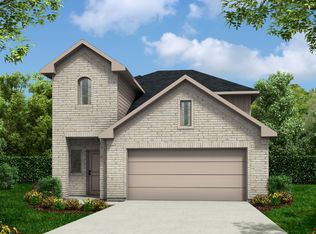
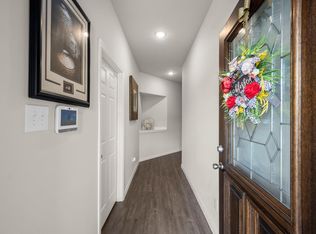
Welcome to 17811 Pamukkale Place! This modern 2-year-old home boasts an open concept layout perfect for gatherings. Enjoy a spacious main floor with a kitchen featuring ample counter space and island with seating for four. The breakfast/dining area is spacious enough to accomodate a desk and chair for extra workspace. Upstairs, the primary suite impresses with a stunning bath and oversized shower. With one large walk-in closet, the second primary closet can be used for additional storage or a workspace. A large gameroom provides privacy between bedrooms, one of the secondary bedrooms has its own ensuite bath and walk-in closet. Conveniently located, this home includes a utility room upstairs. With a corner lot location, you'll appreciate extra privacy and a generous backyard. Don't miss the covered patio for morning coffee!!
For sale
Price cut: $5K (7/30)
$325,000
17811 Pamukkale Pl, Tomball, TX 77377
3beds
2,182sqft
:
Get pre-qualified$2,684/mo
Single Family Residence
Built in 2023
5,000 Square Feet Lot
$318,100 Zestimate®
$149/sqft
$53/mo HOA
What's special
- 41 days |
- 61 |
- 0 |
Zillow last checked:
Listing updated:
Listed by:
Martha Schauer TREC #0622740 281-386-6626,
Compass RE Texas, LLC - The Woodlands
Source: HAR,MLS#: 52866284
Facts & features
Interior
Bedrooms & bathrooms
- Bedrooms: 3
- Bathrooms: 4
- Full bathrooms: 3
- 1/2 bathrooms: 1
Primary bedroom
- Level: Second
- Area: 221
- Dimensions: 17 x 13
Bedroom
- Level: Second
- Area: 132
- Dimensions: 12 x 11
Bedroom
- Level: Second
- Area: 120
- Dimensions: 10 x 12
Family room
- Level: First
- Area: 240
- Dimensions: 15 x 16
Game room
- Level: Second
- Area: 238
- Dimensions: 14 x 17
Heating
- Natural Gas
Cooling
- Electric
Appliances
- Included: Disposal, Oven, Microwave, Gas Cooktop, Dishwasher
- Laundry: Electric Dryer Hookup, Washer Hookup
Features
- All Bedrooms Up
- Flooring: Carpet, Vinyl
Interior area
- Total structure area: 2,182
- Total interior livable area: 2,182 sqft
Property
Parking
- Total spaces: 2
- Parking features: Attached, Double-Wide Driveway
- Attached garage spaces: 2
Features
- Stories: 2
- Patio & porch: Covered
- Exterior features: Side Yard, Sprinkler System
- Fencing: Back Yard
Lot
- Size: 5,000 Square Feet
- Features: Back Yard, Subdivided, 0 Up To 1/4 Acre
Details
- Parcel number: 1467730020034
Construction
Type & style
- Home type: SingleFamily
- Architectural style: Traditional
- Property subtype: Single Family Residence
Materials
- Brick, Cement Siding
- Foundation: Slab
- Roof: Composition
Condition
- New construction: No
- Year built: 2023
Utilities & green energy
- Water: Public
Community & HOA
Community
- Subdivision: Rosehill Meadow
HOA
- Has HOA: Yes
- HOA fee: $638 annually
Location
- Region: Tomball
Financial & listing details
- Price per square foot: $149/sqft
- Annual tax amount: $10,462
- Date on market: 6/23/2026
- Listing terms: Cash,Conventional,FHA,VA Loan
- Ownership: Full Ownership
- Road surface type: Concrete
Estimated market value
$318,100
$302,000 - $334,000
$2,466/mo
Price history
| Date | Event | Price |
|---|---|---|
| 7/30/2026 | Price change | $325,000-1.5%$149/sqft |
Source:  HAR #52866284 Report a problem HAR #52866284 Report a problem | ||
| 6/29/2026 | Listed for sale | $330,000+0%$151/sqft |
Source: HAR #52866284 Report a problem | ||
| 7/22/2024 | Listing removed | -- |
Source: HAR #36766263 Report a problem | ||
| 7/15/2024 | Pending sale | $329,990$151/sqft |
Source: HAR #36766263 Report a problem | ||
| 6/11/2024 | Price change | $329,990-0.6%$151/sqft |
Source: HAR #36766263 Report a problem | ||
| 5/22/2024 | Price change | $331,990-0.3%$152/sqft |
Source: HAR #36766263 Report a problem | ||
| 4/12/2024 | Price change | $332,990+1.2%$153/sqft |
Source: HAR #36766263 Report a problem | ||
| 4/1/2024 | Price change | $328,990+0.9%$151/sqft |
Source: HAR #36766263 Report a problem | ||
| 3/19/2024 | Price change | $325,990+0.3%$149/sqft |
Source: HAR #36766263 Report a problem | ||
| 3/13/2024 | Price change | $324,990-0.3%$149/sqft |
Source: HAR #36766263 Report a problem | ||
| 3/5/2024 | Price change | $325,990+0.3%$149/sqft |
Source: HAR #36766263 Report a problem | ||
| 1/29/2024 | Listed for sale | $324,990$149/sqft |
Source:  Smith Douglas Homes Report a problem Smith Douglas Homes Report a problem | ||
| 1/17/2024 | Pending sale | $324,990$149/sqft |
Source: HAR #36766263 Report a problem | ||
| 11/3/2023 | Price change | $324,990-0.6%$149/sqft |
Source: HAR #36766263 Report a problem | ||
| 8/30/2023 | Listed for sale | $326,990$150/sqft |
Source: HAR #36766263 Report a problem | ||
Public tax history
Tax history is unavailable.
Monthly payment
Est. payment
Payment breakdown
Explore the cost of this home by adjusting the details. Changes won't be saved.Climate risks
Neighborhood: 77377
Nearby schools
GreatSchools rating
- 9/10Rosehill Elementary SchoolGrades: PK-4Distance: 0.6 mi
- 6/10Tomball Junior High SchoolGrades: 7-8Distance: 4.4 mi
- 7/10Tomball High SchoolGrades: 9-12Distance: 4.7 mi
Schools provided by the listing agent
- Elementary: Rosehill Elementary School
- Middle: Grand Lakes Junior High School
- High: Tomball West High School
Source: HAR. This data may not be complete. We recommend contacting the local school district to confirm school assignments for this home.
- $323,1004 bd3 ba2.4k sqft17711 Pamukkale Pl, Tomball, TX 77377Off Market
- $1,503,800-- bd-- ba-- sqft22806 Decker Prairie Rosehill Rd #C, Tomball, TX 77377Off Market
- $--5 bd2 ba2.7k sqft17707 Pamukkale Pl, Tomball, TX 77377Sold

- $338,6004 bd3 ba2.5k sqft17727 Pamukkale Pl, Tomball, TX 77377Off Market

- $327,0005 bd3 ba2.2k sqft17731 Pamukkale Pl, Tomball, TX 77377Off Market
- $320,0003 bd4 ba2.1k sqft17747 Pamukkale Pl, Tomball, TX 77377For Sale
- $335,0004 bd4 ba2.5k sqft17814 Pamukkale Pl, Tomball, TX 77377For Sale
- $361,8005 bd4 ba2.8k sqft17818 Pamukkale Pl, Tomball, TX 77377Off Market
A local agent can set up tours, give advice and negotiate with sellers.
A local lender can help you make sure your offer is ready when you are.
Similar homes
- $320,0003 bd4 ba2.1k sqft17747 Pamukkale Pl, Tomball, TX 77377For Sale
 MLS ID #4208128, Christen S.J Myers, Executive Texas Realty. HAR
 - $299,0003 bd3 ba1.8k sqft17715 Pamukkale Pl, Tomball, TX 77377For Sale
 MLS ID #75582075, Alicia Alford, Strongtower Realty Group. HAR
 - $370,0004 bd4 ba2.8k sqft22606 Rosehill Meadow Dr, Tomball, TX 77377For Sale
 MLS ID #3025268, Kristi Sipe, CB&A, Realtors. HAR
 - $275,0003 bd2 ba1.6k sqft22627 Rosy Heights Trl, Tomball, TX 77377For Sale
 MLS ID #19328540, Desarae Aina, Orchard Brokerage. HAR
 - $300,0004 bd2 ba2k sqft19242 Red Cascade Ct, Tomball, TX 77377For SaleMLS ID #3872299, Kevin Schamel, Coldwell Banker Realty - The Woodlands. HAR
- $369,0003 bd4 ba2.6k sqft21707 Sarasota Spice St, Tomball, TX 77377For SaleMLS ID #59659557, Russell Daniels, CB&A, Realtors. HAR
- $319,0003 bd3 ba2.3k sqft17210 Rock Willow Ln, Tomball, TX 77377For SaleMLS ID #52903475, Nguyen Le, Walzel Properties - Corporate Office. HAR
- $305,0003 bd2 ba1.5k sqft19434 Pacers Gait Ln, Tomball, TX 77377For SaleMLS ID #96932416, Lucia Clark, Better Homes and Gardens Real Estate Gary Greene - Champions. HAR
- $390,0004 bd3 ba2.4k sqft19210 Palfrey Prairie Trl, Tomball, TX 77377For SaleMLS ID #84553980, THANH LE, B & W Realty Group LLC. HAR
- $344,5003 bd2 ba1.8k sqft9622 Invergarry Way, Tomball, TX 77375For SaleMLS ID #28558175, Frances Cecil, Walzel Properties - Corporate Office. HAR
- $325,0003 bd2 ba1.8k sqft22410 Red Sparrow Dr, Hockley, TX 77447For SaleMLS ID #72966666, Rickey Chavez, Better Homes and Gardens Real Estate Gary Greene - Cypress. HAR
- $358,9954 bd3 ba2.6k sqft13010 Red Blossom Cir, Tomball, TX 77375For SaleMLS ID #54315949, Christi Priddy, RE/MAX Integrity. HAR
- $335,0004 bd4 ba2.4k sqft31111 Oneawa Stone Way, Hockley, TX 77447For SaleMLS ID #17262770, Veronica Alarcon, LPT Realty, LLC. HAR
- $385,0003 bd3 ba2.7k sqft22018 Big Sky Dr, Tomball, TX 77375For SaleMLS ID #67327035, Hillary Krebs, Mavenly Homes. HAR
- $415,0003 bd3 ba2.6k sqft11711 Petal Falls Ln, Tomball, TX 77377For SaleMLS ID #97808775, Nancy Ferguson, CB&A, Realtors. HAR
- $318,0003 bd2 ba1.9k sqft30408 Crystal Stream Ln, Magnolia, TX 77355For SaleMLS ID #10009572, Herma Hayes, RE/MAX Universal. HAR
- $274,0003 bd2 ba1.7k sqft131 Piney Ptwy, Magnolia, TX 77354For SaleMLS ID #26713993, Diana Northup, All City Real Estate. HAR
- $319,0004 bd3 ba2.6k sqft417 Ridge Palm Rd, Magnolia, TX 77354For SaleMLS ID #10830932, Lisa Roth, RE/MAX The Woodlands & Spring. HAR
- $334,9004 bd3 ba2.1k sqft12268 Council Grove Dr, Conroe, TX 77384For SaleMLS ID #48379340, Kami Moffitt, The Woodlands Realty. HAR
- $349,9003 bd2 ba2.1k sqft9739 Birdsnest Ct, Spring, TX 77379For SaleMLS ID #87608303, Kadie Rose, RE/MAX The Woodlands & Spring. HAR
