Beautifully maintained 1.5-story home on a premium corner lot in a quiet cul-de-sac. This NEWER home has soaring ceilings & an open-concept layout, which offers the perfect blend of comfort, style & convenience. The flexible floor plan features 3 bedrooms, 3 full bathrooms & a 4th room ideal as a home office or additional bedroom. Upstairs, a spacious game room with its own full bath provides the perfect retreat for movie nights or a playroom. At the heart of the home, the chef's kitchen seamlessly connects the living & dining areas, showcasing granite countertops, generous cabinet space & a large walk-in pantry. The adjacent spacious living room is anchored by a stunning stone fireplace with gas logs, creating a cozy space for gatherings. The primary suite is at the rear of the home & offers a separate tub/shower with a large walk-in closet. Ideally located just minutes from Highway 249, this home offers convenient access to shopping, dining, entertainment & major commuting routes.
For sale
Price cut: $20K (8/17)
$395,000
11711 Petal Falls Ln, Tomball, TX 77377
3beds
2,613sqft
Single Family Residence
Built in 2019
7,335 Square Feet Lot
$389,200 Zestimate®
$151/sqft
$42/mo HOA
What's special
Granite countertopsFlexible floor planLarge walk-in closetQuiet cul-de-sacPremium corner lotSoaring ceilingsGenerous cabinet space
- 25 days |
- 304 |
- 21 |
Zillow last checked:
Listing updated:
Listed by:
Nancy Ferguson TREC #0456707 281-825-6802,
CB&A, Realtors,
Sarah Maldonado TREC #0785517 832-678-4770,
CB&A, Realtors
Source: HAR,MLS#: 97808775
Facts & features
Interior
Bedrooms & bathrooms
- Bedrooms: 3
- Bathrooms: 3
- Full bathrooms: 3
Rooms
- Room types: Family Room, Utility Room
Primary bedroom
- Level: First
- Area: 224
- Dimensions: 16X14
Bedroom
- Level: First
- Area: 143
- Dimensions: 13X11
Bedroom
- Level: First
- Area: 143
- Dimensions: 13x11
Other
- Level: First
- Area: 150
- Dimensions: 15x10
Dining room
- Level: First
- Area: 169
- Dimensions: 13X13
Game room
- Level: Second
- Area: 240
- Dimensions: 16X15
Kitchen
- Level: First
- Area: 150
- Dimensions: 15X10
Living room
- Level: First
- Area: 408
- Dimensions: 24X17
Heating
- Natural Gas
Cooling
- Ceiling Fan(s), Electric
Appliances
- Included: ENERGY STAR Qualified Appliances, Disposal, Oven, Microwave, Gas Range, Dishwasher
- Laundry: Electric Dryer Hookup, Washer Hookup
Features
- Formal Entry/Foyer, High Ceilings, Prewired for Alarm System, All Bedrooms Down, En-Suite Bath, Split Plan, Walk-In Closet(s)
- Flooring: Carpet, Laminate, Tile
- Windows: Insulated/Low-E windows, Window Coverings
- Number of fireplaces: 1
- Fireplace features: Gas, Gas Log
Interior area
- Total structure area: 2,613
- Total interior livable area: 2,613 sqft
Property
Parking
- Total spaces: 2
- Parking features: Attached, Oversized, Garage Door Opener, Double-Wide Driveway
- Attached garage spaces: 2
Features
- Stories: 1
- Patio & porch: Covered, Porch
- Exterior features: Sprinkler System
- Fencing: Back Yard
Lot
- Size: 7,335 Square Feet
- Features: Back Yard, Corner Lot, Cul-De-Sac, Subdivided, 0 Up To 1/4 Acre
Details
- Parcel number: 1400640010049
Construction
Type & style
- Home type: SingleFamily
- Architectural style: Traditional
- Property subtype: Single Family Residence
Materials
- Brick, Cement Siding, Stone
- Foundation: Slab
- Roof: Composition,Energy Star/Reflective Roof
Condition
- New construction: No
- Year built: 2019
Details
- Builder name: Castle Rock
Utilities & green energy
- Sewer: Public Sewer
- Water: Water District
Green energy
- Green verification: ENERGY STAR Certified Homes
- Energy efficient items: HVAC>15 SEER, Exposure/Shade
Community & HOA
Community
- Security: Prewired for Alarm System
- Subdivision: Lakewood Court
HOA
- Has HOA: Yes
- HOA fee: $500 annually
Location
- Region: Tomball
Financial & listing details
- Price per square foot: $151/sqft
- Tax assessed value: $430,987
- Annual tax amount: $9,636
- Date on market: 7/25/2026
- Listing terms: Cash,Conventional,FHA,VA Loan
- Exclusions: Security System
- Road surface type: Concrete, Gutters
Estimated market value
$389,200
$370,000 - $409,000
$2,737/mo
Price history
| Date | Event | Price |
|---|---|---|
| 8/17/2026 | Price change | $395,000-4.8%$151/sqft |
Source:  HAR #97808775 Report a problem HAR #97808775 Report a problem | ||
| 8/3/2026 | Price change | $415,000-2.4%$159/sqft |
Source: HAR #97808775 Report a problem | ||
| 7/7/2026 | Price change | $425,000-4.5%$163/sqft |
Source: HAR #66967757 Report a problem | ||
| 6/1/2026 | Price change | $445,000-4.3%$170/sqft |
Source: HAR #66967757 Report a problem | ||
| 5/16/2026 | Price change | $465,000-4.9%$178/sqft |
Source: HAR #66967757 Report a problem | ||
| 5/1/2026 | Listed for sale | $489,000$187/sqft |
Source: HAR #66967757 Report a problem | ||
Public tax history
| Year | Property taxes | Tax assessment |
|---|---|---|
| 2025 | $3,184 +10.5% | $430,987 +1.4% |
| 2024 | $2,882 +21.6% | $424,904 -3.9% |
| 2023 | $2,370 +8.9% | $442,009 +33.1% |
| 2022 | $2,177 | $331,980 +4.3% |
| 2021 | -- | $318,234 +6.4% |
| 2020 | $2,161 +465.7% | $299,072 |
| 2019 | $382 | -- |
Find assessor info on the county website
Monthly payment
Est. payment
Payment breakdown
Explore the cost of this home by adjusting the details. Changes won't be saved.Climate risks
Neighborhood: Lakewood Forest
Nearby schools
GreatSchools rating
- 9/10Lakewood Elementary SchoolGrades: PK-4Distance: 0.2 mi
- 10/10Willow Wood Junior High SchoolGrades: 7-8Distance: 1.9 mi
- 9/10Tomball Memorial High SchoolGrades: 9-12Distance: 3.2 mi
Schools provided by the listing agent
- Elementary: Lakewood Elementary School (Tomball)
- Middle: Willow Wood Junior High School
- High: Tomball Memorial H S
Source: HAR. This data may not be complete. We recommend contacting the local school district to confirm school assignments for this home.
- $329,3003 bd2 ba1.8k sqft11707 Petal Falls Ln, Tomball, TX 77377Off Market
- $342,9003 bd2 ba2k sqft11703 Petal Falls Ln, Tomball, TX 77377Off Market
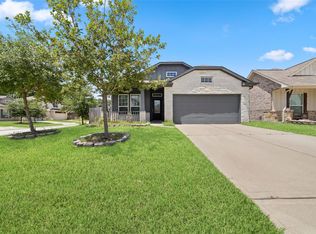
- $369,0004 bd2 ba1.8k sqft11710 Rosehall Reach Ln, Tomball, TX 77377For Sale
- $313,7003 bd2 ba1.7k sqft15607 Lakewood Terrace Dr, Tomball, TX 77377Off Market
- $376,3003 bd3 ba2.3k sqft15611 Lakewood Terrace Dr, Tomball, TX 77377Off Market
- $377,9003 bd2 ba2.3k sqft11706 Rosehall Reach Ln, Tomball, TX 77377Off Market
- $350,0004 bd3 ba2.6k sqft15603 Lakewood Terrace Dr, Tomball, TX 77377Off Market
- $--3 bd2 ba2k sqft15615 Lakewood Terrace Dr, Tomball, TX 77377Sold
A local agent can set up tours, give advice and negotiate with sellers.
Similar homes
- $360,0004 bd3 ba2.6k sqft11802 Laurel Meadow Dr, Tomball, TX 77377For Sale
 MLS ID #21476795, BJ Alexander, eXp Realty LLC. HAR
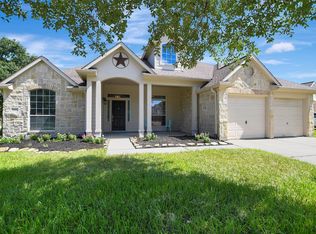
 - $410,0004 bd2 ba2.3k sqft18607 Summercliff Ln, Tomball, TX 77377For Sale
 MLS ID #10692694, Veronica Cunningham, CB&A, Realtors. HAR
 - $355,0004 bd3 ba2.2k sqft12918 Taper Reach Dr, Tomball, TX 77377For Sale
 MLS ID #17327930, Katharine Nichols, Lemon Grove Realty. HAR
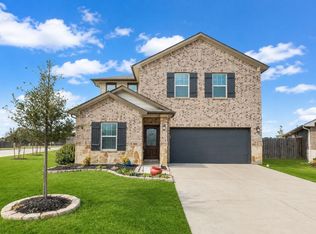
 - $369,9954 bd3 ba2.6k sqft13010 Red Blossom Cir, Tomball, TX 77375For Sale
 MLS ID #40156643, Christi Priddy, RE/MAX Integrity. HAR
 - $409,9004 bd3 ba3.1k sqft10626 Sterling Manor Dr, Spring, TX 77379For SaleMLS ID #44343067, Maribel Juarez, Realty Of America, LLC. HAR
- $450,0004 bd3 ba3k sqft19115 Blooms Rise Dr, Tomball, TX 77377For SaleMLS ID #74851073, Elzbieta Tryburcy, Realty Of America, LLC. HAR
- $424,0005 bd4 ba2.7k sqft14722 Oakheath River Ct, Cypress, TX 77429For SaleMLS ID #85551019, Missy Plaxco, CB&A, Realtors. HAR
- $309,9903 bd2 ba1.5k sqft18319 Tacoma Ridge Dr, Tomball, TX 77377For SaleMLS ID #71317313, Carrie Fruge, RE/MAX Elite Properties. HAR
- $370,0004 bd4 ba2.8k sqft22606 Rosehill Meadow Dr, Tomball, TX 77377For SaleMLS ID #3025268, Kristi Sipe, CB&A, Realtors. HAR
- $399,9994 bd3 ba2.6k sqft15638 Kensington Bluff Dr, Cypress, TX 77429For SaleMLS ID #45815263, Daniel Saavedra, World Wide Realty,LLC. HAR
- $445,0004 bd3 ba2.4k sqft20014 Wild Horse Hollow Ln, Tomball, TX 77377For SaleMLS ID #16788865, Carolina Perez, HomeSmart. HAR
- $344,5003 bd2 ba1.8k sqft9622 Invergarry Way, Tomball, TX 77375For SaleMLS ID #28558175, Frances Cecil, Walzel Properties - Corporate Office. HAR
- $329,9003 bd2 ba1.6k sqft2011 Stella Pine Dr, Tomball, TX 77375For SaleMLS ID #27910060, Julie Cornay, Keller Williams Realty Northeast. HAR
- $335,0003 bd2 ba2.3k sqft9211 Memorial Hills Dr, Spring, TX 77379For SaleMLS ID #18464842, Melissa Browning, The Agency Austin, LLC. HAR
- $399,0004 bd4 ba2.8k sqft17319 Deep Prairie Dr, Houston, TX 77095For SaleMLS ID #11535109, Tony Phu, 5th Stream Realty. HAR
- $410,0004 bd3 ba2.3k sqft28000 Misty Evening Ct, Spring, TX 77386For SaleMLS ID #3818660, Caroline Gonzales, Compass RE Texas, LLC - The Woodlands. HAR
- $514,9004 bd3 ba2.5k sqft20423 Avelignese Way, Tomball, TX 77377For SaleMLS ID #8265119, Juliann Dalton, RE/MAX Universal. HAR
- $324,5004 bd3 ba2.1k sqft17714 Hattusas Ln, Tomball, TX 77377For SaleMLS ID #66114021, Julie Shalloup, CB&A, Realtors. HAR
- $325,0003 bd4 ba2.1k sqft17811 Pamukkale Pl, Tomball, TX 77377For SaleMLS ID #52866284, Martha Schauer, Compass RE Texas, LLC - The Woodlands. HAR
- $449,9005 bd4 ba3.4k sqft24214 Pine Canyon Fls, Tomball, TX 77375For SaleMLS ID #49460304, Brooke Anop, Texastar Properties. HAR
