This stunning 2023 Perry Home offers the privacy of no back neighbors and upscale finishes throughout. Grand extended entry with soaring 12-ft coffered ceiling flows past a formal dining room into an open-concept family room, kitchen, and morning area. Wall of windows floods the living space with natural light. Chef's kitchen boasts a generous island with built-in seating — perfect for entertaining. The primary suite is a true retreat featuring a wall of windows, dual vanities, a garden tub, a glass-enclosed shower, and an oversized walk-in closet. Secondary bedrooms include walk-in closets. Enjoy Texas evenings on the covered back patio with no rear neighbors. Two-car garage. Like-new condition — move in and enjoy!
For sale
Price cut: $24K (8/24)
$336,000
1320 Rio Hollow Ln, Magnolia, TX 77354
4beds
2,355sqft
Single Family Residence
Built in 2024
6,716 Square Feet Lot
$328,700 Zestimate®
$143/sqft
$75/mo HOA
What's special
Upscale finishes throughoutTwo-car garageFormal dining room
- 213 days
- 83
- 7
Zillow last checked:
Listing updated:
Listed by:
Lisa Marie Sanders TREC #0629801 281-900-9663,
Living Vogue Real Estate
Source: HAR,MLS#: 18392937
Facts & features
Interior
Bedrooms & bathrooms
- Bedrooms: 4
- Bathrooms: 3
- Full bathrooms: 2
- 1/2 bathrooms: 1
Primary bedroom
- Level: First
- Area: 234
- Dimensions: 18x13
Bedroom
- Level: First
- Area: 132
- Dimensions: 12x11
Bedroom
- Level: First
- Area: 130
- Dimensions: 13x10
Bedroom
- Level: First
- Area: 130
- Dimensions: 13x10
Dining room
- Level: First
- Area: 176
- Dimensions: 16x11
Family room
- Level: First
- Area: 391
- Dimensions: 23x17
Heating
- Natural Gas
Cooling
- Electric
Features
- All Bedrooms Down, Primary Bed - 1st Floor
Interior area
- Total structure area: 2,355
- Total interior livable area: 2,355 sqft
Property
Parking
- Total spaces: 2
- Parking features: Attached
- Attached garage spaces: 2
Features
- Stories: 1
Lot
- Size: 6,716 Square Feet
- Features: Build Line Restricted, Subdivided, 0 Up To 1/4 Acre
Details
- Parcel number: 519780
- Special conditions: Short Sale
Construction
Type & style
- Home type: SingleFamily
- Architectural style: Traditional
- Property subtype: Single Family Residence
Materials
- Brick, Stone
- Foundation: Slab
- Roof: Composition
Condition
- New construction: No
- Year built: 2024
Utilities & green energy
- Sewer: Public Sewer
- Water: Public, Water District
Community & HOA
Community
- Subdivision: Escondido
HOA
- Has HOA: Yes
- HOA fee: $900 annually
Location
- Region: Magnolia
Financial & listing details
- Price per square foot: $143/sqft
- Tax assessed value: $363,734
- Annual tax amount: $10,660
- Date on market: 3/5/2026
- Listing terms: Cash,Conventional,FHA,VA Loan
Estimated market value
$328,700
$312,000 - $345,000
$2,613/mo
Price history
| Date | Event | Price |
|---|---|---|
| 10/2/2026 | Listed for sale | $336,000$143/sqft |
Source:  HAR #18392937 Report a problem HAR #18392937 Report a problem | ||
| 9/14/2026 | Pending sale | $336,000$143/sqft |
Source: HAR #18392937 Report a problem | ||
| 8/24/2026 | Price change | $336,000-6.7%$143/sqft |
Source: HAR #18392937 Report a problem | ||
| 8/5/2026 | Price change | $360,000-12.2%$153/sqft |
Source: HAR #18392937 Report a problem | ||
| 3/5/2026 | Listed for sale | $410,000-0.2%$174/sqft |
Source: HAR #18392937 Report a problem | ||
| 5/7/2024 | Sold | -- |
Source: Agent Provided Report a problem | ||
| 3/13/2024 | Pending sale | $410,900$174/sqft |
Source: HAR #32465170 Report a problem | ||
| 3/13/2024 | Listed for sale | $410,900$174/sqft |
Source: HAR #32465170 Report a problem | ||
Public tax history
| Year | Property taxes | Tax assessment |
|---|---|---|
| 2025 | $4,069 +429.9% | $363,734 +664.1% |
| 2024 | $768 +6.8% | $47,600 +4.5% |
| 2023 | $719 | $45,560 |
| 2022 | -- | $45,560 |
Find assessor info on the county website
Monthly payment
Est. payment
Payment breakdown
Explore the cost of this home by adjusting the details. Changes won't be saved.Climate risks
Neighborhood: 77354
Nearby schools
Schools provided by the listing agent
- Elementary: Willie E. Williams Elementary School
- Middle: Magnolia Parkway Junior High
- High: Magnolia West High School
Source: HAR. This data may not be complete. We recommend contacting the local school district to confirm school assignments for this home.
Similar homes
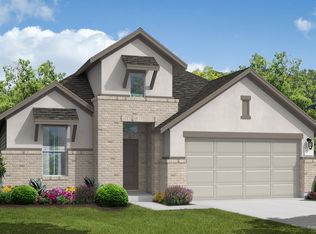
- $329,9954 bd3 ba2.6k sqft19363 Poppy Village Cir, Magnolia, TX 77355For Sale
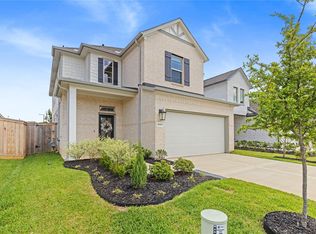 MLS ID #53024517, Adam Olsen, eXp Realty, LLC. HAR

 - $339,9904 bd3 ba2.1k sqft241 Harlingen Dr, Magnolia, TX 77354New Construction
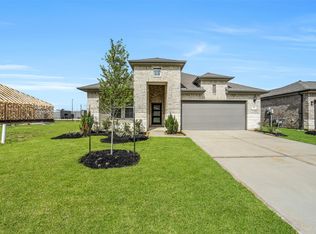 HAR
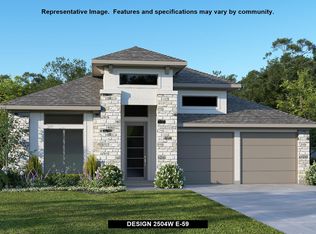
HAR - $299,9904 bd3 ba2.4k sqft40326 Bay Warbler Way, Magnolia, TX 77354For Sale
 MLS ID #27547304, Blake Jessee, Keller Williams Realty Metropolitan. HAR
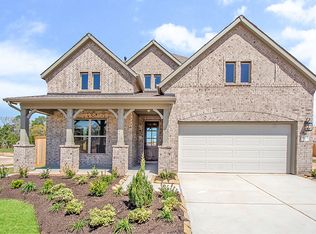
 - $350,0004 bd4 ba3.1k sqft15320 Barnacle Goose Ct, Magnolia, TX 77354For Sale
 MLS ID #84206877, Aislinn Phelan, Luxely Real Estate. HAR
