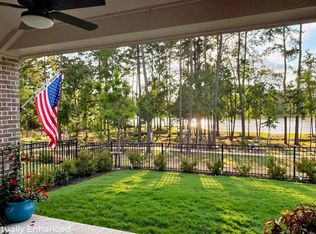
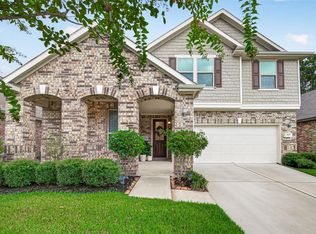
Welcome to 15320 Barnacle Goose Ct, a stunning 4-bed, 3.5-bath home in Magnolia's master-planned Audubon community! Inside, find warm wood-style floors and a bright kitchen featuring white cabinetry, stainless appliances, and subway tile. The first-floor primary suite offers a bay window and a luxurious bath with a huge makeup vanity, soaking tub, and glass shower. Upstairs, a versatile game room provides the perfect second living area, surrounded by spacious secondary bedrooms and pristine baths. Entertainers will love the massive, fully fenced backyard! Host BBQs on the covered patio while enjoying the lush green space. Zoned to Magnolia ISD schools with amazing neighborhood amenities like a clubhouse and recreational facilities, this home also provides easy access to TX-249 for a quick commute. Your dream home awaits!
For sale
Price increase: $3K (10/8)
$353,000
15320 Barnacle Goose Ct, Magnolia, TX 77354
4beds
3,123sqft
Single Family Residence
Built in 2023
5,976 Square Feet Lot
$347,600 Zestimate®
$113/sqft
$154/mo HOA
What's special
Warm wood-style floorsPristine bathsLush green spaceMassive fully fenced backyardStainless appliancesCovered patioSoaking tub
- 46 days
- 576
- 73
Zillow last checked:
Listing updated:
Listed by:
Aislinn Phelan TREC #0593977 409-312-3656,
Luxely Real Estate
Source: HAR,MLS#: 84206877
Facts & features
Interior
Bedrooms & bathrooms
- Bedrooms: 4
- Bathrooms: 4
- Full bathrooms: 3
- 1/2 bathrooms: 1
Primary bedroom
- Level: First
- Area: 224
- Dimensions: 14x16
Bedroom
- Level: Second
- Area: 110
- Dimensions: 10x11
Bedroom
- Level: Second
- Area: 110
- Dimensions: 10x11
Bedroom
- Level: Second
- Area: 132
- Dimensions: 11x12
Other
- Level: First
- Area: 132
- Dimensions: 11x12
Dining room
- Level: First
- Area: 121
- Dimensions: 11x11
Game room
- Level: Second
- Area: 210
- Dimensions: 14x15
Kitchen
- Level: First
- Area: 286
- Dimensions: 13x22
Living room
- Level: First
- Area: 240
- Dimensions: 15x16
Heating
- Electric, Natural Gas
Cooling
- Ceiling Fan(s), Electric
Appliances
- Included: Disposal, Gas Oven, Microwave, Gas Range, Dishwasher
- Laundry: Washer Hookup
Features
- 3 Bedrooms Up, Primary Bed - 1st Floor
- Number of fireplaces: 1
- Fireplace features: Gas Log
Interior area
- Total structure area: 3,123
- Total interior livable area: 3,123 sqft
Property
Parking
- Total spaces: 2
- Parking features: Attached, Garage Door Opener
- Attached garage spaces: 2
Features
- Stories: 2
- Patio & porch: Patio/Deck, Porch
- Exterior features: Sprinkler System
- Fencing: Back Yard,Partial
Lot
- Size: 5,976 Square Feet
- Features: Back Yard, Subdivided, 0 Up To 1/4 Acre
Details
- Parcel number: 512825
- Special conditions: Short Sale
Construction
Type & style
- Home type: SingleFamily
- Architectural style: Traditional
- Property subtype: Single Family Residence
Materials
- Brick
- Foundation: Slab
- Roof: Composition
Condition
- New construction: No
- Year built: 2023
Utilities & green energy
- Sewer: Public Sewer
- Water: Public
Green energy
- Energy efficient items: HVAC>15 SEER
Community & HOA
Community
- Subdivision: Audubon Creekside North
HOA
- Has HOA: Yes
- HOA fee: $1,850 annually
Location
- Region: Magnolia
Financial & listing details
- Price per square foot: $113/sqft
- Tax assessed value: $382,000
- Annual tax amount: $7,049
- Date on market: 9/9/2026
- Road surface type: Concrete
Estimated market value
$347,600
$330,000 - $365,000
$3,252/mo
Price history
| Date | Event | Price |
|---|---|---|
| 10/8/2026 | Price change | $353,000+0.9%$113/sqft |
Source:  HAR #84206877 Report a problem | ||
| 9/9/2026 | Listed for sale | $350,000$112/sqft |
Source: HAR #84206877 Report a problem | ||
| 2/29/2024 | Sold | -- |
Source: Agent Provided Report a problem | ||
Public tax history
| Year | Property taxes | Tax assessment |
|---|---|---|
| 2025 | $6,039 -5.9% | $382,000 -4% |
| 2024 | $6,419 +946.4% | $397,947 +924.1% |
| 2023 | $613 | $38,860 |
| 2022 | -- | $38,860 |
Find assessor info on the county website
Monthly payment
Est. payment
Payment breakdown
Explore the cost of this home by adjusting the details. Changes won't be saved.Climate risks
Neighborhood: 77354
Nearby schools
Schools provided by the listing agent
- Elementary: Audubon Elementary
- Middle: Magnolia Parkway Junior High
- High: Magnolia High School
Source: HAR. This data may not be complete. We recommend contacting the local school district to confirm school assignments for this home.
- $339,600-- bd2 ba2k sqft15328 Barnacle Goose Ct, Magnolia, TX 77354Off Market
- $349,0004 bd4 ba2.9k sqft15316 Barnacle Goose Ct, Magnolia, TX 77354For Sale

- $331,900-- bd3 ba1.8k sqft15324 Barnacle Goose Ct, Magnolia, TX 77354Off Market
- $371,700-- bd2 ba3k sqft15312 Barnacle Goose Ct, Magnolia, TX 77354Off Market
Similar homes
- $299,9904 bd3 ba2.4k sqft40326 Bay Warbler Way, Magnolia, TX 77354For Sale
 MLS ID #27547304, Blake Jessee, Keller Williams Realty Metropolitan. HAR
- $389,9004 bd3 ba2.1k sqft14858 Whistling Duck Ln, Magnolia, TX 77354For Sale
 MLS ID #90820460, Jon Bouche, Connect Realty.com. HAR
- $389,0004 bd4 ba2.4k sqft147 Harlequin Duck Ct, Magnolia, TX 77354For Sale
 MLS ID #45537781, Charles Yancura, Coldwell Banker Realty - The Woodlands. HAR
- $385,0004 bd3 ba2.7k sqft3933 Eagle Nest Lake Ln, Magnolia, TX 77354For Sale
 MLS ID #21415031, Anasofia Sada Mendez, Zarco Properties, LLC. HAR
