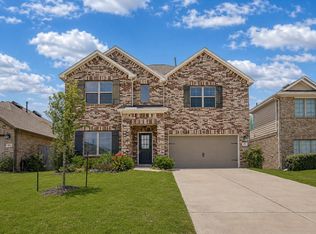
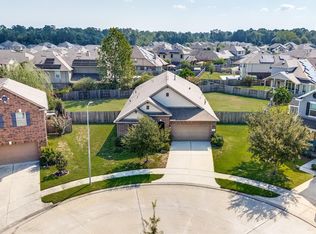
This two-story brick and stone home features soaring ceilings and an open layout. The two-story living room centers on a stone fireplace and flows into a gourmet kitchen with granite counters, stainless appliances, a large island, and dark wood cabinetry. The dining area shines under a designer chandelier. Upstairs offers a spacious loft/game room plus a primary suite with tray ceilings and an en-suite bath featuring dual vanities, a glass shower, and soaking tub. Secondary bedrooms are generous, and a dedicated office/hobby room adds versatility. Wood-look tile flows through the main living areas, complemented by an iron-spindle staircase and abundant natural light. Mature landscaping and a covered entry complete the curb appeal. Zoned to Magnolia ISD, this move-in-ready home blends style, space, and function. Schedule your showing today!
For sale
Price cut: $16K (9/13)
$349,000
15316 Barnacle Goose Ct, Magnolia, TX 77354
4beds
2,970sqft
Single Family Residence
Built in 2023
6,015 Square Feet Lot
$344,200 Zestimate®
$118/sqft
$154/mo HOA
What's special
Stone fireplaceAbundant natural lightCovered entryGranite countersStainless appliancesCurb appealSoaking tub
- 55 days
- 122
- 17
Zillow last checked:
Listing updated:
Listed by:
Lana Sims 832-990-2699,
All City Real Estate
Source: HAR,MLS#: 27849239
Facts & features
Interior
Bedrooms & bathrooms
- Bedrooms: 4
- Bathrooms: 4
- Full bathrooms: 3
- 1/2 bathrooms: 1
Rooms
- Room types: Family Room, Utility Room
Primary bedroom
- Level: First
- Area: 320
- Dimensions: 20x16
Bedroom
- Level: Second
- Area: 176
- Dimensions: 11x16
Bedroom
- Level: Second
- Area: 176
- Dimensions: 11x16
Bedroom
- Level: Second
- Area: 140
- Dimensions: 10x14
Heating
- Natural Gas
Cooling
- Ceiling Fan(s), Electric
Appliances
- Included: Disposal, Freestanding Oven, Gas Oven, Microwave, Free-Standing Range, Gas Range, Dishwasher
- Laundry: Electric Dryer Hookup, Washer Hookup
Features
- Walk-In Closet(s)
- Flooring: Carpet, Tile
- Number of fireplaces: 1
- Fireplace features: Electric
Interior area
- Total structure area: 2,970
- Total interior livable area: 2,970 sqft
Property
Parking
- Total spaces: 2
- Parking features: Attached
- Attached garage spaces: 2
Features
- Stories: 2
- Fencing: Back Yard
Lot
- Size: 6,015 Square Feet
- Features: Back Yard, Subdivided, 0 Up To 1/4 Acre
Details
- Parcel number: 512826
- Special conditions: Short Sale
Construction
Type & style
- Home type: SingleFamily
- Architectural style: Traditional
- Property subtype: Single Family Residence
Materials
- Brick
- Foundation: Slab
- Roof: Composition
Condition
- New construction: No
- Year built: 2023
Utilities & green energy
- Water: Water District
Community & HOA
Community
- Subdivision: Audubon
HOA
- Has HOA: Yes
- HOA fee: $1,850 annually
Location
- Region: Magnolia
Financial & listing details
- Price per square foot: $118/sqft
- Tax assessed value: $395,874
- Annual tax amount: $7,446
- Date on market: 9/1/2026
- Listing terms: Cash,Conventional,FHA,VA Loan
Estimated market value
$344,200
$327,000 - $361,000
$3,146/mo
Price history
| Date | Event | Price |
|---|---|---|
| 9/13/2026 | Price change | $349,000-4.4%$118/sqft |
Source:  HAR #27849239 Report a problem HAR #27849239 Report a problem | ||
| 9/1/2026 | Listed for sale | $365,000$123/sqft |
Source: HAR #27849239 Report a problem | ||
Public tax history
| Year | Property taxes | Tax assessment |
|---|---|---|
| 2025 | $4,547 -9.7% | $395,874 -0.2% |
| 2024 | $5,038 +721.1% | $396,843 +921.2% |
| 2023 | $613 | $38,860 |
| 2022 | -- | $38,860 |
Find assessor info on the county website
Monthly payment
Est. payment
Payment breakdown
Explore the cost of this home by adjusting the details. Changes won't be saved.Climate risks
Neighborhood: 77354
Nearby schools
Schools provided by the listing agent
- Elementary: Audubon Elementary
- Middle: Magnolia Parkway Junior High
- High: Magnolia High School
Source: HAR. This data may not be complete. We recommend contacting the local school district to confirm school assignments for this home.
- $371,700-- bd2 ba3k sqft15312 Barnacle Goose Ct, Magnolia, TX 77354Off Market
- $353,0004 bd4 ba3.1k sqft15320 Barnacle Goose Ct, Magnolia, TX 77354For Sale

- $339,600-- bd2 ba2k sqft15328 Barnacle Goose Ct, Magnolia, TX 77354Off Market
- $331,900-- bd3 ba1.8k sqft15324 Barnacle Goose Ct, Magnolia, TX 77354Off Market
Similar homes
- $345,9994 bd3 ba2.9k sqft437 Ridge Palm Rd, Magnolia, TX 77354For Sale
 MLS ID #48468199, Adam Olsen, eXp Realty, LLC. HAR
 - $334,9003 bd2 ba2.4k sqft39415 Winding Pass Ln, Magnolia, TX 77354For Sale
 MLS ID #27325339, Tanya Raymer, JLA Realty. HAR
 - $359,0005 bd3 ba2.6k sqft33010 Greenfield Forest Dr, Magnolia, TX 77354For Sale
 MLS ID #84159084, Connie Renouard, Parkway Realty - Mary Smitherman, Broker. HAR
 - $399,9504 bd3 ba1.9k sqft7914 Pershing Ave, Magnolia, TX 77354For Sale
 MLS ID #68483021, William Phillips, Greenwood King Properties - Heights Office. HAR
