There’s so much to love about this spacious, thoughtfully designed home—currently listed at the LOWEST PRICE PER SQUARE FOOT in the entire subdivision! The bright, open-concept living area flows into a spacious kitchen with white cabinetry, granite countertops, stainless appliances, gas cooking and a large island. The first-floor front room offers flexibility as an office, formal dining room or additional bedroom, complete with a SECRET BOOKSHELF DOOR leading to a private closet! Step outside to a completely CUSTOM BACKYARD featuring expansive artificial turf, string lighting and an extended covered patio for escaping the Texas sun! Generous living spaces and abundant storage add to the appeal. Ideally located with quick access to BOTH GRAND PARKWAY/99 AND HWY 290, putting shopping, dining, entertainment and Greater Houston within easy reach. Exceptional space, location and VALUE! Welcome home to 16019 Jordan Meadow Way!
For sale
Price cut: $10K (9/26)
$365,000
16019 Jordan Meadow Way, Hockley, TX 77447
4beds
2,788sqft
Single Family Residence
Built in 2022
6,568 Square Feet Lot
$355,700 Zestimate®
$131/sqft
$79/mo HOA
What's special
Gas cookingExpansive artificial turfExtended covered patioCompletely custom backyardGenerous living spacesStainless appliancesGranite countertops
- 39 days
- 93
- 14
Zillow last checked:
Listing updated:
Listed by:
Briarley Dellinger TREC #0773612 979-997-6122,
Keller Williams Realty Professionals
Source: HAR,MLS#: 97978296
Facts & features
Interior
Bedrooms & bathrooms
- Bedrooms: 4
- Bathrooms: 3
- Full bathrooms: 2
- 1/2 bathrooms: 1
Primary bedroom
- Level: First
- Area: 210
- Dimensions: 14x15
Bedroom
- Level: Second
- Area: 120
- Dimensions: 10x12
Bedroom
- Level: Second
- Area: 144
- Dimensions: 12x12
Bedroom
- Level: Second
- Area: 110
- Dimensions: 10x11
Bedroom
- Level: First
Other
- Level: First
Other
- Level: First
Other
- Level: Second
Dining room
- Level: First
Other
- Level: First
Game room
- Level: Second
- Area: 255
- Dimensions: 15x17
Kitchen
- Level: First
- Area: 192
- Dimensions: 12x16
Living room
- Level: First
- Area: 221
- Dimensions: 17x13
Primary bath
- Level: First
Utility room
- Level: First
Heating
- Natural Gas
Cooling
- Ceiling Fan(s), Electric
Appliances
- Included: Water Heater, Disposal, Microwave, Dishwasher
Features
- 2 Bedrooms Down, 3 Bedrooms Up, En-Suite Bath, Primary Bed - 1st Floor, Walk-In Closet(s)
- Flooring: Carpet, Vinyl
- Windows: Window Coverings
Interior area
- Total structure area: 2,788
- Total interior livable area: 2,788 sqft
Property
Parking
- Total spaces: 2
- Parking features: Attached, Double-Wide Driveway
- Attached garage spaces: 2
Features
- Levels: Split Level
- Stories: 2
- Patio & porch: Covered
- Exterior features: Sprinkler System
- Fencing: Back Yard
Lot
- Size: 6,568 Square Feet
- Features: Back Yard, Subdivided, 0 Up To 1/4 Acre
Details
- Parcel number: 1453340010004
Construction
Type & style
- Home type: SingleFamily
- Architectural style: Traditional
- Property subtype: Single Family Residence
Materials
- Brick, Cement Siding, Stone
- Foundation: Slab
- Roof: Composition
Condition
- New construction: No
- Year built: 2022
Utilities & green energy
- Sewer: Public Sewer
- Water: Water District
Green energy
- Energy efficient items: Attic Vents, Thermostat
Community & HOA
Community
- Subdivision: Stone Creek Ranch
HOA
- Has HOA: Yes
- Amenities included: Clubhouse, Jogging Path, Paid Patrol, Park, Picnic Area, Playground, Pond, Security
- HOA fee: $950 annually
Location
- Region: Hockley
Financial & listing details
- Price per square foot: $131/sqft
- Tax assessed value: $392,193
- Annual tax amount: $10,787
- Date on market: 8/21/2026
- Listing terms: Cash,Conventional,FHA,VA Loan
- Ownership: Full Ownership
Estimated market value
$355,700
$338,000 - $373,000
$2,526/mo
Price history
| Date | Event | Price |
|---|---|---|
| 9/26/2026 | Price change | $365,000-2.7%$131/sqft |
Source:  HAR #97978296 Report a problem HAR #97978296 Report a problem | ||
| 8/21/2026 | Listed for sale | $375,000-1.1%$135/sqft |
Source: HAR #97978296 Report a problem | ||
| 2/16/2026 | Price change | $379,250-2.6%$136/sqft |
Source: HAR #78366913 Report a problem | ||
| 1/17/2026 | Price change | $389,250-0.1%$140/sqft |
Source: HAR #78366913 Report a problem | ||
| 11/5/2025 | Price change | $389,750-0.1%$140/sqft |
Source: HAR #78366913 Report a problem | ||
| 11/4/2025 | Price change | $389,999-2.5%$140/sqft |
Source: HAR #78366913 Report a problem | ||
| 9/7/2025 | Price change | $399,999-2.4%$143/sqft |
Source: HAR #78366913 Report a problem | ||
| 8/4/2025 | Price change | $410,000-3.7%$147/sqft |
Source: HAR #78366913 Report a problem | ||
| 5/12/2025 | Listed for sale | $425,795+6.4%$153/sqft |
Source: HAR #78366913 Report a problem | ||
| 9/14/2024 | Listing removed | $399,999$143/sqft |
Source: HAR #61487856 Report a problem | ||
| 9/9/2024 | Pending sale | $399,999$143/sqft |
Source: HAR #61487856 Report a problem | ||
| 8/31/2024 | Price change | $399,999-3.6%$143/sqft |
Source: HAR #61487856 Report a problem | ||
| 8/12/2024 | Listed for sale | $414,900+14.1%$149/sqft |
Source: HAR #61487856 Report a problem | ||
| 1/18/2023 | Listing removed | -- |
Source:  DR Horton Report a problem DR Horton Report a problem | ||
| 12/7/2022 | Pending sale | $363,510+0.2%$130/sqft |
Source: DR Horton Report a problem | ||
| 12/6/2022 | Price change | $362,740-0.2%$130/sqft |
Source: DR Horton Report a problem | ||
| 12/6/2022 | Pending sale | $363,510+0.2%$130/sqft |
Source: DR Horton Report a problem | ||
| 11/2/2022 | Price change | $362,740-24.9%$130/sqft |
Source: DR Horton Report a problem | ||
| 10/25/2022 | Listed for sale | $482,740$173/sqft |
Source: DR Horton Report a problem | ||
Public tax history
| Year | Property taxes | Tax assessment |
|---|---|---|
| 2025 | $2,110 | $392,193 +5.1% |
| 2024 | -- | $373,136 -5.2% |
| 2023 | $5 -98.2% | $393,672 +683.1% |
| 2022 | $294 | $50,272 |
Find assessor info on the county website
Monthly payment
Est. payment
Payment breakdown
Explore the cost of this home by adjusting the details. Changes won't be saved.Climate risks
Neighborhood: 77447
Nearby schools
Schools provided by the listing agent
- Elementary: Richard T Mcreavy Elementary
- Middle: Waller Junior High School
- High: Waller High School
Source: HAR. This data may not be complete. We recommend contacting the local school district to confirm school assignments for this home.
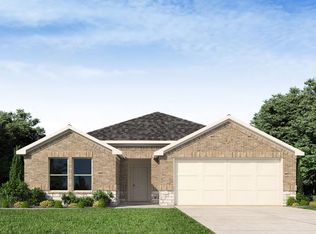
- $366,8005 bd3 ba2.7k sqft16015 Jordan Meadow Way, Hockley, TX 77447Off Market

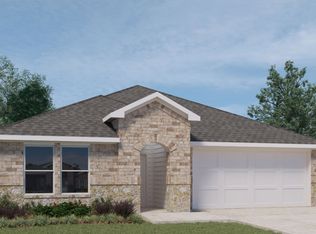
- $293,7004 bd2 ba1.7k sqft16023 Jordan Meadow Way, Hockley, TX 77447Off Market
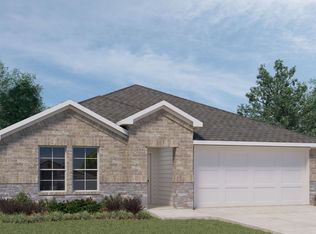
- $314,1004 bd3 ba2k sqft16011 Jordan Meadow Way, Hockley, TX 77447Off Market
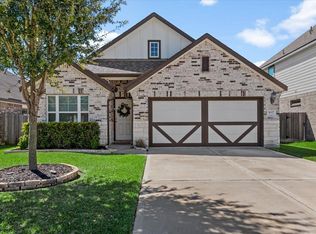
- $295,3004 bd2 ba1.7k sqft16027 Jordan Meadow Way, Hockley, TX 77447Off Market
Similar homes
- $380,0004 bd3 ba2.1k sqft16023 Will Park Dr, Hockley, TX 77447For Sale
 MLS ID #43186348, Rainy Rawls, JLA Realty. HAR
 - $400,0004 bd3 ba2.6k sqft31515 Kailua Dr, Hockley, TX 77447For Sale
 MLS ID #83190832, Jennifer Doring, Blair Realty Group. HAR
 - $369,0003 bd2 ba2.2k sqft31914 McKinley Run Dr, Hockley, TX 77447For Sale
 MLS ID #39282902, Jennifer Doring, Blair Realty Group. HAR
 - $335,0004 bd2 ba1.9k sqft16327 Rockdale Landing Dr, Hockley, TX 77447For Sale
 MLS ID #19740452, Jennifer Doring, Blair Realty Group. HAR
