Welcome to this beautiful 4-bedroom, 3-bath home built in 2022 in the sought-after Stone Creek Ranch community. Offering 2,338 sq ft of modern living space, this home features an open-concept layout where the kitchen flows seamlessly into the family room, perfect for everyday living and entertaining. The primary suite on the first floor provides a private retreat with a spa-like bath, dual vanities, soaking tub, and separate shower. Upstairs, you’ll find spacious secondary bedrooms plus a large game room ideal for movie nights, play space, or a home office. Enjoy outdoor living with a covered patio and fenced backyard. Conveniently located near parks, schools, shopping, and dining, this like-new home offers comfort, style, and functionality in one exceptional package.
For sale
Price cut: $10.1K (11/12)
$339,900
16115 Jordan Meadow Way, Hockley, TX 77447
4beds
2,338sqft
Single Family Residence
Built in 2022
7,605 Square Feet Lot
$332,600 Zestimate®
$145/sqft
$79/mo HOA
What's special
Private retreatCovered patioSoaking tubFenced backyardDual vanitiesOpen-concept layoutSpa-like bath
- 37 days
- 182
- 14
Zillow last checked:
Listing updated:
Listed by:
Mark Haley TREC #0764091 832-332-4001,
The Home Run Team, LLC
Source: HAR,MLS#: 97059475
Facts & features
Interior
Bedrooms & bathrooms
- Bedrooms: 4
- Bathrooms: 3
- Full bathrooms: 3
Primary bedroom
- Level: First
- Area: 238
- Dimensions: 17x14
Bedroom
- Level: Second
- Area: 130
- Dimensions: 13x10
Bedroom
- Level: First
- Area: 120
- Dimensions: 12x10
Bedroom
- Level: Second
- Area: 120
- Dimensions: 12x10
Primary bathroom
- Level: First
Bathroom
- Level: First
Bathroom
- Level: Second
Breakfast
- Level: First
- Area: 120
- Dimensions: 12x10
Family room
- Level: First
- Area: 182
- Dimensions: 14x13
Game room
- Level: Second
- Area: 234
- Dimensions: 18x13
Kitchen
- Level: First
Utility room
- Level: First
Heating
- Natural Gas, Zoned
Cooling
- Ceiling Fan(s), Electric, Zoned
Appliances
- Included: ENERGY STAR Qualified Appliances, Water Heater, Disposal, Gas Oven, Microwave, Gas Cooktop, Dishwasher
- Laundry: Electric Dryer Hookup, Washer Hookup
Features
- High Ceilings, Prewired for Alarm System, 2 Bedrooms Down, 2 Bedrooms Up, En-Suite Bath, Primary Bed - 1st Floor
- Flooring: Carpet, Vinyl
- Windows: Insulated/Low-E windows
Interior area
- Total structure area: 2,338
- Total interior livable area: 2,338 sqft
Property
Parking
- Total spaces: 2
- Parking features: Attached
- Attached garage spaces: 2
Features
- Stories: 2
- Patio & porch: Covered, Patio/Deck
- Exterior features: Sprinkler System
- Fencing: Back Yard
Lot
- Size: 7,605 Square Feet
- Features: Back Yard, Cul-De-Sac, Subdivided, 0 Up To 1/4 Acre
Details
- Parcel number: 1453340020004
Construction
Type & style
- Home type: SingleFamily
- Architectural style: Traditional
- Property subtype: Single Family Residence
Materials
- Blown-In Insulation, Brick, Cement Siding
- Foundation: Slab
- Roof: Composition
Condition
- New construction: No
- Year built: 2022
Utilities & green energy
- Water: Public, Water District
Green energy
- Green verification: HERS Index Score
- Energy efficient items: Attic Vents, Thermostat, Lighting, HVAC, HVAC>15 SEER
Community & HOA
Community
- Security: Prewired for Alarm System
- Subdivision: Stone Crk Ranch Sec 12
HOA
- Has HOA: Yes
- Amenities included: Clubhouse, Jogging Path, Playground, Pool, Splash Pad, Trail(s)
- HOA fee: $950 annually
Location
- Region: Hockley
Financial & listing details
- Price per square foot: $145/sqft
- Tax assessed value: $340,000
- Annual tax amount: $9,573
- Date on market: 10/13/2026
- Listing terms: Cash,Conventional,FHA,VA Loan
- Ownership: Full Ownership
- Road surface type: Concrete, Curbs
Estimated market value
$332,600
$316,000 - $349,000
$2,773/mo
Price history
| Date | Event | Price |
|---|---|---|
| 11/12/2026 | Price change | $339,900-2.9%$145/sqft |
Source:  HAR #97059475 Report a problem | ||
| 10/13/2026 | Listed for sale | $350,000-2.8%$150/sqft |
Source: HAR #97059475 Report a problem | ||
| 3/9/2026 | Listing removed | $360,000$154/sqft |
Source: HAR #97059475 Report a problem | ||
| 1/16/2026 | Listed for sale | $360,000+3.5%$154/sqft |
Source: HAR #97059475 Report a problem | ||
| 2/4/2023 | Listing removed | -- |
Source:  DR Horton Report a problem | ||
| 1/9/2023 | Pending sale | $347,740$149/sqft |
Source: HAR #7066614 Report a problem | ||
| 12/20/2022 | Listed for sale | $347,740$149/sqft |
Source: HAR #7066614 Report a problem | ||
| 12/14/2022 | Pending sale | $347,740$149/sqft |
Source: DR Horton Report a problem | ||
Public tax history
| Year | Property taxes | Tax assessment |
|---|---|---|
| 2025 | $1,830 +2.7% | $340,000 -0.2% |
| 2024 | $1,782 | $340,705 -10.7% |
| 2023 | -- | $381,553 +646.2% |
| 2022 | $299 | $51,131 |
Find assessor info on the county website
Monthly payment
Est. payment
Payment breakdown
Explore the cost of this home by adjusting the details. Changes won't be saved.Climate risks
Neighborhood: 77447
Nearby schools
Schools provided by the listing agent
- Elementary: Richard T Mcreavy Elementary
- Middle: Waller Junior High School
- High: Waller High School
Source: HAR. This data may not be complete. We recommend contacting the local school district to confirm school assignments for this home.
- $315,6004 bd2 ba2.1k sqft16119 Jordan Meadow Way, Hockley, TX 77447Off Market

- $319,9004 bd2 ba2.1k sqft16111 Jordan Meadow Way, Hockley, TX 77447Off Market
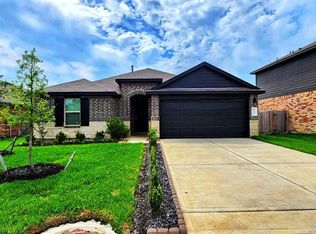
- $289,8004 bd2 ba1.6k sqft16123 Jordan Meadow Way, Hockley, TX 77447Off Market
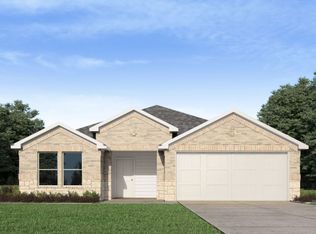
- $313,5004 bd2 ba1.6k sqft16107 Jordan Meadow Way, Hockley, TX 77447Off Market
Similar homes
- $354,9004 bd3 ba2k sqft31430 Calle Linda Dr, Hockley, TX 77447For Sale
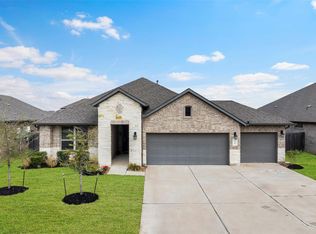 MLS ID #13393164, Wanda Abel, Blair Realty Group. HAR
- $349,9994 bd2 ba2.3k sqft32014 McKinley Run Dr, Hockley, TX 77447For Sale
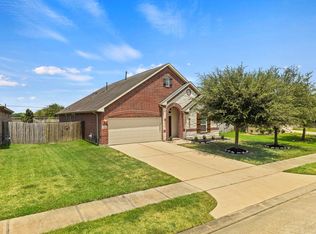 MLS ID #75604993, Neema Patel, Corcoran Prestige Realty. HAR
- $295,0004 bd3 ba2.2k sqft20650 Fresh Hills Ct, Hockley, TX 77447For Sale
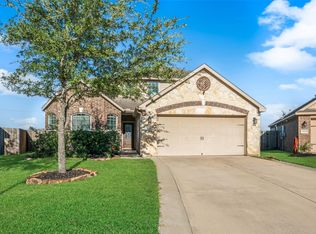 MLS ID #58454258, Deana Casburn, Texas United Realty. HAR
- $365,0004 bd3 ba2.6k sqft31214 Balsam Hawk, Hockley, TX 77447For Sale
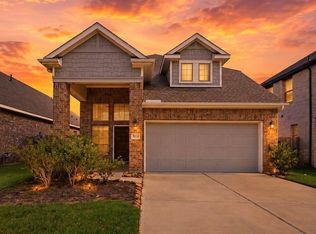 MLS ID #49588038, Peiru Liu, Adila Realty LLC. HAR
