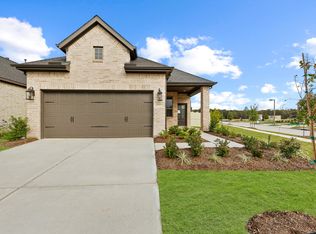
Stunning home in the sought-after Hockley area! This 2-story residence boasts 4 bedrooms, 2.5 baths, a home office, and a second-floor Game Room. The 2-car garage provides ample storage space, while all bedrooms feature walk-in closets. Enjoy luxurious quartz countertops, grey cabinets, modern black lighting fixtures, and black plumbing fixtures throughout. Conveniently located near highways 290 and 99, with easy access to dining, entertainment, and shopping. Close proximity to Cypress and a short drive to Austin and College Station. Don't miss out on this amazing property!
For sale
Price cut: $5K (6/30)
$375,000
31214 Balsam Hawk, Hockley, TX 77447
4beds
2,606sqft
Single Family Residence
Built in 2023
5,113 Square Feet Lot
$366,200 Zestimate®
$144/sqft
$83/mo HOA
What's special
Modern black lighting fixturesHome officeLuxurious quartz countertopsGrey cabinetsSecond-floor game roomBlack plumbing fixtures
- 64 days
- 27
- 0
Zillow last checked:
Listing updated:
Listed by:
Peiru Liu TREC #0708754 281-612-6666,
Adila Realty LLC
Source: HAR,MLS#: 49588038
Facts & features
Interior
Bedrooms & bathrooms
- Bedrooms: 4
- Bathrooms: 3
- Full bathrooms: 2
- 1/2 bathrooms: 1
Rooms
- Room types: Family Room
Primary bathroom
- Features: Primary Bath: Double Sinks, Primary Bath: Separate Shower, Primary Bath: Soaking Tub, Secondary Bath(s): Double Sinks, Secondary Bath(s): Tub/Shower Combo
Kitchen
- Features: Kitchen Island, Kitchen open to Family Room, Pantry
Heating
- Natural Gas
Cooling
- Electric
Appliances
- Included: Refrigerator, Microwave, Dishwasher
- Laundry: Electric Dryer Hookup, Washer Hookup
Features
- High Ceilings, Walk-In Closet(s)
- Flooring: Carpet, Tile
Interior area
- Total structure area: 2,606
- Total interior livable area: 2,606 sqft
Property
Parking
- Total spaces: 2
- Parking features: Attached
- Attached garage spaces: 2
Features
- Stories: 2
- Patio & porch: Patio/Deck
- Exterior features: Sprinkler System
- Fencing: Back Yard
Lot
- Size: 5,113 Square Feet
- Features: Back Yard, Subdivided, 0 Up To 1/4 Acre
Details
- Parcel number: 1444360010018
Construction
Type & style
- Home type: SingleFamily
- Architectural style: Traditional
- Property subtype: Single Family Residence
Materials
- Brick
- Foundation: Slab
- Roof: Composition
Condition
- New construction: No
- Year built: 2023
Utilities & green energy
- Sewer: Public Sewer
- Water: Public, Water District
Community & HOA
Community
- Subdivision: Dellrose
HOA
- Has HOA: Yes
- HOA fee: $1,000 annually
Location
- Region: Hockley
Financial & listing details
- Price per square foot: $144/sqft
- Tax assessed value: $367,026
- Annual tax amount: $11,347
- Date on market: 6/25/2026
- Ownership: Full Ownership
Estimated market value
$366,200
$348,000 - $385,000
$2,749/mo
Price history
| Date | Event | Price |
|---|---|---|
| 6/30/2026 | Price change | $375,000-1.3%$144/sqft |
Source:  HAR #49588038 Report a problem HAR #49588038 Report a problem | ||
| 6/25/2026 | Listed for sale | $380,000$146/sqft |
Source: HAR #49588038 Report a problem | ||
| 1/19/2026 | Listing removed | -- |
Source: Owner Report a problem | ||
| 10/21/2025 | Listed for sale | $380,000-2.6%$146/sqft |
Source: Owner Report a problem | ||
| 7/7/2025 | Listing removed | -- |
Source: Owner Report a problem | ||
| 4/8/2025 | Listed for sale | $390,000+1.3%$150/sqft |
Source: Owner Report a problem | ||
| 6/6/2023 | Listing removed | -- |
Source:  Chesmar Homes Houston Report a problem Chesmar Homes Houston Report a problem | ||
| 5/30/2023 | Pending sale | $385,000$148/sqft |
Source: HAR #10396446 Report a problem | ||
| 4/24/2023 | Listed for sale | $385,000$148/sqft |
Source: HAR #10396446 Report a problem | ||
| 4/9/2023 | Pending sale | $385,000$148/sqft |
Source: HAR #10396446 Report a problem | ||
| 3/24/2023 | Price change | $385,000-0.8%$148/sqft |
Source: HAR #10396446 Report a problem | ||
| 3/17/2023 | Listed for sale | $388,000-0.1%$149/sqft |
Source: HAR #10396446 Report a problem | ||
| 1/28/2023 | Listing removed | -- |
Source: Chesmar Homes Houston Report a problem | ||
| 1/13/2023 | Price change | $388,490-1.3%$149/sqft |
Source: Chesmar Homes Houston Report a problem | ||
| 12/10/2022 | Price change | $393,490-4.5%$151/sqft |
Source: Chesmar Homes Houston Report a problem | ||
| 11/12/2022 | Price change | $411,965-3.5%$158/sqft |
Source: Chesmar Homes Houston Report a problem | ||
| 10/25/2022 | Listed for sale | $426,690$164/sqft |
Source: Chesmar Homes Houston Report a problem | ||
Public tax history
| Year | Property taxes | Tax assessment |
|---|---|---|
| 2025 | $2,581 -14.5% | $367,026 -1.7% |
| 2024 | $3,019 +118.4% | $373,307 +98.3% |
| 2023 | $1,382 +441.8% | $188,268 +442.6% |
| 2022 | $255 | $34,700 |
Find assessor info on the county website
Monthly payment
Est. payment
Payment breakdown
Explore the cost of this home by adjusting the details. Changes won't be saved.Climate risks
Neighborhood: 77447
Nearby schools
Schools provided by the listing agent
- Elementary: Bryan Lowe Elementary
- Middle: Waller Junior High School
- High: Waller High School
Source: HAR. This data may not be complete. We recommend contacting the local school district to confirm school assignments for this home.
Similar homes
- $340,0004 bd3 ba2.6k sqft31122 Balsam Hawk Ln, Hockley, TX 77447For Sale
 MLS ID #16869443, Jodi Willis, NextHome Realty Center. HAR
 - $395,0004 bd2 ba2.5k sqft32209 McKinley Run Dr, Hockley, TX 77447For Sale
 MLS ID #30118566, Jennifer Thomas, Pinnacle Realty Advisors. HAR
 - $289,9993 bd2 ba1.7k sqft31243 Pinebrook Falls Ln, Hockley, TX 77447For Sale
 MLS ID #3465297, Bethany Spaulding, JLA Realty. HAR
 - $354,3934 bd4 ba2.2k sqft19018 Cetara Villa Dr, Hockley, TX 77447New Construction
 MLS ID #95229411, Jared Turner, Coventry Homes. HAR
