WELCOME HOME!! Beautiful New Construction in the Gorgeous Enclave At Dobbin in Magnolia, Tx community. The Christina Floor Plan: 2 Story Saratoga Home with 4 bedrooms, and 3 1/2 bathrooms... 3 bedrooms upstairs, Primary bedroom with ensuite downstairs, 2 car attached garage. Home has an open floor plan perfect for entertaining. In the Kitchen sits a large Island, Custom back splash, and tile flooring. Master suite complete with double sinks, garden tub and separate tiled shower and large walk-in closet. Call for your private tour today!!
For sale
$412,000
25319 Gentille Ln, Magnolia, TX 77354
4beds
2,593sqft
Single Family Residence
Built in 2023
7,000 Square Feet Lot
$401,700 Zestimate®
$159/sqft
$35/mo HOA
What's special
Tile flooringLarge walk-in closetDouble sinksMaster suiteSeparate tiled showerGarden tubCustom backsplash
- 264 days
- 42
- 1
Zillow last checked:
Listing updated:
Listed by:
Lisseth DeLeon TREC #0656976 281-205-3500,
RE/MAX Universal,
Ruben Flores TREC #0840510 832-466-7957,
RE/MAX Universal
Source: HAR,MLS#: 92593412
Facts & features
Interior
Bedrooms & bathrooms
- Bedrooms: 4
- Bathrooms: 4
- Full bathrooms: 3
- 1/2 bathrooms: 1
Primary bedroom
- Level: First
- Area: 195
- Dimensions: 15x13
Bedroom
- Level: Second
- Area: 132
- Dimensions: 12x11
Bedroom
- Level: Second
- Area: 110
- Dimensions: 10x11
Bedroom
- Level: Second
- Area: 143
- Dimensions: 11x13
Other
- Level: First
- Area: 110
- Dimensions: 10x11
Dining room
- Level: First
- Area: 196
- Dimensions: 14x14
Family room
- Level: First
- Area: 272
- Dimensions: 16x17
Game room
- Level: Second
- Area: 253
- Dimensions: 23x11
Kitchen
- Level: First
- Area: 108
- Dimensions: 9x12
Heating
- Natural Gas
Cooling
- Attic Fan, Electric
Appliances
- Included: Disposal, Microwave, Dishwasher
- Laundry: Electric Dryer Hookup, Gas Dryer Hookup, Washer Hookup
Features
- High Ceilings, En-Suite Bath, Primary Bed - 1st Floor, Walk-In Closet(s)
- Flooring: Carpet, Tile
Interior area
- Total structure area: 2,593
- Total interior livable area: 2,593 sqft
Property
Parking
- Total spaces: 2
- Parking features: Attached
- Attached garage spaces: 2
Features
- Stories: 2
- Patio & porch: Covered
- Fencing: Full
Lot
- Size: 7,000 Square Feet
- Features: Subdivided, 0 Up To 1/4 Acre
Details
- Parcel number: 541618
Construction
Type & style
- Home type: SingleFamily
- Architectural style: Traditional
- Property subtype: Single Family Residence
Materials
- Cement Siding, Stone, Wood Siding
- Foundation: Slab
- Roof: Composition
Condition
- New construction: No
- Year built: 2023
Details
- Builder name: Saratoga Homes
Utilities & green energy
- Sewer: Public Sewer
- Water: Public
Community & HOA
Community
- Subdivision: Enclave At Dobbin
HOA
- Has HOA: Yes
- HOA fee: $423 annually
Location
- Region: Magnolia
Financial & listing details
- Price per square foot: $159/sqft
- Tax assessed value: $283,084
- Annual tax amount: $7,957
- Date on market: 2/3/2026
- Listing terms: Cash,Conventional,FHA,VA Loan
- Road surface type: Concrete
Estimated market value
$401,700
$382,000 - $422,000
$2,355/mo
Price history
| Date | Event | Price |
|---|---|---|
| 3/10/2026 | Price change | $412,000-1.7%$159/sqft |
Source:  HAR #92593412 Report a problem | ||
| 2/3/2026 | Listed for sale | $419,000+11.6%$162/sqft |
Source: HAR #92593412 Report a problem | ||
| 4/4/2024 | Sold | -- |
Source: Agent Provided Report a problem | ||
| 12/6/2023 | Listing removed | -- |
Source:  Saratoga Homes Report a problem | ||
| 9/15/2023 | Listed for sale | $375,400$145/sqft |
Source: Saratoga Homes Report a problem | ||
Public tax history
| Year | Property taxes | Tax assessment |
|---|---|---|
| 2025 | $2,869 -12.5% | $283,084 +8.8% |
| 2024 | $3,278 +257.9% | $260,292 +348.8% |
| 2023 | $916 | $58,000 |
Find assessor info on the county website
Monthly payment
Est. payment
Payment breakdown
Explore the cost of this home by adjusting the details. Changes won't be saved.Climate risks
Neighborhood: 77354
Nearby schools
Schools provided by the listing agent
- Elementary: Cedric C. Smith Elementary School
- Middle: Bear Branch Junior High School
- High: Magnolia High School
Source: HAR. This data may not be complete. We recommend contacting the local school district to confirm school assignments for this home.



Similar homes
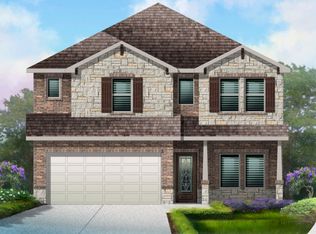
- $435,0004 bd3 ba2.4k sqft27208 Dripping Ledge Ct, Magnolia, TX 77354For Sale
 MLS ID #37966242, Bridget Moore, CB&A, Realtors. HAR
- $385,0004 bd3 ba2.1k sqft8156 Rosemary Sage Dr, Magnolia, TX 77354For Sale
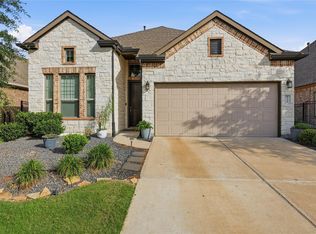 MLS ID #27783455, Juan Devis, PAK Home Realty North West. HAR
- $385,0004 bd3 ba2.7k sqft3933 Eagle Nest Lake Ln, Magnolia, TX 77354For Sale
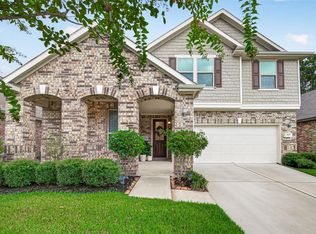 MLS ID #21415031, Anasofia Sada Mendez, Zarco Properties, LLC. HAR
- $302,5004 bd3 ba1.8k sqft8015 Peppercorn St, Magnolia, TX 77354For Sale
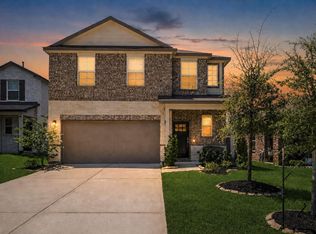 MLS ID #93209760, Brenda Quiroga, RE/MAX The Woodlands & Spring. HAR
