Welcome to 40638 Goldeneye Place, a beautifully maintained, single-story home in Audubon Creekside North! Built in 2022, this inviting residence offers 3 bedrooms, 2 full baths, and a dedicated study, blending modern style with everyday functionality. An open-concept layout, abundant natural light, luxury vinyl plank flooring, designer lighting, and fresh neutral paint create a bright, welcoming atmosphere. The spacious kitchen flows seamlessly into the living and dining areas, while the split-bedroom design provides added privacy. Retreat to the primary suite featuring a soaking tub, separate shower, and dual vanities. Outdoors, enjoy beautifully landscaped grounds and an extended concrete patio spanning the length of the home—ideal for entertaining or unwinding. Enjoy Audubon’s parks, trails, and community amenities, with convenient access to SH 249, FM 1488, shopping, dining, and Magnolia conveniences.
For sale
$299,900
40638 Goldeneye Pl, Magnolia, TX 77354
3beds
1,896sqft
Single Family Residence
Built in 2022
5,993 Square Feet Lot
$293,900 Zestimate®
$158/sqft
$155/mo HOA
What's special
- 2 days
- 41
- 7
Likely to sell faster than
Zillow last checked:
Listing updated:
Listed by:
Melissa Perez-Mueller TREC #0640384 281-797-9308,
Keller Williams Realty The Woodlands
Source: HAR,MLS#: 91265229
Facts & features
Interior
Bedrooms & bathrooms
- Bedrooms: 3
- Bathrooms: 2
- Full bathrooms: 2
Primary bedroom
- Level: First
- Area: 196
- Dimensions: 14X14
Bedroom
- Level: First
- Area: 130
- Dimensions: 13X10
Bedroom
- Level: First
- Area: 130
- Dimensions: 13X10
Other
- Level: First
Dining room
- Level: First
- Area: 99
- Dimensions: 11X9
Family room
- Level: First
- Area: 256
- Dimensions: 16X16
Primary bath
- Level: First
Heating
- Natural Gas
Cooling
- Ceiling Fan(s), Electric
Appliances
- Included: ENERGY STAR Qualified Appliances, Disposal, Gas Oven, Microwave, Gas Range, Dishwasher
- Laundry: Electric Dryer Hookup, Gas Dryer Hookup, Washer Hookup
Features
- Formal Entry/Foyer, High Ceilings, All Bedrooms Down, En-Suite Bath, Primary Bed - 1st Floor, Sitting Area, Walk-In Closet(s)
- Flooring: Tile, Vinyl
- Windows: Insulated/Low-E windows
- Number of fireplaces: 1
- Fireplace features: Gas, Gas Log
Interior area
- Total structure area: 1,896
- Total interior livable area: 1,896 sqft
Property
Parking
- Total spaces: 2
- Parking features: Attached, Double-Wide Driveway
- Attached garage spaces: 2
Features
- Stories: 1
- Patio & porch: Covered, Patio/Deck
- Exterior features: Side Yard, Sprinkler System
- Fencing: Back Yard
Lot
- Size: 5,993 Square Feet
- Features: Back Yard, Subdivided, 0 Up To 1/4 Acre
Details
- Parcel number: 507849
Construction
Type & style
- Home type: SingleFamily
- Architectural style: Traditional
- Property subtype: Single Family Residence
Materials
- Batts Insulation, Blown-In Insulation, Brick, Cement Siding, Stone
- Foundation: Slab
- Roof: Composition,Energy Star/Reflective Roof
Condition
- New construction: No
- Year built: 2022
Details
- Builder name: Devon Street Homes
Utilities & green energy
- Sewer: Public Sewer
- Water: Public, Water District
Green energy
- Green verification: Environments for Living
- Energy efficient items: Attic Vents, Thermostat, HVAC, HVAC>13 SEER
Community & HOA
Community
- Subdivision: Audubon Creekside North
HOA
- Has HOA: Yes
- HOA fee: $1,857 annually
Location
- Region: Magnolia
Financial & listing details
- Price per square foot: $158/sqft
- Tax assessed value: $306,141
- Annual tax amount: $6,225
- Date on market: 10/22/2026
- Listing terms: Cash,Conventional,FHA,VA Loan
- Road surface type: Concrete
Estimated market value
$293,900
$279,000 - $309,000
$2,360/mo
Price history
| Date | Event | Price |
|---|---|---|
| 10/22/2026 | Listed for sale | $299,900-4.1%$158/sqft |
Source:  HAR #91265229 Report a problem HAR #91265229 Report a problem | ||
| 10/13/2026 | Listing removed | $312,840$165/sqft |
Source: HAR #63898748 Report a problem | ||
| 9/2/2026 | Price change | $312,840-3%$165/sqft |
Source: HAR #63898748 Report a problem | ||
| 8/6/2026 | Listed for sale | $322,400$170/sqft |
Source: HAR #63898748 Report a problem | ||
| 8/6/2026 | Listing removed | $322,400$170/sqft |
Source: HAR #91692874 Report a problem | ||
| 7/7/2026 | Price change | $322,400-0.8%$170/sqft |
Source: HAR #91692874 Report a problem | ||
| 6/10/2026 | Price change | $324,900-1.2%$171/sqft |
Source: HAR #91692874 Report a problem | ||
| 4/30/2026 | Listed for sale | $329,000+3.1%$174/sqft |
Source: HAR #91692874 Report a problem | ||
| 5/20/2024 | Listing removed | -- |
Source: HAR #27188924 Report a problem | ||
| 4/24/2024 | Pending sale | $319,000$168/sqft |
Source: HAR #27188924 Report a problem | ||
| 4/16/2024 | Listed for sale | $319,000$168/sqft |
Source: HAR #27188924 Report a problem | ||
| 4/15/2024 | Listing removed | -- |
Source: HAR #42291887 Report a problem | ||
| 4/12/2024 | Price change | $319,000-2.9%$168/sqft |
Source: HAR #42291887 Report a problem | ||
| 1/24/2024 | Price change | $328,500-1.9%$173/sqft |
Source: HAR #42291887 Report a problem | ||
| 1/16/2024 | Listed for sale | $335,000$177/sqft |
Source: HAR #42291887 Report a problem | ||
| 10/10/2023 | Listing removed | -- |
Source: HAR #42291887 Report a problem | ||
| 10/4/2023 | Listing removed | -- |
Source:  HAR #8486829 Report a problem HAR #8486829 Report a problem | ||
| 9/28/2023 | Listed for rent | $2,300$1/sqft |
Source: HAR #8486829 Report a problem | ||
| 9/23/2023 | Price change | $335,000-5.6%$177/sqft |
Source: HAR #42291887 Report a problem | ||
| 8/14/2023 | Price change | $355,000-3.8%$187/sqft |
Source: HAR #42291887 Report a problem | ||
| 7/23/2023 | Price change | $369,000-1.6%$195/sqft |
Source: HAR #42291887 Report a problem | ||
| 7/12/2023 | Listed for sale | $375,000+16.8%$198/sqft |
Source: HAR #42291887 Report a problem | ||
| 6/20/2022 | Listing removed | -- |
Source: HAR #86148751 Report a problem | ||
| 3/17/2022 | Pending sale | $320,990$169/sqft |
Source: HAR #86148751 Report a problem | ||
| 3/9/2022 | Listed for sale | $320,990$169/sqft |
Source: HAR #86148751 Report a problem | ||
Public tax history
| Year | Property taxes | Tax assessment |
|---|---|---|
| 2025 | $4,839 -2.2% | $306,141 -0.2% |
| 2024 | $4,947 -1.5% | $306,676 -3.6% |
| 2023 | $5,022 | $318,100 +326.2% |
| 2022 | -- | $74,640 +157.4% |
| 2021 | $539 | $29,000 |
Find assessor info on the county website
Monthly payment
Est. payment
Payment breakdown
Explore the cost of this home by adjusting the details. Changes won't be saved.Climate risks
Neighborhood: 77354
Nearby schools
Schools provided by the listing agent
- Elementary: Audubon Elementary
- Middle: Magnolia Parkway Junior High
- High: Magnolia High School
Source: HAR. This data may not be complete. We recommend contacting the local school district to confirm school assignments for this home.
Similar homes
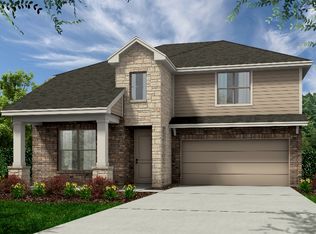
- $299,0003 bd2 ba1.9k sqft15190 N Heron Heights Way, Magnolia, TX 77354For Sale
 MLS ID #83066877, Randilyn Seidel, Origin Realty Group. HAR
 - $249,9003 bd2 ba1.6k sqft40526 Berylline Ln, Magnolia, TX 77354For Sale
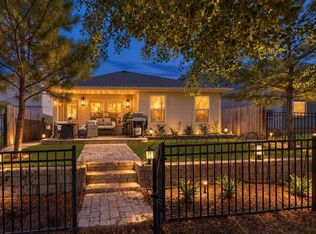 MLS ID #23896781, Janice Clow, RE/MAX The Woodlands & Spring. HAR
 - $385,0005 bd4 ba2.7k sqft38527 Winding Meadows Dr, Magnolia, TX 77354For Sale
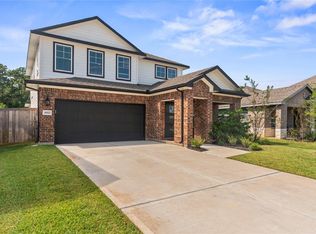 MLS ID #17404540, Abigail Williams, CB&A, Realtors. HAR
 - $279,9003 bd2 ba1.8k sqft42458 Quail Valley Ln, Magnolia, TX 77354For Sale
 MLS ID #8563302, Tina Matthews, Century 21 Realty Partners. HAR
