Back on the market due to a change in the previous buyers circumstances unrelated to the property. Welcome to 39200 Canyonville Ct, nestled on a quiet cul-de-sac in the desirable Cimarron Creek community! Built in 2021, this beautifully maintained 3-bedroom, 2-bath home offers an open-concept layout designed for both everyday living and entertaining. The spacious kitchen opens seamlessly to the living and dining areas and features modern finishes, ample storage, and abundant natural light. Recent upgrades include luxury vinyl plank flooring, epoxy garage floors, a whole-home water filtration system, sprinkler system, extended driveway and sidewalk, enclosed back patio, and an 8x10 storage shed. Situated on a generously sized lot, this home offers plenty of outdoor space to enjoy. Conveniently located near shopping, dining, and major commuter routes while still providing a peaceful neighborhood setting. Move-in ready and meticulously cared for, this is one you won’t want to miss!
For sale
Price cut: $10.1K (7/20)
$369,900
39200 Canyonville Ct, Magnolia, TX 77354
3beds
2,461sqft
Single Family Residence
Built in 2021
10,619 Square Feet Lot
$363,600 Zestimate®
$150/sqft
$83/mo HOA
What's special
Modern finishesWhole-home water filtration systemAbundant natural lightEnclosed back patioLuxury vinyl plank flooringExtended driveway and sidewalkQuiet cul-de-sac
- 61 days |
- 160 |
- 10 |
Zillow last checked:
Listing updated:
Listed by:
Brittni Duoto TREC #0818514 832-427-8808,
eXp Realty LLC
Source: HAR,MLS#: 80708508
Facts & features
Interior
Bedrooms & bathrooms
- Bedrooms: 3
- Bathrooms: 2
- Full bathrooms: 2
Primary bedroom
- Level: First
- Area: 224
- Dimensions: 14x16
Bedroom
- Level: First
- Area: 110
- Dimensions: 10x11
Bedroom
- Level: First
- Area: 110
- Dimensions: 10x11
Heating
- Electric
Cooling
- Electric
Appliances
- Included: Disposal, Gas Oven, Microwave, Gas Cooktop, Dishwasher
- Laundry: Electric Dryer Hookup
Features
- All Bedrooms Down
- Flooring: Vinyl
- Number of fireplaces: 1
- Fireplace features: Gas
Interior area
- Total structure area: 2,461
- Total interior livable area: 2,461 sqft
Video & virtual tour
Property
Parking
- Total spaces: 2
- Parking features: Attached
- Attached garage spaces: 2
Features
- Stories: 1
- Patio & porch: Covered, Screened
- Exterior features: Sprinkler System
- Fencing: Back Yard,Full
Lot
- Size: 10,619 Square Feet
- Features: Cul-De-Sac, 0 Up To 1/4 Acre
Details
- Parcel number: 513919
Construction
Type & style
- Home type: SingleFamily
- Architectural style: Contemporary
- Property subtype: Single Family Residence
Materials
- Brick
- Foundation: Slab
- Roof: Composition
Condition
- New construction: No
- Year built: 2021
Utilities & green energy
- Water: Water District
Community & HOA
Community
- Subdivision: Cimarron Creek 08
HOA
- Has HOA: Yes
- Amenities included: Clubhouse, Pool
- HOA fee: $996 annually
Location
- Region: Magnolia
Financial & listing details
- Price per square foot: $150/sqft
- Tax assessed value: $366,155
- Annual tax amount: $10,255
- Date on market: 6/19/2026
- Listing terms: Cash,Conventional,FHA
- Road surface type: Asphalt
Estimated market value
$363,600
$345,000 - $382,000
$2,686/mo
Price history
| Date | Event | Price |
|---|---|---|
| 8/10/2026 | Listed for sale | $369,900$150/sqft |
Source:  HAR #80708508 Report a problem HAR #80708508 Report a problem | ||
| 8/1/2026 | Pending sale | $369,900$150/sqft |
Source: HAR #80708508 Report a problem | ||
| 7/20/2026 | Price change | $369,900-2.7%$150/sqft |
Source: HAR #80708508 Report a problem | ||
| 6/19/2026 | Listed for sale | $379,990$154/sqft |
Source: HAR #80708508 Report a problem | ||
Public tax history
| Year | Property taxes | Tax assessment |
|---|---|---|
| 2025 | $5,788 -3.4% | $366,155 -1.4% |
| 2024 | $5,991 +1.7% | $371,414 -0.5% |
| 2023 | $5,894 | $373,330 +7.1% |
| 2022 | -- | $348,640 |
Find assessor info on the county website
Monthly payment
Est. payment
Payment breakdown
Explore the cost of this home by adjusting the details. Changes won't be saved.Climate risks
Neighborhood: 77354
Nearby schools
GreatSchools rating
- 9/10Bear Branch Elementary SchoolGrades: PK-4Distance: 0.3 mi
- 7/10Bear Branch Junior High SchoolGrades: 7-8Distance: 1.3 mi
- 7/10Magnolia High SchoolGrades: 9-12Distance: 5.6 mi
Schools provided by the listing agent
- Elementary: Bear Branch Elementary School (Magnolia)
- Middle: Bear Branch Junior High School
- High: Magnolia High School
Source: HAR. This data may not be complete. We recommend contacting the local school district to confirm school assignments for this home.
- $450,800-- bd2 ba3.2k sqft39204 Canyonville Ct, Magnolia, TX 77354Off Market
- $363,700-- bd2 ba2.2k sqft39201 Canyonville Ct, Magnolia, TX 77354Off Market
- $300,900-- bd2 ba1.7k sqft39208 Canyonville Ct, Magnolia, TX 77354Off Market
- $317,5003 bd2 ba1.8k sqft39205 Canyonville Ct, Magnolia, TX 77354Off Market
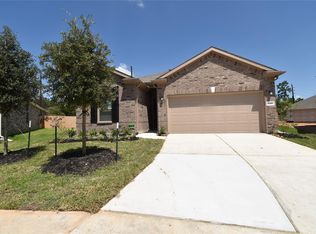
- $100-- bd-- ba-- sqft8723 Lookout Peak Ln, Magnolia, TX 77354Off Market
- $384,300-- bd2 ba3.1k sqft39209 Canyonville Ct, Magnolia, TX 77354Off Market
- $---- bd2 ba2.5k sqft8717 Lookout Peak Ln, Magnolia, TX 77354Sold
- $382,700-- bd2 ba2.8k sqft8711 Cimarron Falls Ct, Magnolia, TX 77354Off Market
A local agent can set up tours, give advice and negotiate with sellers.
Similar homes
- $328,0003 bd3 ba2.4k sqft7310 Durango Creek Dr, Magnolia, TX 77354For Sale
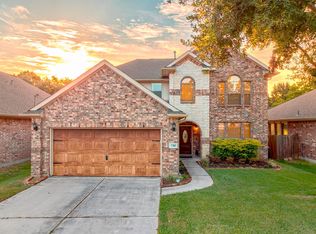 MLS ID #10185011, Leslie Sullivan, RE/MAX Partners. HAR
 - $350,0003 bd2 ba1.9k sqft33026 Kinley Ann Ct, Magnolia, TX 77354For Sale
 MLS ID #60211098, Stephanie Cribbs, Cribbs Real Estate Group LLC. HAR
 - $322,4003 bd2 ba1.8k sqft40638 Goldeneye Pl, Magnolia, TX 77354For Sale
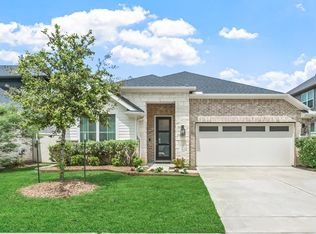 MLS ID #63898748, Bridgette Crawford, RE/MAX Integrity. HAR
 - $370,0004 bd2 ba2.3k sqft239 Forest Peak Way, Montgomery, TX 77316For Sale
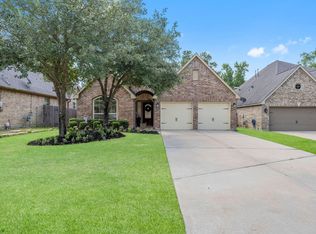 MLS ID #83228331, Summer Bryant, Keller Williams Realty The Woodlands. HAR
 - $365,0003 bd3 ba1.9k sqft23515 Creek Wood Dr, Spring, TX 77389For SaleMLS ID #95960426, Nicholas Moncada, Douglas Elliman Real Estate. HAR
- $418,9003 bd2 ba1.9k sqft34605 Kara Ln, Pinehurst, TX 77362For SaleMLS ID #14292955, Vicki Lacy, Premier Properties. HAR
- $389,9003 bd3 ba2.5k sqft103 Forest Heights Way, Montgomery, TX 77316For SaleMLS ID #57352403, Sara Englishbee, All City Real Estate. HAR
- $319,5004 bd3 ba2.5k sqft139 Comber Rd, Magnolia, TX 77354For SaleMLS ID #32312880, Kristie Zorens, Elite Texas Properties. HAR
- $369,9003 bd3 ba2.1k sqft3842 Supremes Trl, Spring, TX 77386For SaleMLS ID #19656671, Lori Whitson, Better Homes and Gardens Real Estate Gary Greene - The Woodlands. HAR
- $265,0003 bd2 ba1.6k sqft27298 Grey Fox Run, Magnolia, TX 77354For SaleMLS ID #14904394, Jake Moore, The Jake Moore Group. HAR
- $529,9004 bd4 ba3.1k sqft129 Magnolia Reserve Loop, Magnolia, TX 77354For SaleMLS ID #35533509, Ashley Burton-Smith, Keller Williams Memorial. HAR
- $355,0003 bd3 ba2k sqft7090 Shadow Lake Dr, Willis, TX 77318For SaleMLS ID #42389988, Julie Chaddick, Better Homes and Gardens Real Estate Gary Greene - Lake Conroe North. HAR
- $365,0004 bd3 ba2.2k sqft1728 Wandering Hills Rd, Conroe, TX 77304For SaleMLS ID #65173619, Stephanie Warren, Redfin Corporation. HAR
- $539,9004 bd4 ba3.1k sqft103 S Vershire Cir, Magnolia, TX 77354For SaleMLS ID #86714867, Haley Garcia, Real Broker, LLC. HAR
- $369,0003 bd4 ba2.6k sqft21707 Sarasota Spice St, Tomball, TX 77377For SaleMLS ID #59659557, Russell Daniels, CB&A, Realtors. HAR
- $340,0003 bd2 ba1.6k sqft209 Emory Birch Dr, Montgomery, TX 77316For SaleMLS ID #94741849, Eric Depoy, Compass RE Texas, LLC - The Woodlands. HAR
- $365,0004 bd3 ba2k sqft12826 Royal Ann Way, Tomball, TX 77375For SaleMLS ID #5316366, Christy Buck, Infinity Real Estate Group. HAR
- $345,0004 bd3 ba2.3k sqft11307 Misty Willow Ln, Tomball, TX 77375For SaleMLS ID #85643352, Blythe Kirkwood, Real Broker, LLC. HAR
- $364,9004 bd3 ba2.5k sqft19726 Teller Blvd, Spring, TX 77388For SaleMLS ID #10260459, Nicole Freer, Corcoran Genesis. HAR
- $400,0004 bd3 ba3.2k sqft24622 Emerald Pool Falls Dr, Tomball, TX 77375For SaleMLS ID #31115346, Marta Peralta, Keller Williams Realty Metropolitan. HAR
