Nestled on a cul-de-sac in Greenfield Forest Estates, this beautifully maintained one-story home offers a perfect combination of privacy and outdoor living. Situated on nearly a half-acre lot, the property features a pool and a backyard with space to entertain, play, and relax. Inside, you'll find an open-concept floor plan with spacious living areas, abundant natural light, and a seamless flow for everyday living. The generous primary suite provides a private retreat, while the secondary bedrooms offer flexibility for family, guests, or a home office. Major system updates provide peace of mind, including a new A/C condenser 2024, new HVAC furnace, new water heater, new pool liner and new pool motor all replaced in 2025. With these significant improvements completed, the next owner can focus on enjoying the home rather than replacing major mechanical components. Located in the highly desirable Magnolia area with convenient access to shopping, dining, schools, and commuter routes.
For sale
Price cut: $25K (7/22)
$350,000
33026 Kinley Ann Ct, Magnolia, TX 77354
3beds
1,914sqft
:
Get pre-qualified$2,508/mo
Single Family Residence
Built in 2005
0.44 Acres Lot
$336,100 Zestimate®
$183/sqft
$40/mo HOA
What's special
Nearly a half-acre lotOpen-concept floor planAbundant natural light
- 30 days |
- 6,052 |
- 494 |
Likely to sell faster than
Zillow last checked:
Listing updated:
Listed by:
Stephanie Cribbs TREC #0642786 832-777-8671,
Cribbs Real Estate Group LLC
Source: HAR,MLS#: 60211098
Facts & features
Interior
Bedrooms & bathrooms
- Bedrooms: 3
- Bathrooms: 2
- Full bathrooms: 2
Rooms
- Room types: Utility Room
Primary bathroom
- Features: Full Secondary Bathroom Down, Primary Bath: Double Sinks, Primary Bath: Separate Shower, Primary Bath: Soaking Tub, Secondary Bath(s): Tub/Shower Combo, Vanity Area
Kitchen
- Features: Breakfast Bar, Kitchen open to Family Room, Pantry
Heating
- Natural Gas
Cooling
- Ceiling Fan(s), Electric
Appliances
- Included: ENERGY STAR Qualified Appliances, Disposal, Gas Oven, Microwave, Free-Standing Range, Gas Range, Dishwasher
- Laundry: Electric Dryer Hookup, Gas Dryer Hookup, Washer Hookup
Features
- All Bedrooms Down, En-Suite Bath, Primary Bed - 1st Floor, Walk-In Closet(s)
- Flooring: Tile
- Number of fireplaces: 1
- Fireplace features: Gas Log
Interior area
- Total structure area: 1,914
- Total interior livable area: 1,914 sqft
Property
Parking
- Total spaces: 2
- Parking features: Attached, Garage Door Opener, Double-Wide Driveway
- Attached garage spaces: 2
Features
- Stories: 1
- Patio & porch: Patio/Deck
- Exterior features: Sprinkler System
- Has private pool: Yes
- Pool features: Vinyl
- Fencing: Back Yard
Lot
- Size: 0.44 Acres
- Features: Back Yard, Cul-De-Sac, Subdivided, 1/4 Up to 1/2 Acre
Details
- Parcel number: 286129
Construction
Type & style
- Home type: SingleFamily
- Architectural style: Traditional
- Property subtype: Single Family Residence
Materials
- Brick, Cement Siding, Stone
- Foundation: Slab
- Roof: Composition
Condition
- New construction: No
- Year built: 2005
Utilities & green energy
- Sewer: Public Sewer
- Water: Public
Green energy
- Energy efficient items: Thermostat, Lighting
Community & HOA
Community
- Subdivision: Greenfield Forest Estates
HOA
- Has HOA: Yes
- HOA fee: $479 annually
Location
- Region: Magnolia
Financial & listing details
- Price per square foot: $183/sqft
- Tax assessed value: $350,461
- Annual tax amount: $5,540
- Date on market: 6/26/2026
- Listing terms: Cash,Conventional,FHA,VA Loan
- Road surface type: Concrete
Estimated market value
$336,100
$319,000 - $353,000
$2,240/mo
Price history
| Date | Event | Price |
|---|---|---|
| 7/22/2026 | Price change | $350,000-6.7%$183/sqft |
Source:  HAR #60211098 Report a problem HAR #60211098 Report a problem | ||
| 6/26/2026 | Listed for sale | $375,000+44.2%$196/sqft |
Source: HAR #60211098 Report a problem | ||
| 5/24/2019 | Listing removed | $260,000$136/sqft |
Source: Realty ONE Group Iconic #35088879 Report a problem | ||
| 4/18/2019 | Pending sale | $260,000$136/sqft |
Source: Realty ONE Group Iconic #35088879 Report a problem | ||
| 4/11/2019 | Listed for sale | $260,000+10.7%$136/sqft |
Source: Realty ONE Group Iconic #35088879 Report a problem | ||
| 1/6/2015 | Listing removed | $234,900$123/sqft |
Source: Register Real Estate Advisors #31781764 Report a problem | ||
| 9/25/2014 | Price change | $234,900-1.3%$123/sqft |
Source: Register Real Estate Advisors #31781764 Report a problem | ||
| 8/27/2014 | Price change | $237,900-0.8%$124/sqft |
Source: Register Real Estate Advisors #31781764 Report a problem | ||
| 8/17/2014 | Listed for sale | $239,900$125/sqft |
Source: Register Real Estate Advisors #31781764 Report a problem | ||
Public tax history
| Year | Property taxes | Tax assessment |
|---|---|---|
| 2025 | $3,871 -9.2% | $350,461 +1.3% |
| 2024 | $4,263 +14.9% | $345,862 +10% |
| 2023 | $3,709 | $314,420 +0.8% |
| 2022 | -- | $311,820 +20% |
| 2021 | $4,286 -2.5% | $259,850 +3.2% |
| 2020 | $4,397 +6.4% | $251,870 +8.4% |
| 2019 | $4,132 -4.2% | $232,260 |
| 2018 | $4,315 -1.9% | $232,260 -1.5% |
| 2017 | $4,400 -2.5% | $235,870 +2.8% |
| 2016 | $4,514 +6.6% | $229,380 +0.6% |
| 2015 | $4,233 | $228,040 +10% |
| 2014 | $4,233 | $207,310 +7.2% |
| 2013 | -- | $193,410 +6.8% |
| 2012 | -- | $181,180 +20.3% |
| 2011 | -- | $150,550 -12.5% |
| 2010 | -- | $171,990 |
| 2009 | -- | $171,990 +5.8% |
| 2008 | -- | $162,610 +10% |
| 2007 | -- | $147,830 +8.4% |
| 2006 | -- | $136,380 +6966.3% |
| 2005 | -- | $1,930 |
| 2004 | -- | $1,930 |
| 2003 | -- | $1,930 |
| 2002 | -- | $1,930 |
| 2001 | -- | $1,930 |
Find assessor info on the county website
Monthly payment
Est. payment
Payment breakdown
Explore the cost of this home by adjusting the details. Changes won't be saved.Climate risks
Neighborhood: Alden Bridge
Nearby schools
GreatSchools rating
- 9/10Tom R Ellisor Elementary SchoolGrades: PK-4Distance: 0.7 mi
- 7/10Bear Branch Junior High SchoolGrades: 7-8Distance: 2.1 mi
- 7/10Magnolia High SchoolGrades: 9-12Distance: 8.3 mi
Schools provided by the listing agent
- Elementary: Tom R. Ellisor Elementary School
- Middle: Bear Branch Junior High School
- High: Magnolia High School
Source: HAR. This data may not be complete. We recommend contacting the local school district to confirm school assignments for this home.
- $320,5003 bd2 ba1.6k sqft33022 Kinley Ann Ct, Magnolia, TX 77354Off Market
- $296,7003 bd2 ba1.4k sqft33018 Kinley Ann Ct, Magnolia, TX 77354Off Market

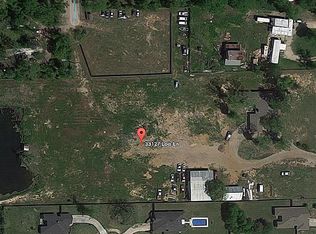
- $1,181,8005 bd3 ba3k sqft33127 Lois Ln, Magnolia, TX 77354Off Market
- $368,5003 bd2 ba1.9k sqft33014 Kinley Ann Ct, Magnolia, TX 77354Off Market

- $327,7003 bd2 ba1.6k sqft33027 Kinley Ann Ct, Magnolia, TX 77354Off Market
- $399,000-- bd2 ba2.1k sqft33047 Lois Ln, Magnolia, TX 77354Off Market
- $337,3003 bd2 ba1.9k sqft33023 Kinley Ann Ct, Magnolia, TX 77354Off Market
- $405,0004 bd2 ba2k sqft33043 Lois Ln, Magnolia, TX 77354For Sale
A local agent can set up tours, give advice and negotiate with sellers.
Similar homes
- $428,0003 bd2 ba2k sqft33039 Lois Ln, Magnolia, TX 77354For Sale
 MLS ID #66358101, Lindsey Sharp, RE/MAX Excellence. HAR
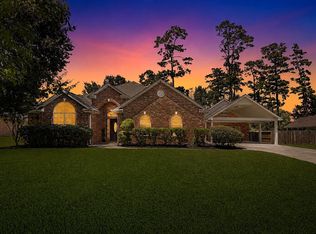
 - $475,0004 bd2 ba2.2k sqft7110 Nickaburr Creek Dr, Magnolia, TX 77354For Sale
 MLS ID #39427532, Mary Kay Chaykoski, Southern Star Realty. HAR
 - $369,9003 bd2 ba2.4k sqft39200 Canyonville Ct, Magnolia, TX 77354For Sale
 MLS ID #80708508, Brittni Duoto, eXp Realty LLC. HAR
 - $340,0004 bd2 ba1.7k sqft997 Golden Willow Ln, Conroe, TX 77304For Sale
 MLS ID #42662318, Brandi Avila, Camelot Realty Group. HAR
 - $319,9003 bd2 ba1.6k sqft14127 Lake Lodge Dr, Conroe, TX 77384For SaleMLS ID #51263434, Amy Bielke, Layne Realty, LLC. HAR
- $340,0004 bd2 ba2.1k sqft31870 Forest Park Trl, Conroe, TX 77385For SaleMLS ID #84373172, Amie Pravel, Nan & Company Properties - Woodlands Office. HAR
- $459,0004 bd3 ba2.4k sqft34215 Conroe Huffsmith Rd, Magnolia, TX 77354For SaleMLS ID #25661380, Natalie Albrecht, JEA Properties. HAR
- $339,9983 bd2 ba2.1k sqft9231 Durango Point Ln, Houston, TX 77070For SaleMLS ID #95575621, Karine D'Souza, Keller Williams Realty Southwest. HAR
- $325,0003 bd2 ba1.9k sqft3426 Tulip Trace Dr, Spring, TX 77386For SaleMLS ID #65125592, Michael Rodriguez, Keller Williams Realty The Woodlands. HAR
- $359,9003 bd2 ba2.3k sqft9138 Running Eagle Fls, Tomball, TX 77375For SaleMLS ID #55984296, Martha Schauer, Compass RE Texas, LLC - The Woodlands. HAR
- $347,0004 bd2 ba1.9k sqft10147 Bayou Oaks Dr, Conroe, TX 77385For SaleMLS ID #83862537, Cathryn Renfrow, Village Realty. HAR
- $399,9904 bd3 ba1.9k sqft26995 Flintlock Trl, Magnolia, TX 77354For SaleMLS ID #70465301, Santos Tovar, ST&A Realtors. HAR
- $430,0003 bd3 ba1.8k sqft6 Hawkseye Pl, Spring, TX 77381For SaleMLS ID #10718228, Nancy MacLean, Walzel Properties - Corporate Office. HAR
- $320,0003 bd3 ba2.2k sqft23411 W Pine Ivy Ln, Tomball, TX 77375For SaleMLS ID #73183143, Nicole Freer, Corcoran Genesis. HAR
- $329,0003 bd2 ba1.7k sqft19418 Tobiano Park Dr, Tomball, TX 77377For SaleMLS ID #52633438, Rosalba Figueroa Flores, HomeSmart. HAR
- $300,0003 bd3 ba1.6k sqft11619 Alcott Dr, Montgomery, TX 77356For SaleMLS ID #50360490, Teresa Sartin, Keller Williams Realty The Woodlands. HAR
- $399,9004 bd3 ba2.8k sqft9003 Kinnel Ln, Tomball, TX 77375For SaleMLS ID #14889193, Stephanie Cribbs, Cribbs Real Estate Group LLC. HAR
- $349,9004 bd3 ba2.2k sqft13217 Lazy Ln, Willis, TX 77318For SaleMLS ID #62952230, Kiali O'Keefe, Ferris Realty. HAR
- $352,0003 bd2 ba1.9k sqft27526 Gatlin Ln, Spring, TX 77386For SaleMLS ID #13129691, Elida Lunsford, CB&A, Realtors. HAR
- $380,0004 bd2 ba2.3k sqft239 Forest Peak Way, Montgomery, TX 77316For SaleMLS ID #40151738, Summer Bryant, Keller Williams Realty The Woodlands. HAR
